Search
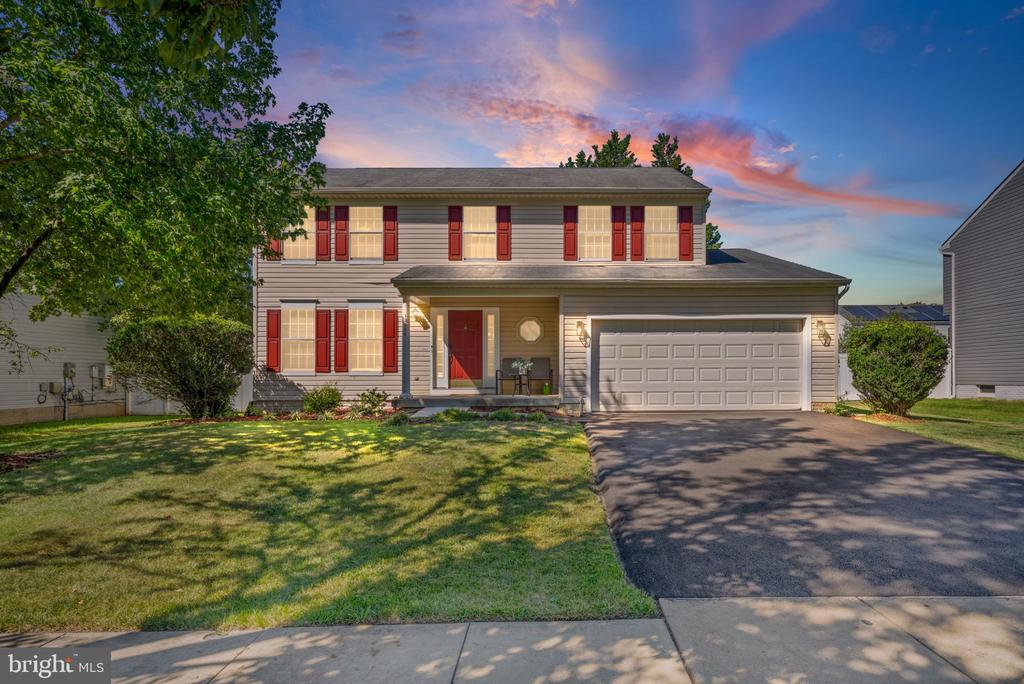
Two-story house with red shutters, a covered entry, and an attached two-car garage at dusk.
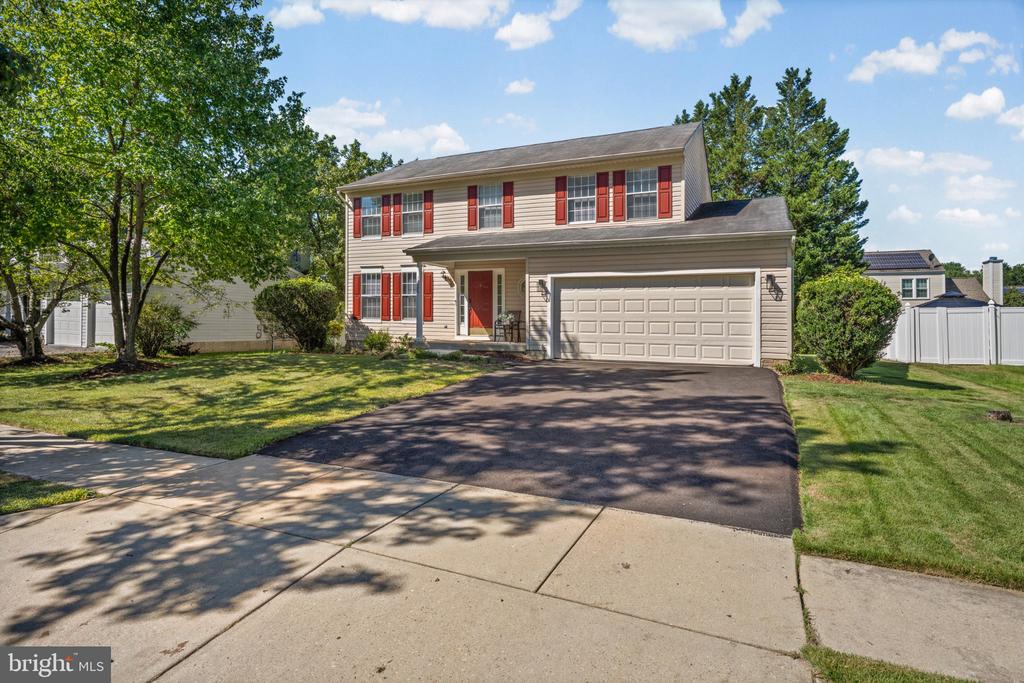
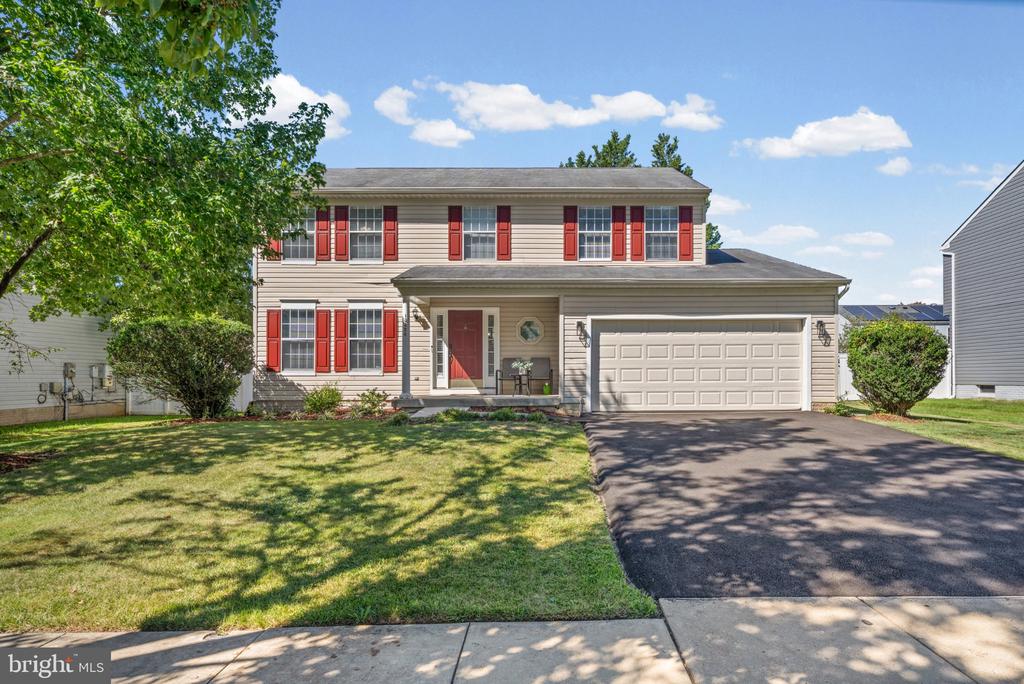
Two-story beige house with red shutters, a double garage, and a paved driveway.
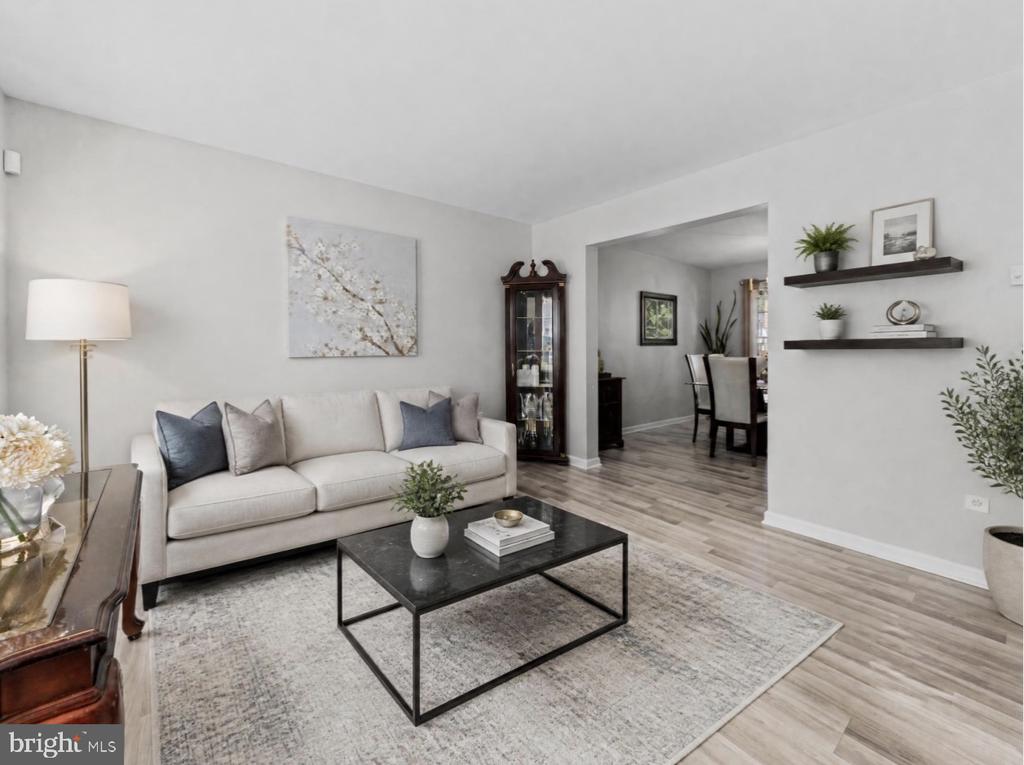
Living room with a white sofa, dark coffee table, and doorway to the dining area.
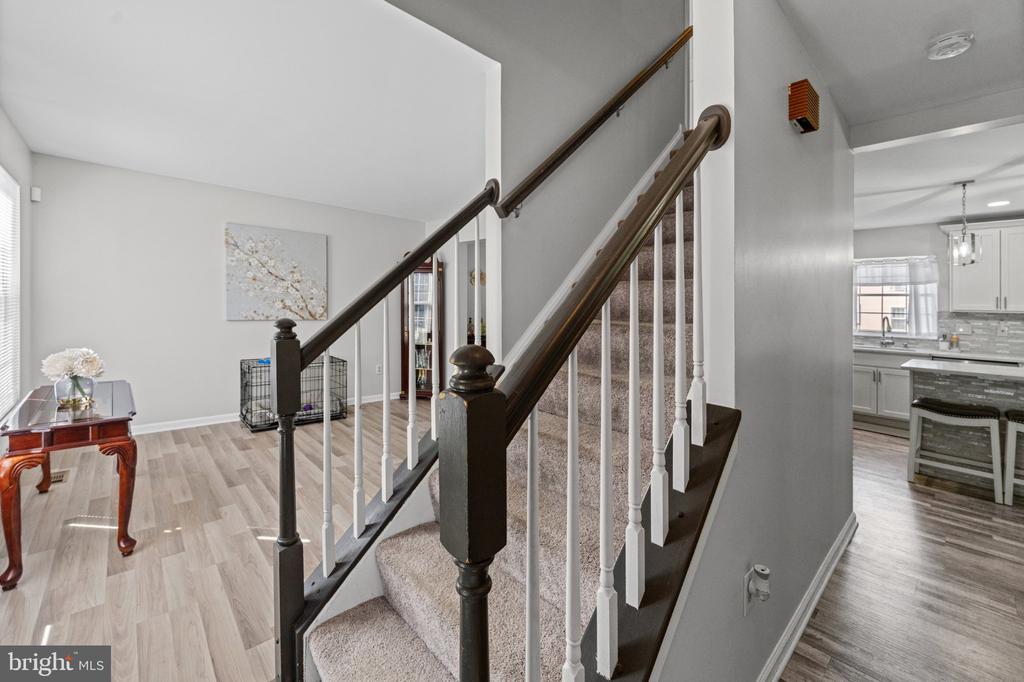
Entry hall with a carpeted staircase, dark wood handrails, and the kitchen visible to the right.
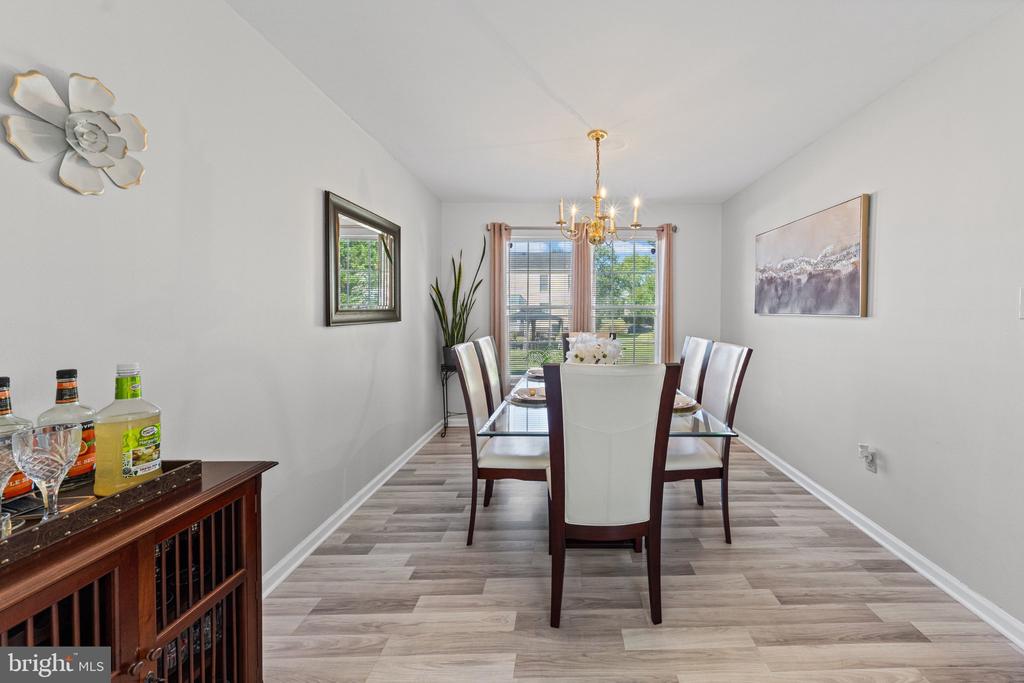
Dining room with a glass-top table, upholstered chairs, gold chandelier, and large windows.
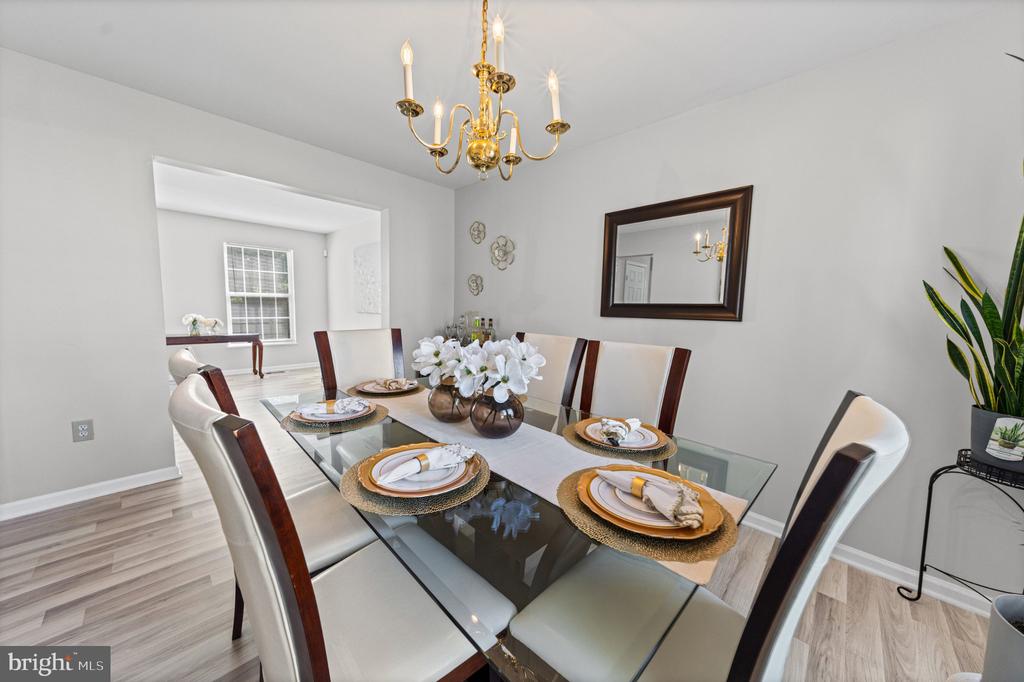
Dining room with a set glass-top table, white chairs, and a gold chandelier.
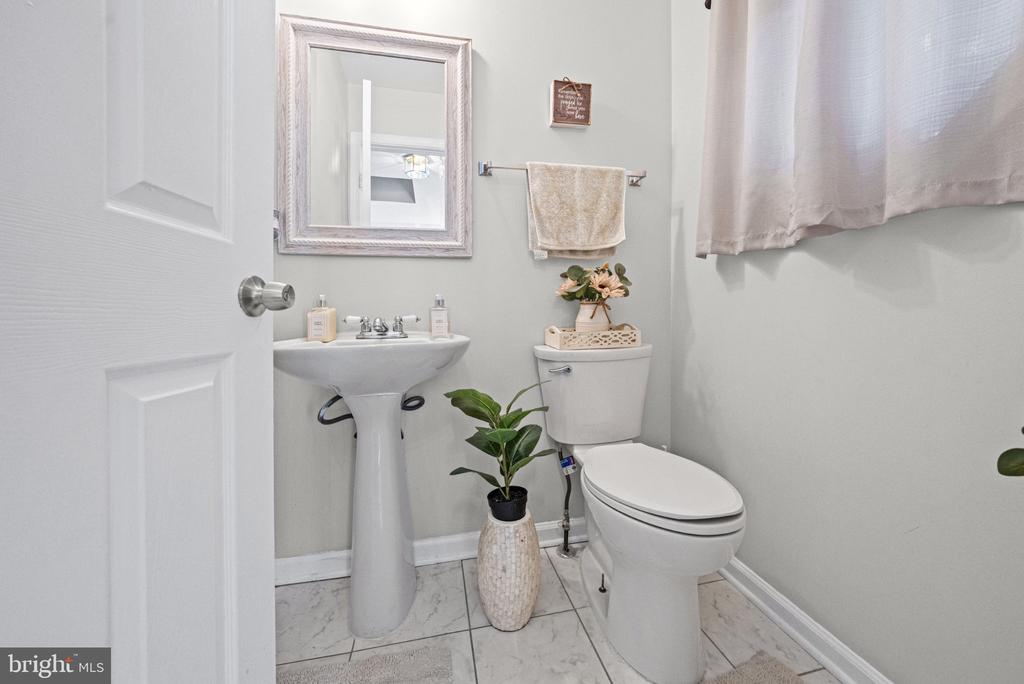
Bathroom with a pedestal sink, white toilet, framed mirror, and potted plant.
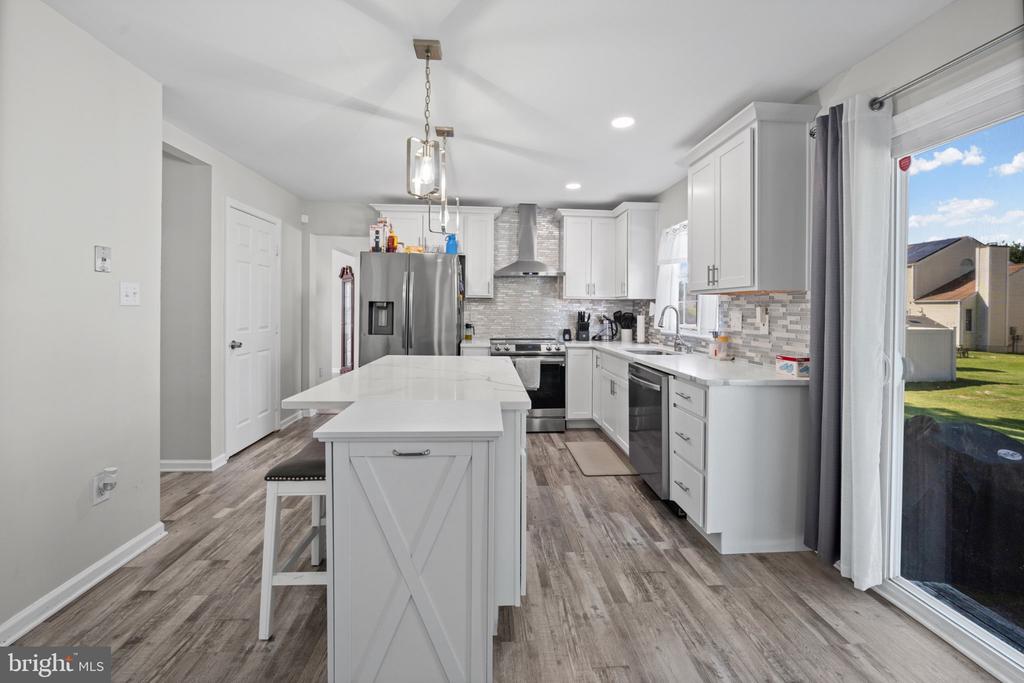
Bright kitchen with a large island, white cabinets, stainless appliances, and a sliding glass door.
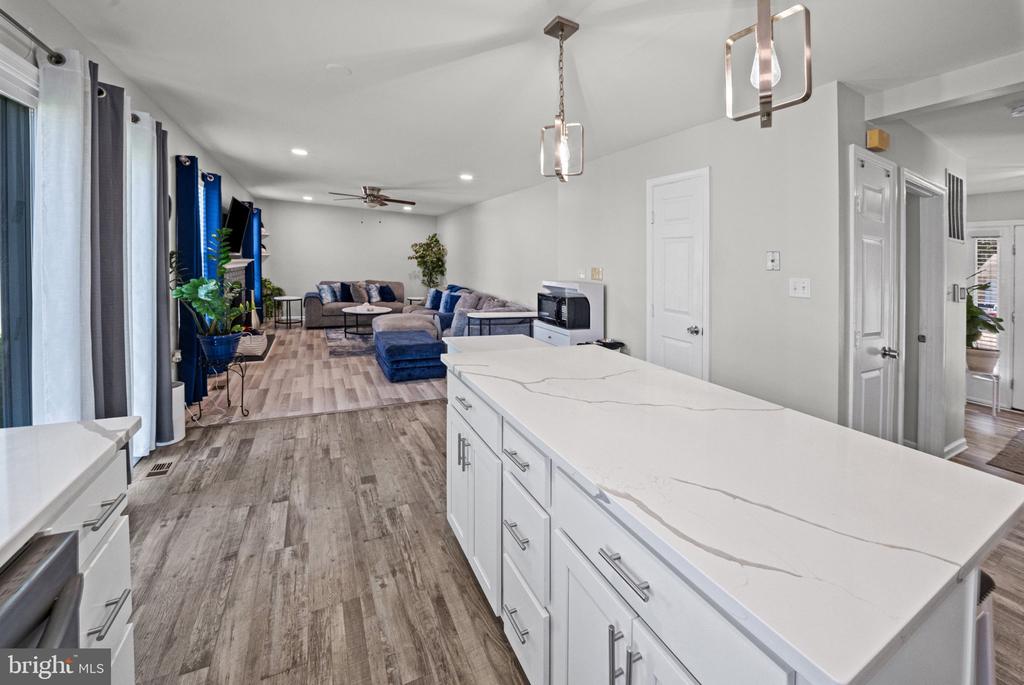
Open-plan kitchen with a long white island overlooking a furnished living room.
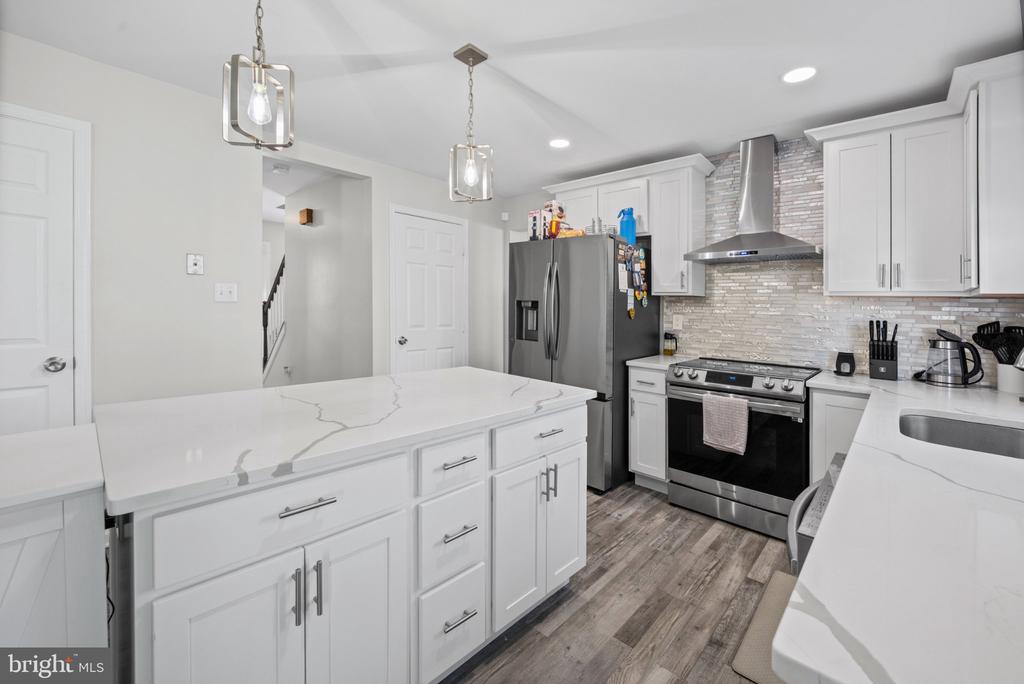
Kitchen with a large veined quartz island, white cabinets, and stainless steel appliances.
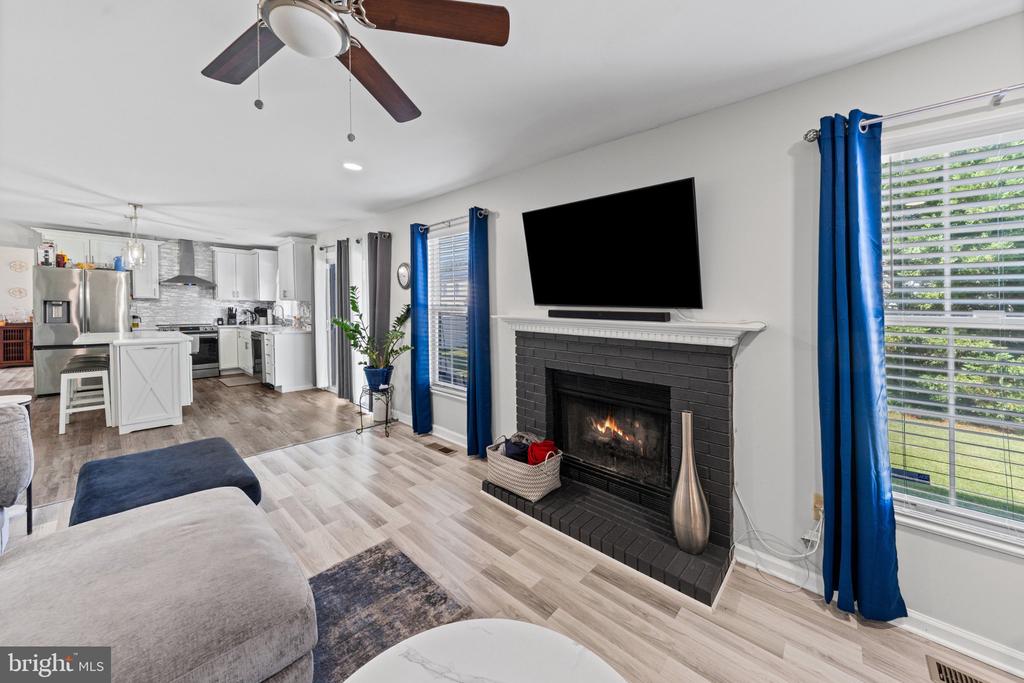
Living room with a black brick fireplace, gray sectional, and open white kitchen.
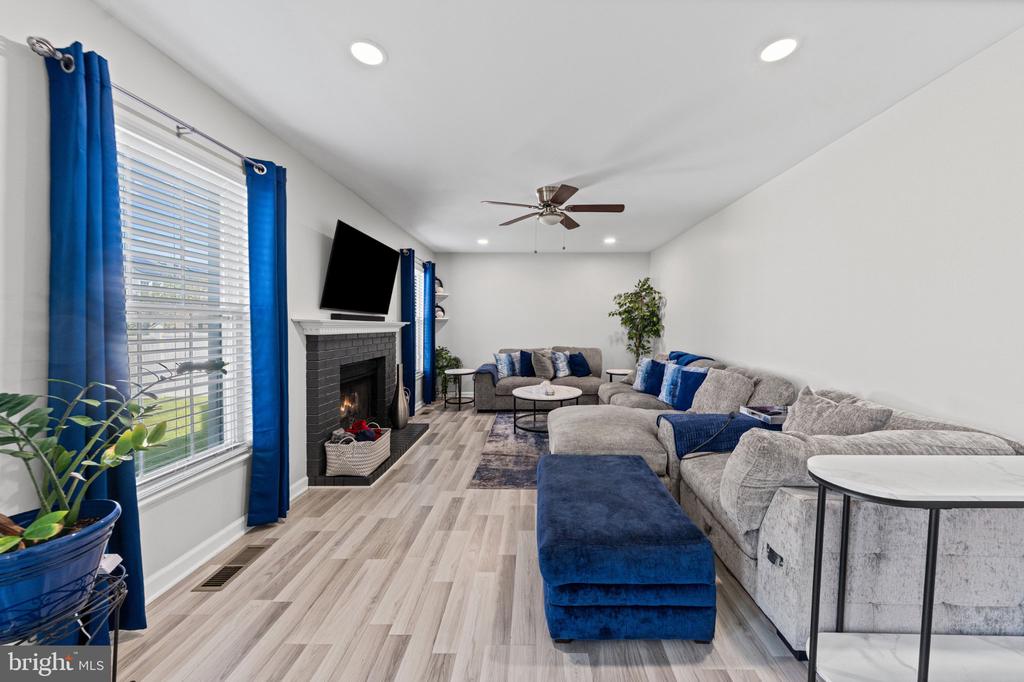
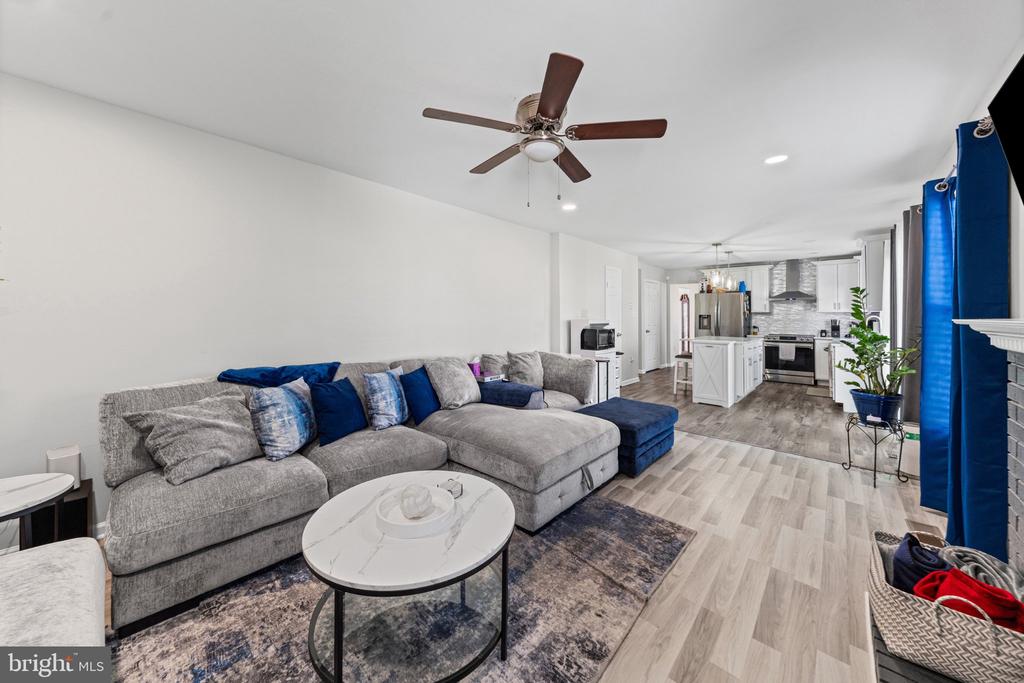
Living room with gray sectional, blue ottoman, and brick fireplace.
Open living room with a gray sectional, blue curtains, and kitchen beyond.
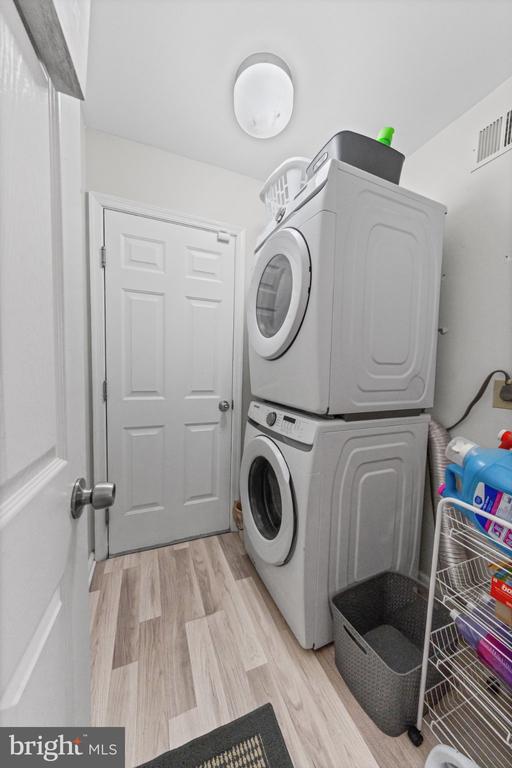
Laundry room with stacked washer and dryer, light wood-look flooring, and wire storage shelving.
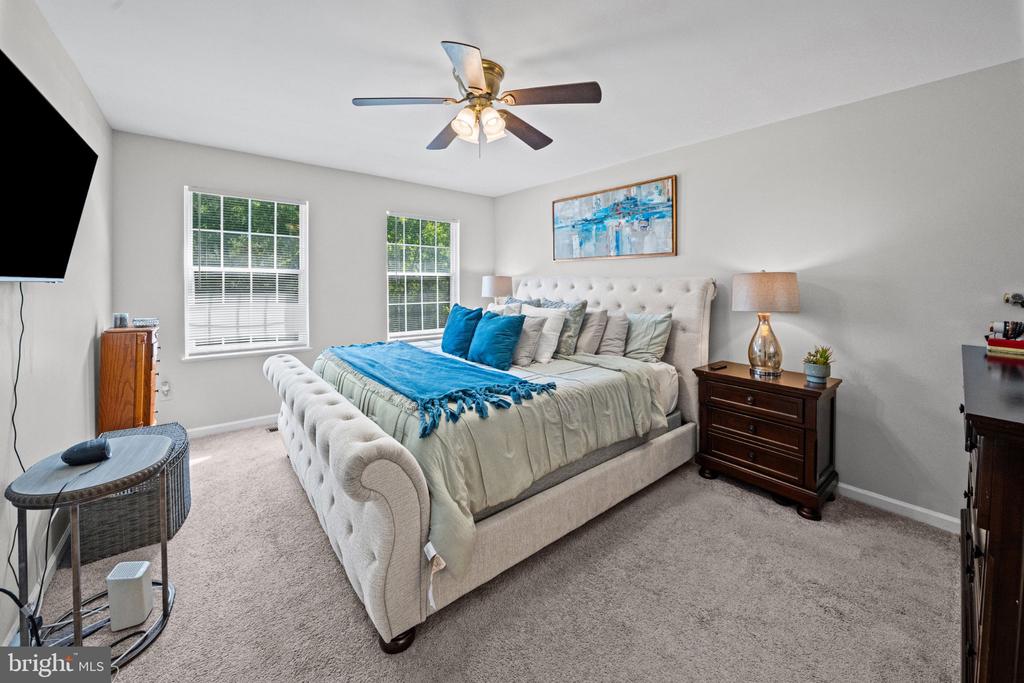
Bedroom with a tufted upholstered bed, blue throw, two windows, and ceiling fan.
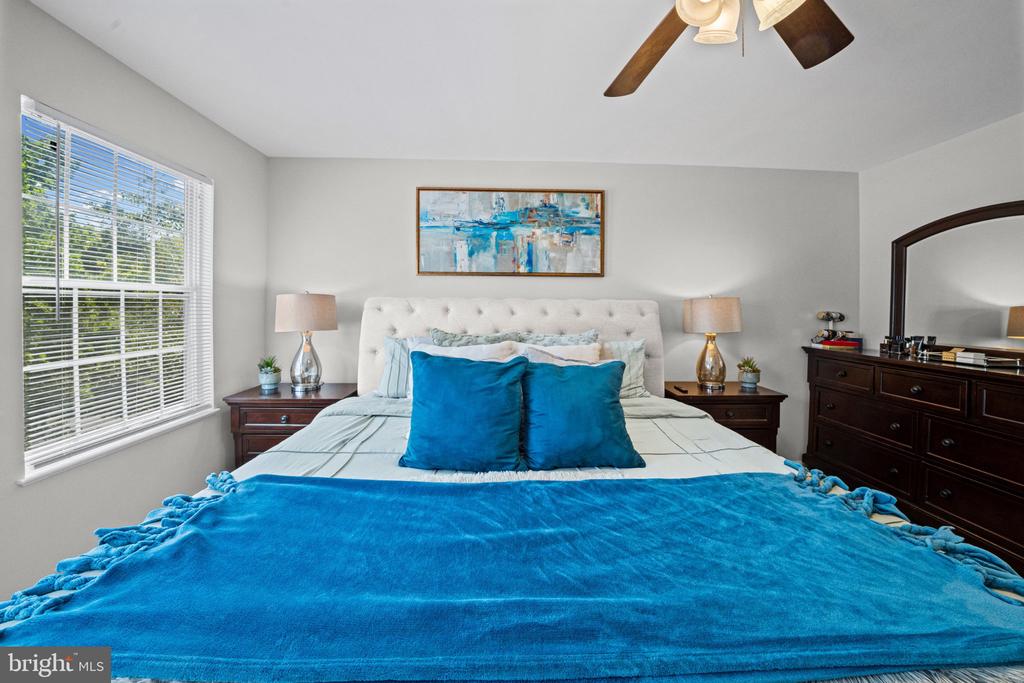
Bedroom with vivid blue bedding, a tufted headboard, and a window with blinds.
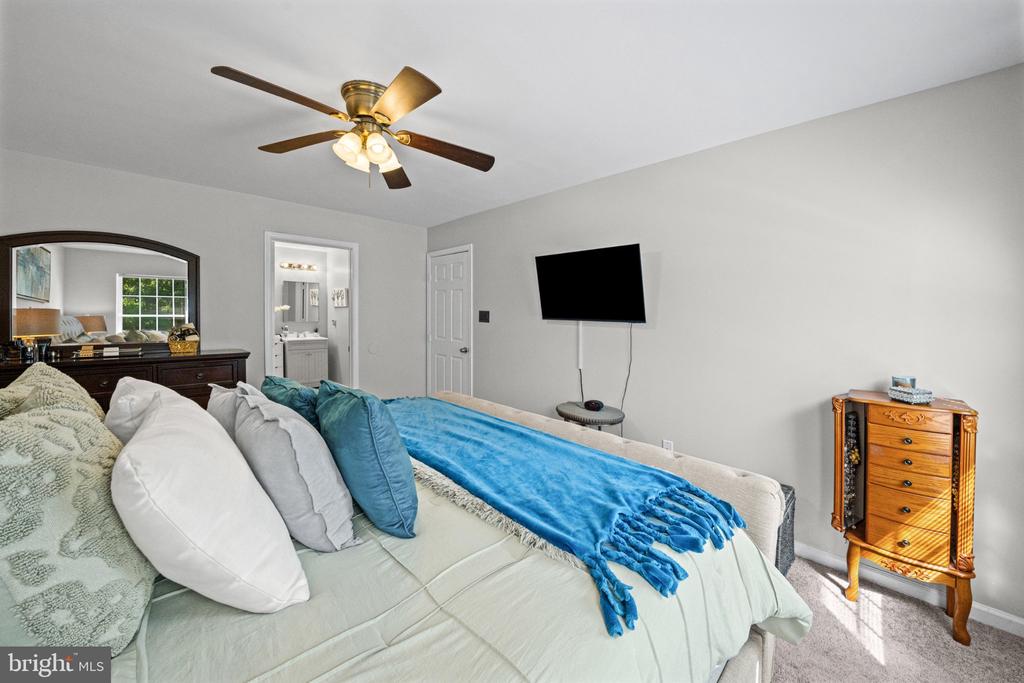
Bedroom with blue bedding, a ceiling fan, wall-mounted television, and an open doorway to the bathroom.
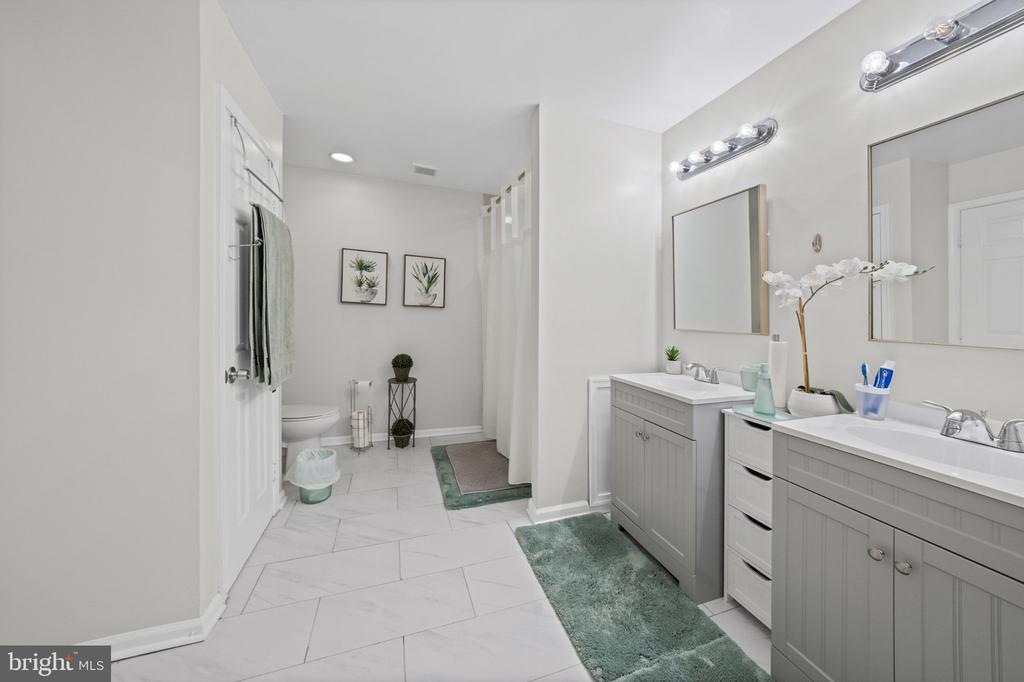
Bathroom with double gray vanities, large mirrors, white tile floors, and green bath rugs.
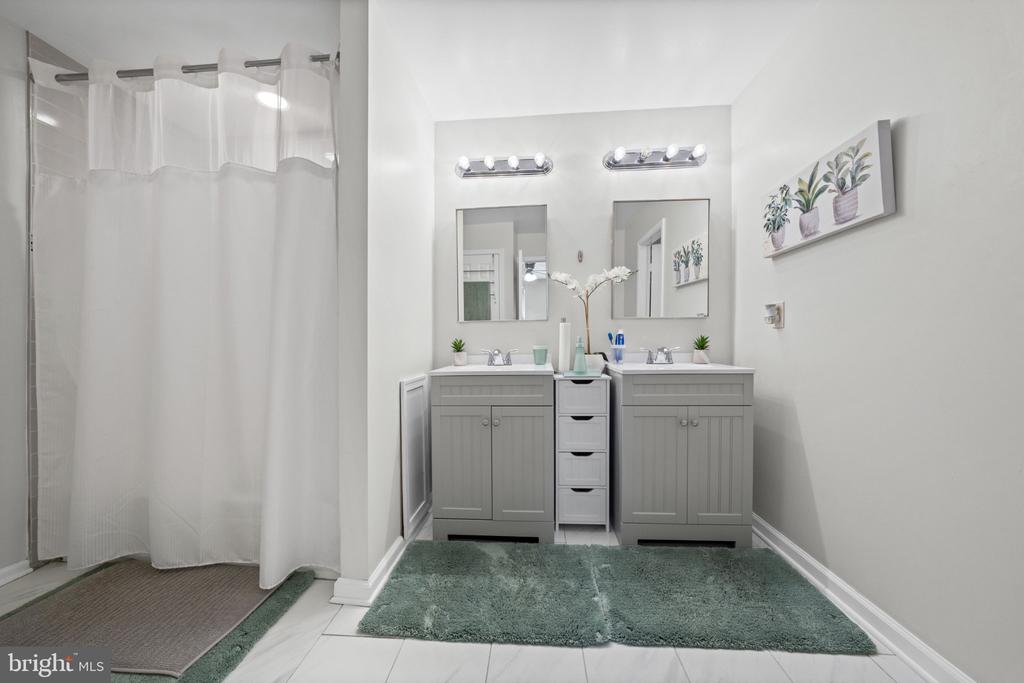
Bathroom with a double gray vanity, curtained tub and shower, and green bath rugs.
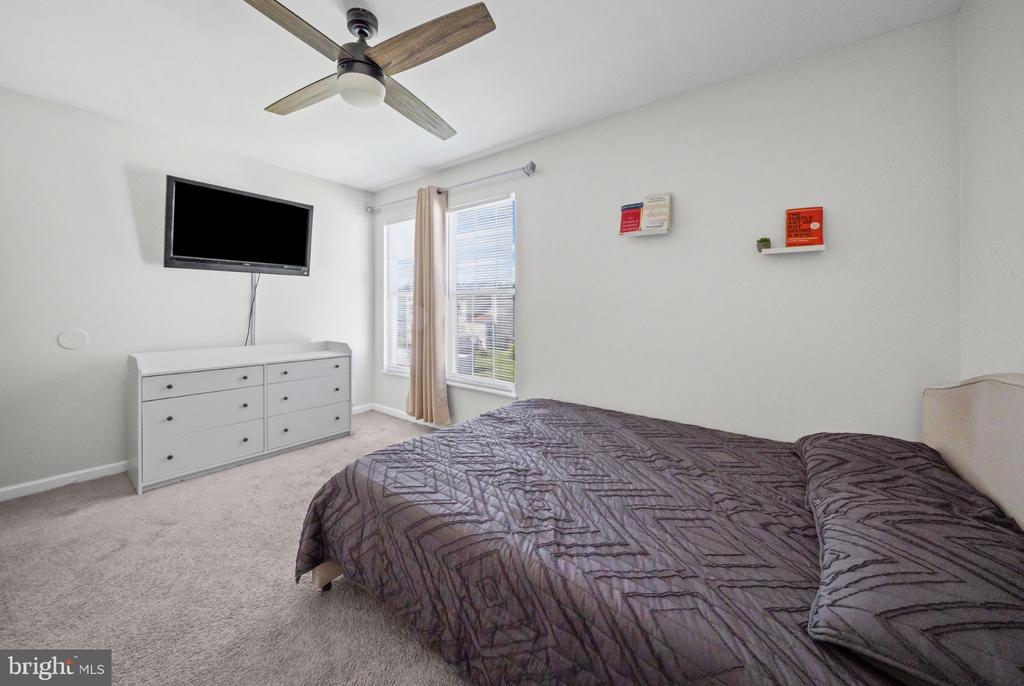
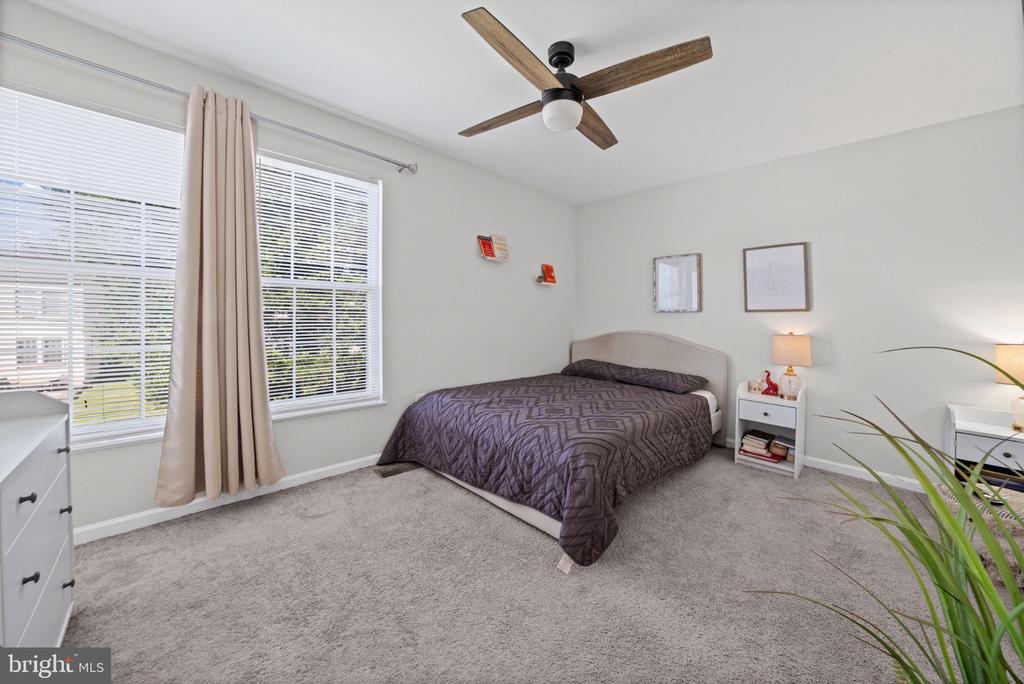
Furnished bedroom with a dark geometric quilt, white dresser, wall-mounted television, and ceiling fan.
Bedroom with a gray patterned bed, large windows with blinds, and a wood-blade ceiling fan.
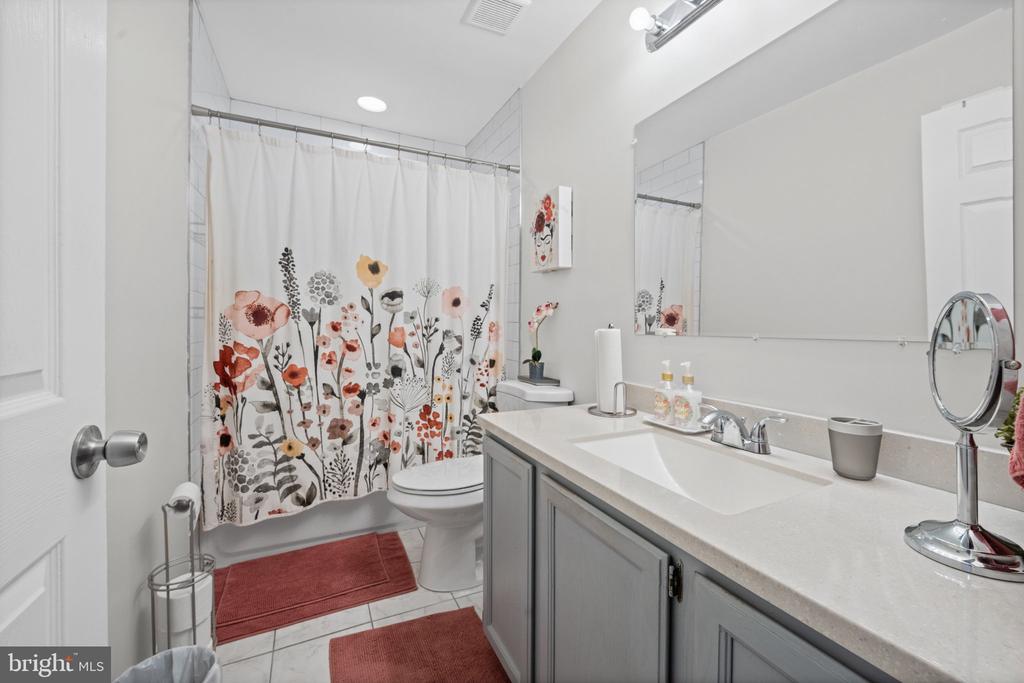
Bathroom with a gray vanity, large mirror, and floral shower curtain over the tub.
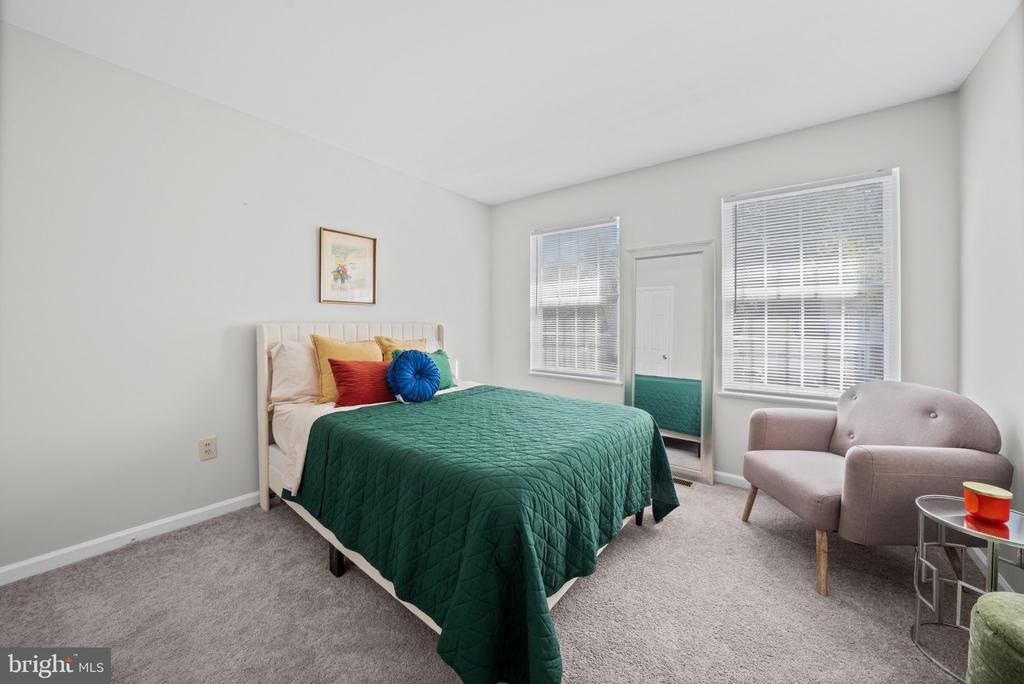
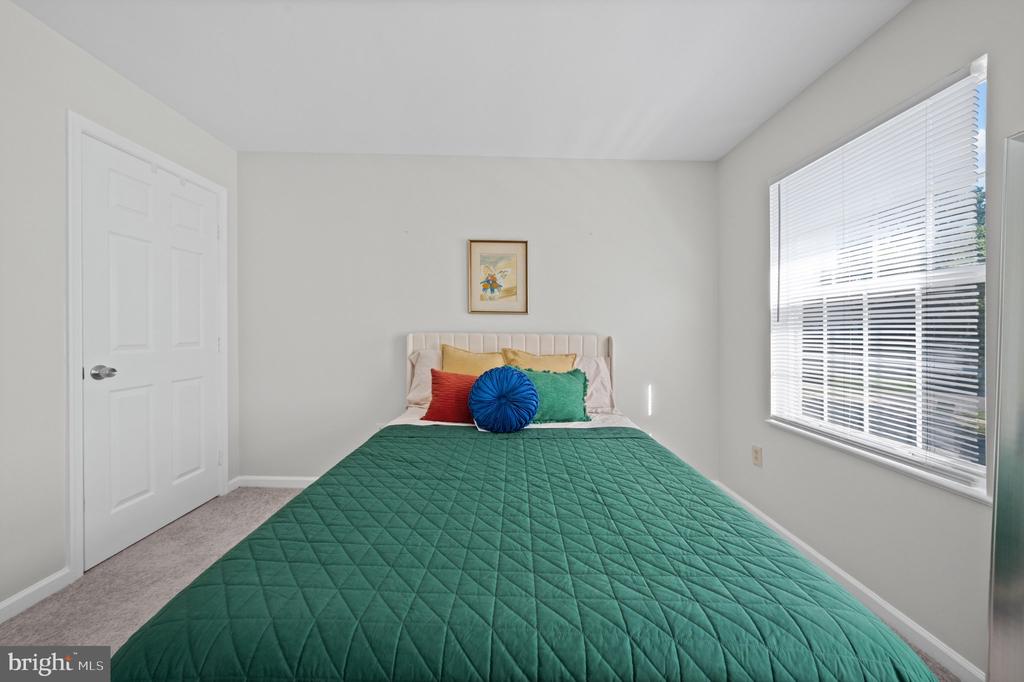
Staged bedroom with a dark green quilt, colorful pillows, two windows, and a pale upholstered armchair.
Bedroom with a teal quilted bed, colorful pillows, and a pale pink armchair.
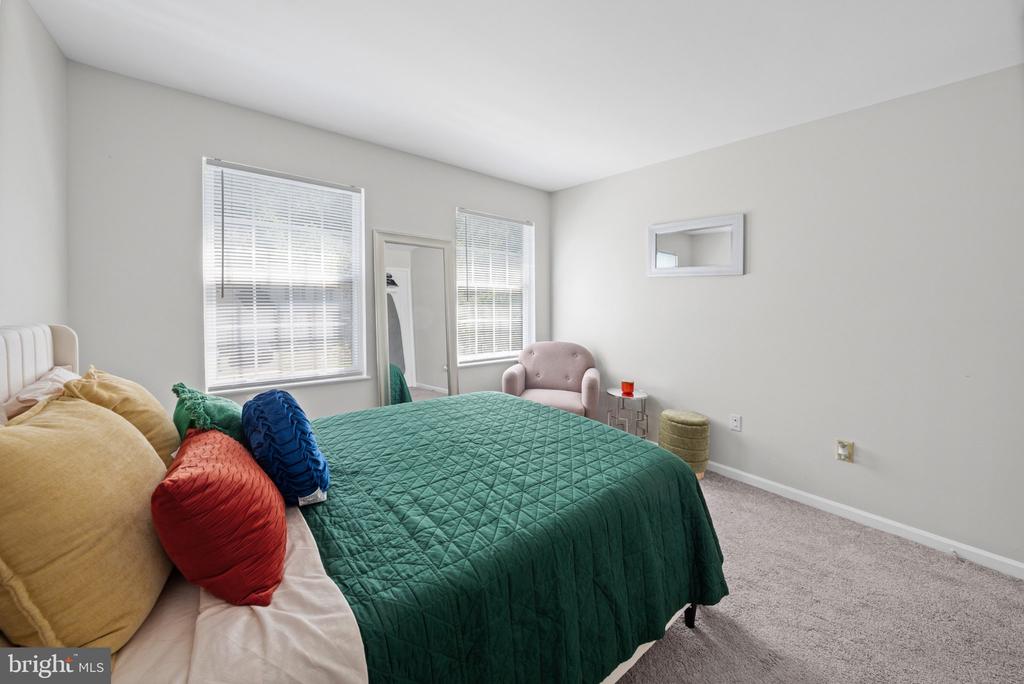
Bedroom with a teal-green quilt, colorful pillows, and a large window with white blinds.
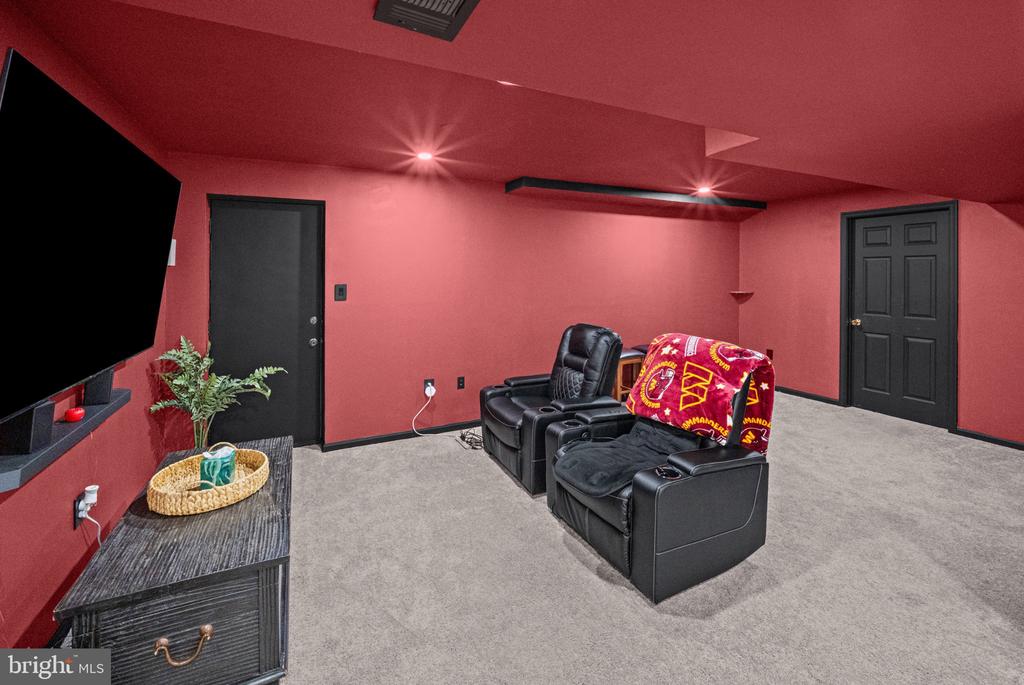
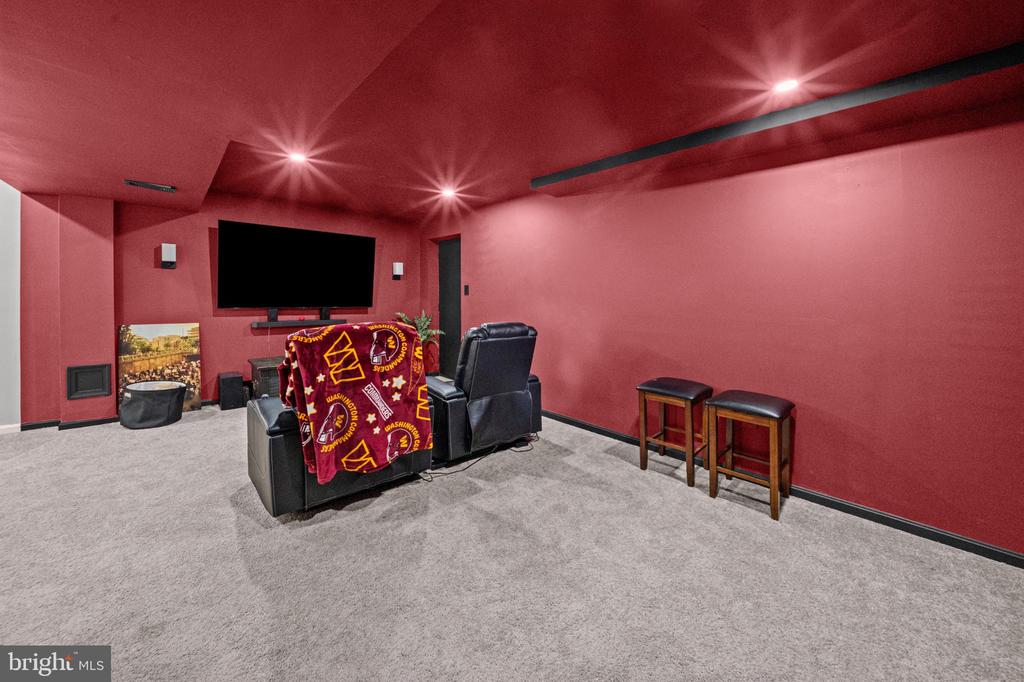
Home theater with black leather recliners, red walls, and a wall-mounted television.
Basement media room with red walls, gray carpet, and black reclining seats facing a wall-mounted television.
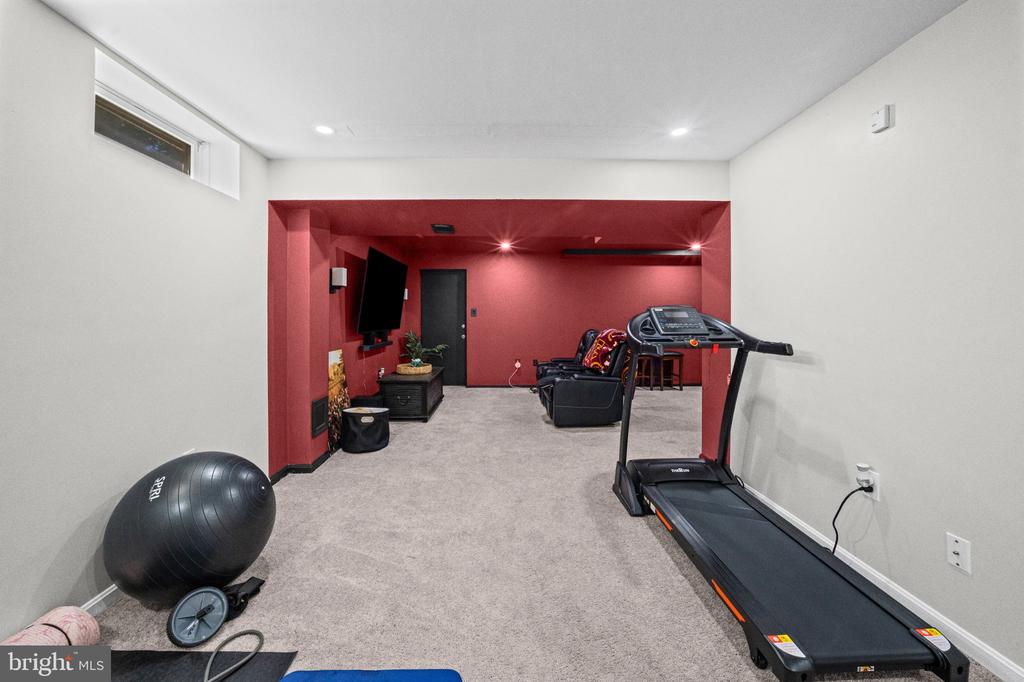
Exercise room with treadmill and exercise ball, opening into a red-walled seating area.
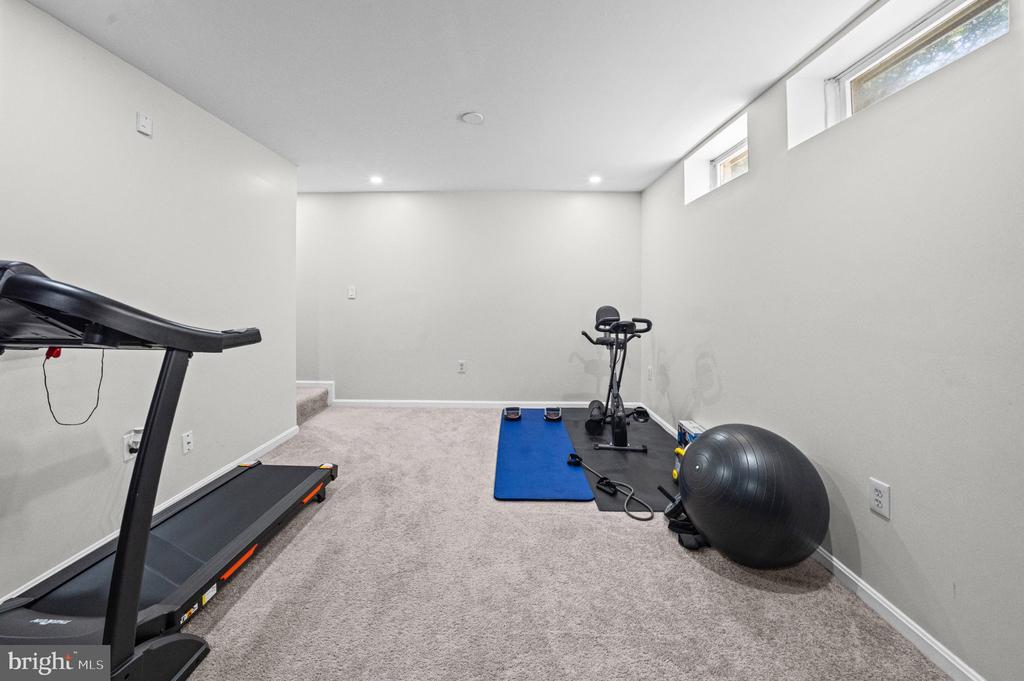
Home gym with a treadmill, stationary bike, blue exercise mat, and stability ball.
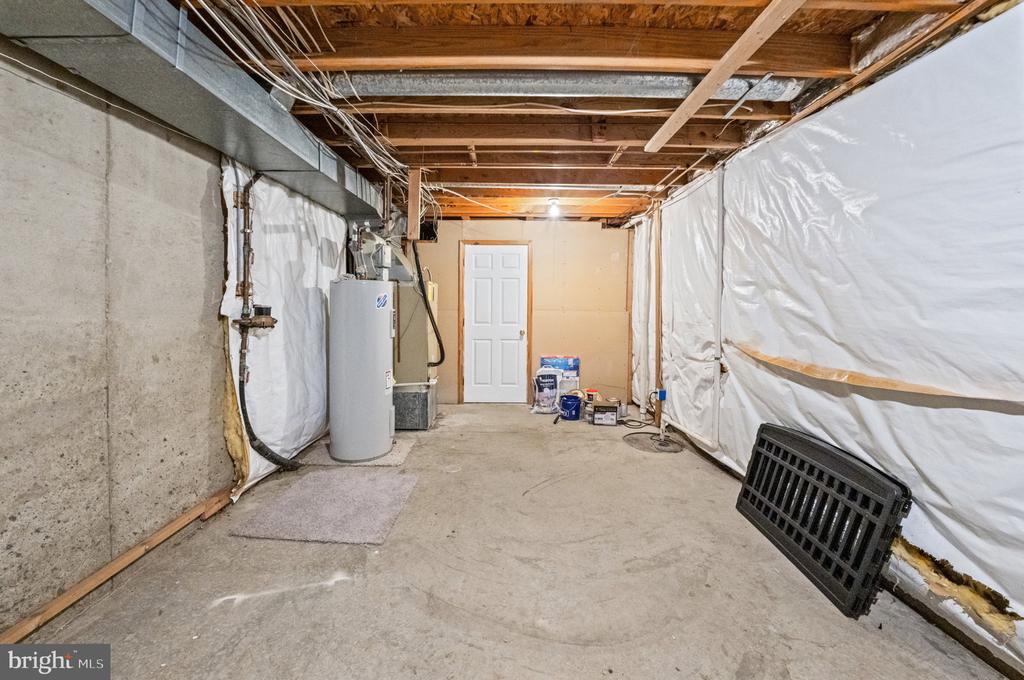
Unfinished basement with exposed ceiling joists, plastic-covered walls, and utility equipment.
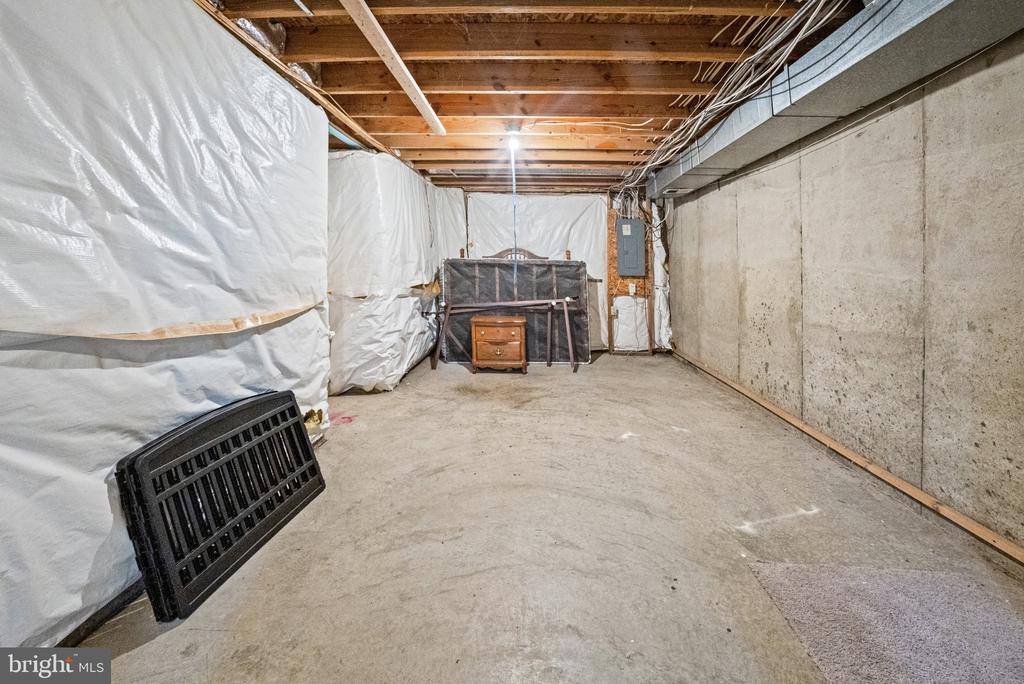
Unfinished basement with exposed ceiling joists, plastic-covered walls, and a concrete floor.
Two-story beige house with red shutters, a covered entry, and an attached garage.
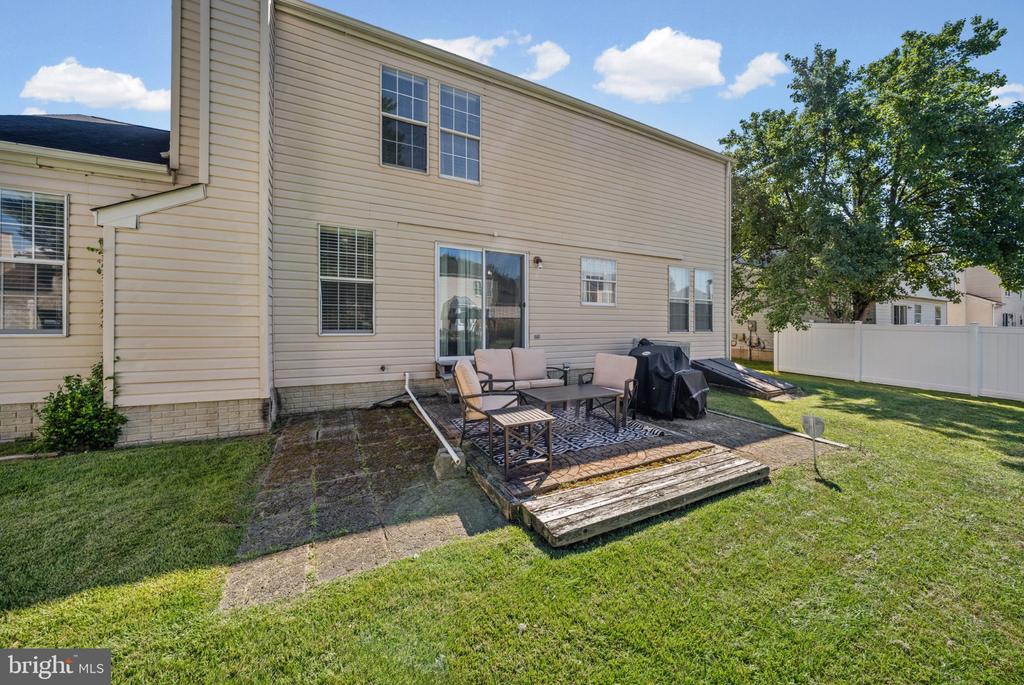
Rear of a two-story beige house with a small deck, patio furniture, and a fenced lawn.
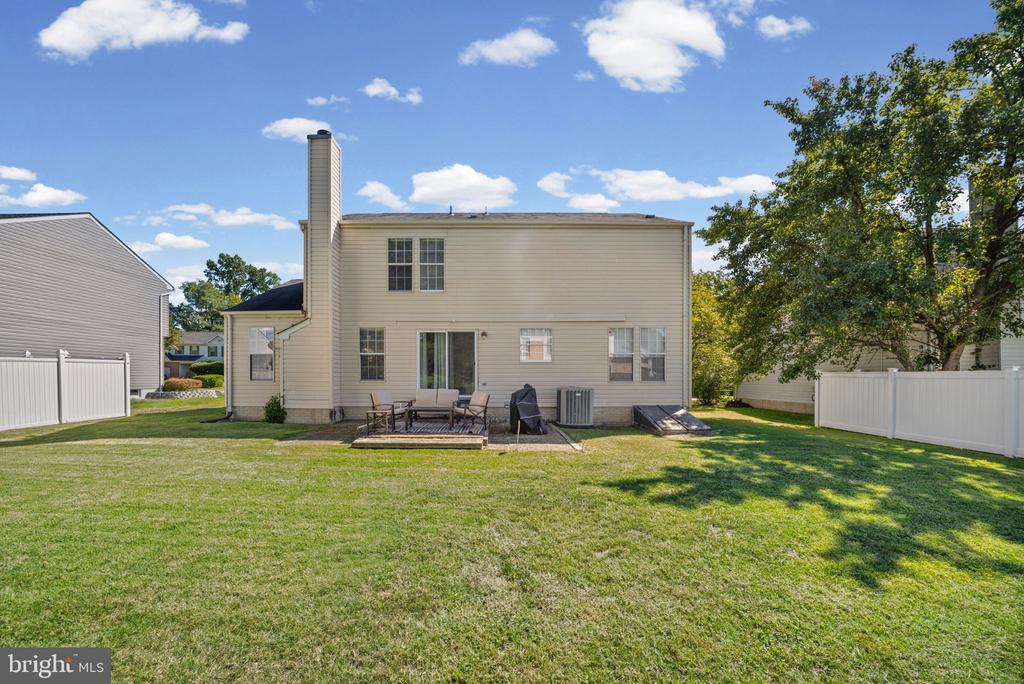
Rear of a two-story beige home with patio furniture, a fenced lawn, and mature trees.
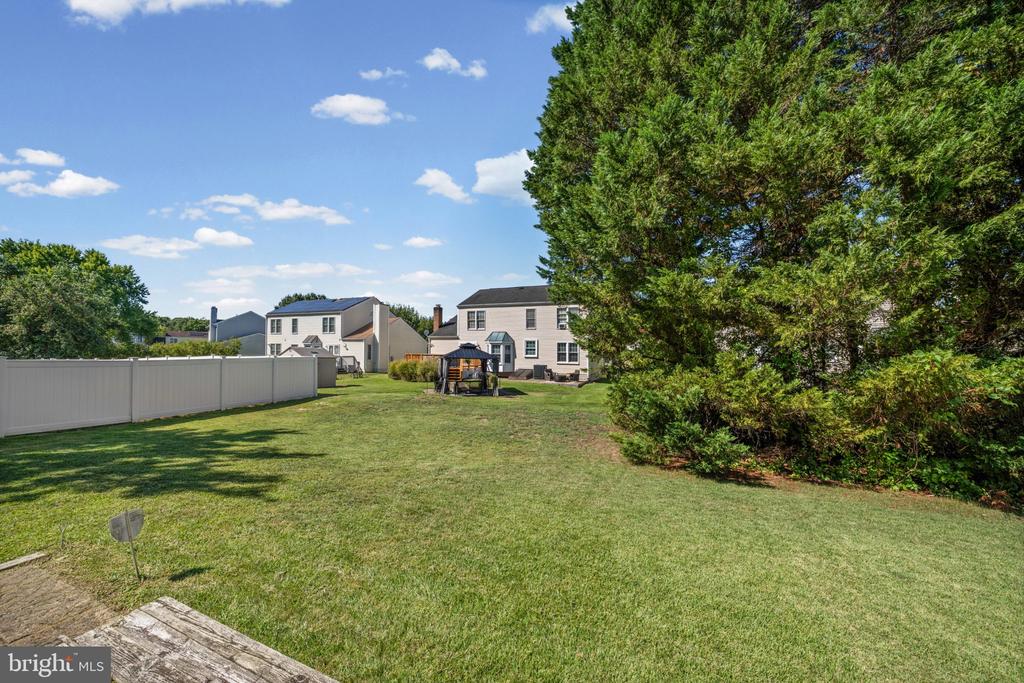
Backyard with a broad lawn, white privacy fence, mature evergreens, and a covered patio seating area.
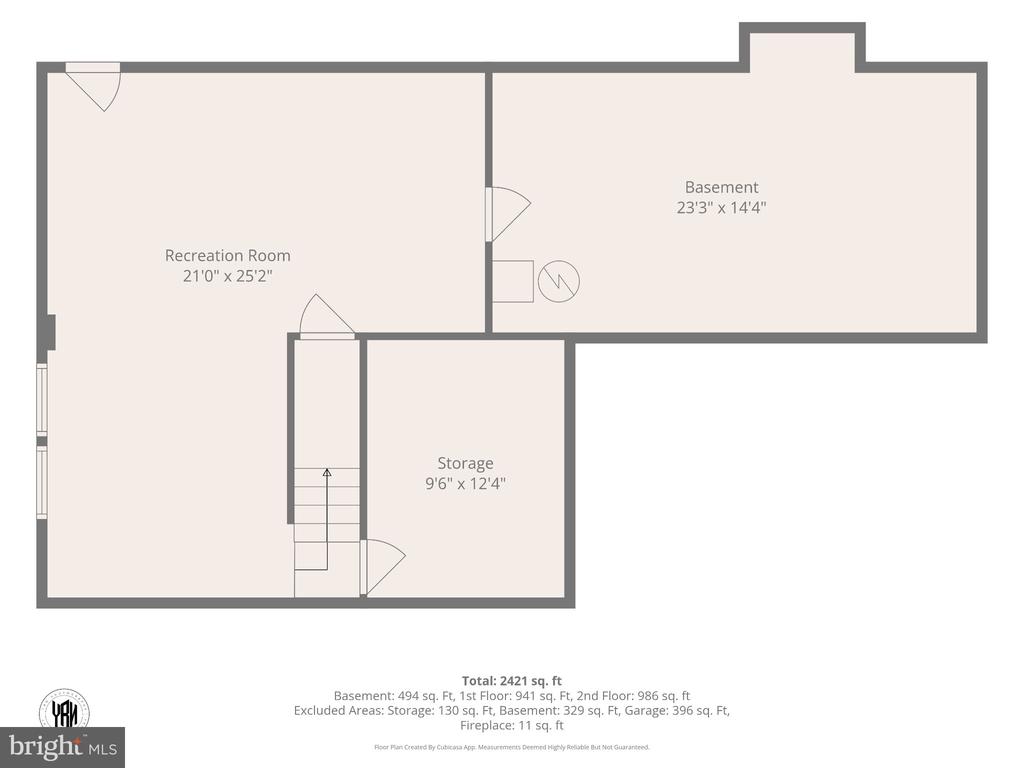
Basement floor plan with a large recreation room, separate basement area, storage room, and stairs.
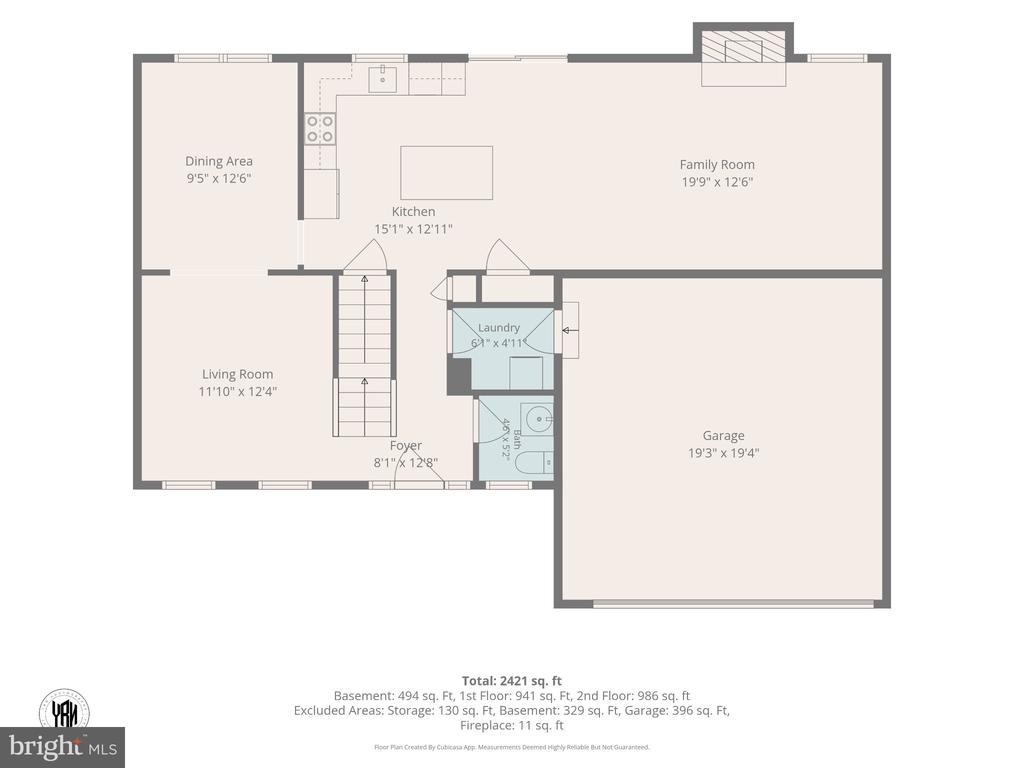
Floor plan showing the kitchen, family room, living room, dining area, and attached garage.
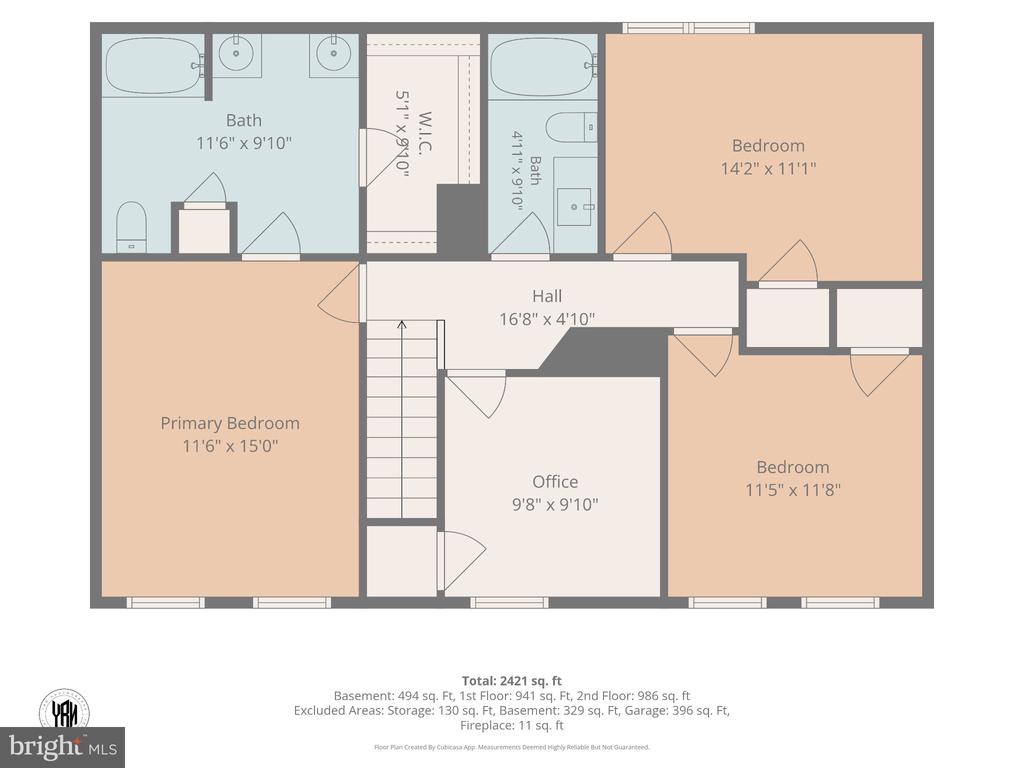
Second-floor plan with primary bedroom, two bedrooms, office, two bathrooms, walk-in closet, and hall.
SEE ALL PHOTOS
Two-story house with red shutters, a covered entry, and an attached two-car garage at dusk.
Two-story beige house with red shutters, a double garage, and a paved driveway.
Living room with a white sofa, dark coffee table, and doorway to the dining area.
Entry hall with a carpeted staircase, dark wood handrails, and the kitchen visible to the right.
Dining room with a glass-top table, upholstered chairs, gold chandelier, and large windows.
Dining room with a set glass-top table, white chairs, and a gold chandelier.
Bathroom with a pedestal sink, white toilet, framed mirror, and potted plant.
Bright kitchen with a large island, white cabinets, stainless appliances, and a sliding glass door.
Open-plan kitchen with a long white island overlooking a furnished living room.
Kitchen with a large veined quartz island, white cabinets, and stainless steel appliances.
Living room with a black brick fireplace, gray sectional, and open white kitchen.
Living room with gray sectional, blue ottoman, and brick fireplace.
Open living room with a gray sectional, blue curtains, and kitchen beyond.
Laundry room with stacked washer and dryer, light wood-look flooring, and wire storage shelving.
Bedroom with a tufted upholstered bed, blue throw, two windows, and ceiling fan.
Bedroom with vivid blue bedding, a tufted headboard, and a window with blinds.
Bedroom with blue bedding, a ceiling fan, wall-mounted television, and an open doorway to the bathroom.
Bathroom with double gray vanities, large mirrors, white tile floors, and green bath rugs.
Bathroom with a double gray vanity, curtained tub and shower, and green bath rugs.
Furnished bedroom with a dark geometric quilt, white dresser, wall-mounted television, and ceiling fan.
Bedroom with a gray patterned bed, large windows with blinds, and a wood-blade ceiling fan.
Bathroom with a gray vanity, large mirror, and floral shower curtain over the tub.
Staged bedroom with a dark green quilt, colorful pillows, two windows, and a pale upholstered armchair.
Bedroom with a teal quilted bed, colorful pillows, and a pale pink armchair.
Bedroom with a teal-green quilt, colorful pillows, and a large window with white blinds.
Home theater with black leather recliners, red walls, and a wall-mounted television.
Basement media room with red walls, gray carpet, and black reclining seats facing a wall-mounted television.
Exercise room with treadmill and exercise ball, opening into a red-walled seating area.
Home gym with a treadmill, stationary bike, blue exercise mat, and stability ball.
Unfinished basement with exposed ceiling joists, plastic-covered walls, and utility equipment.
Unfinished basement with exposed ceiling joists, plastic-covered walls, and a concrete floor.
Two-story beige house with red shutters, a covered entry, and an attached garage.
Rear of a two-story beige house with a small deck, patio furniture, and a fenced lawn.
Rear of a two-story beige home with patio furniture, a fenced lawn, and mature trees.
Backyard with a broad lawn, white privacy fence, mature evergreens, and a covered patio seating area.
Basement floor plan with a large recreation room, separate basement area, storage room, and stairs.
Floor plan showing the kitchen, family room, living room, dining area, and attached garage.
Second-floor plan with primary bedroom, two bedrooms, office, two bathrooms, walk-in closet, and hall.
For Sale

13326 BURLEIGH STREET

13326 BURLEIGH STREET, UPPER MARLBORO, MD 20774

$569,900
$10K PRICE IMPROVEMENT! MOTIVATED SELLERS!! This Charming Colonial home in Upper Marlboro offers a perfect blend of comfort and modern convenience. With 4 spacious bedrooms and 2.5 bathrooms, this residence is designed to accommodate your lifestyle effortlessly. The heart of the home features a beautifully appointed remodeled kitchen equipped with stainless steel appliances. Step into the inviting family room area, where a cozy wood-burning fireplace creates a warm ambiance for gatherings or quiet evenings at home. The home boasts a mix of luxurious vinyl plank and plush carpet flooring, providing both style and comfort throughout. The partially finished basement offers additional space for recreation and storage, with convenient interior access. Take advantage of the attached 2-car garage with a recently resurfaced asphalt driveway for extra parking. Set on a 0.19-acre lot, this home is surrounded by a peaceful neighborhood, perfect for unwinding after a long day. This home is in Excellent Condition with so much to offer. Experience the warmth and comfort of this delightful property today!

4
beds

3
baths

2,820 Sq.Ft. LIVING AREA

8,250 Sq.Ft. lot

Wayne Davis

Wayne Davis

Features & Amenities

Interior

  • total bedrooms4
  • Total bathrooms3
  • full bathrooms2
  • half bathroom1
  • Laundry room Main Floor
  • Flooring Carpet, Ceramic Tile, Luxury Vinyl Plank
  • Fireplace Wood
  • APPLIANCES Dishwasher, Dryer - Front Loading, Exhaust Fan, Oven/Range - Electric, Refrigerator, Stainless Steel Appliances, Washer - Front Loading

Area & Lot

  • Status For Sale
  • Living Area2,820 Sq.Ft.
  • Total Area2,820 Sq.Ft.
  • Lot Area8,250 Sq.Ft.
  • MLS® IDMDPG2218532
  • TypeResidential
  • YEAR BUILT1992
  • NeighborhoodPrince George County
  • Architecture StylesColonial
  • School DistrictPRINCE GEORGE'S COUNTY PUBLIC SCHOOLS

Exterior

  • STORIES3
  • Garage Space2.0
  • water SourcePublic
  • PoolNo Pool
  • roofShingle
  • parkingAttached Garage, Driveway
  • HEAT TYPE90 Forced Air
  • AIR CONDITIONINGCentral A/C
  • sewerPublic Sewer
  • SubstructureBlock
  • Disability FeaturesNone

Financial

  • Sales Price$569,900
  • Real Estate Tax $6,943/yr
  • HOA $39/3 mos
  • Zoning RESIDENTIAL
Two-story beige house with red shutters, a double garage, and a paved driveway.

Schedule a Showing

I would love to show you this beautiful property. Please select your preferred date and time below. I will be in touch shortly to confirm your appointment.

Schedule a Showing

I would love to show you this beautiful property. Please select your preferred date and time below. I will be in touch shortly to confirm your appointment.

Thank you for your interest in 13326 BURLEIGH STREET, UPPER MARLBORO, MD 20774. We are reviewing your request and will be in touch shortly!

Mortgage Calculator

Estimate your monthly mortgage payment, including the principal and interest, property taxes, and HOA. Adjust the values to generate a more accurate rate.

All estimates are provided for informational purposes only. Actual amounts may vary.
$0,000 Your Payment 20 15 65
$0,000 Your Payment

Prince George County

Explore

Work With Wayne

Wayne listens closely to what matters most to his clients. He goes the extra mile to meet their goals and expectations. Every transaction is handled with openness and fairness.

Follow Wayne on Instagram