Search
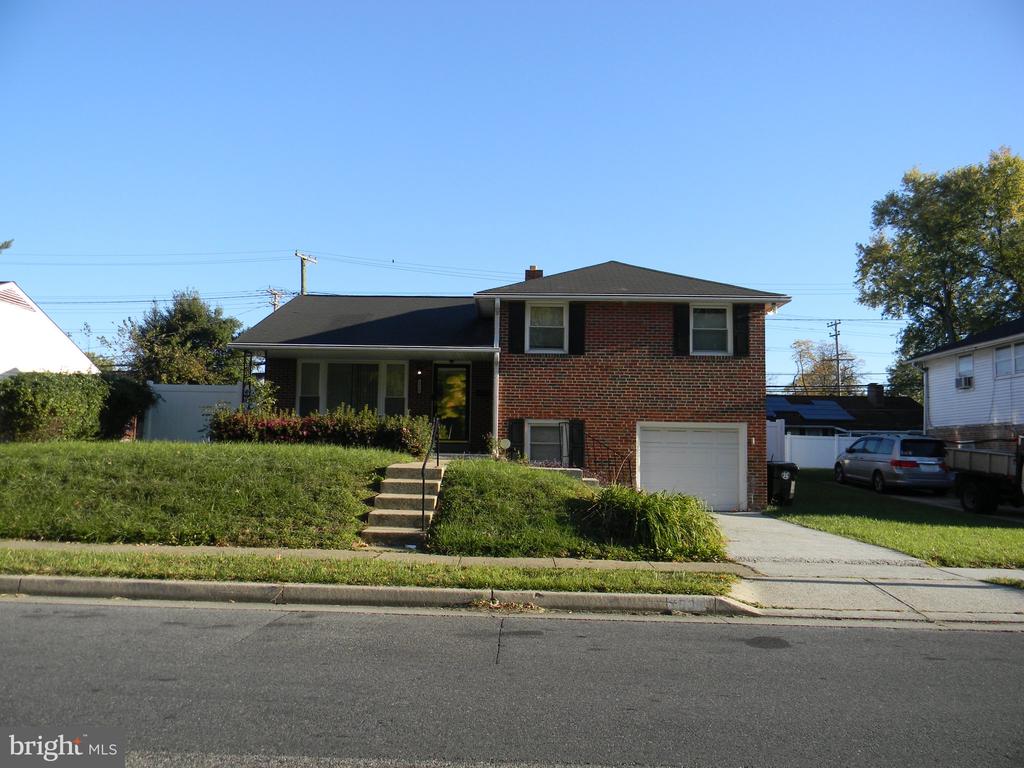
Red-brick split-level house with an attached garage, front steps, and sloping lawn.
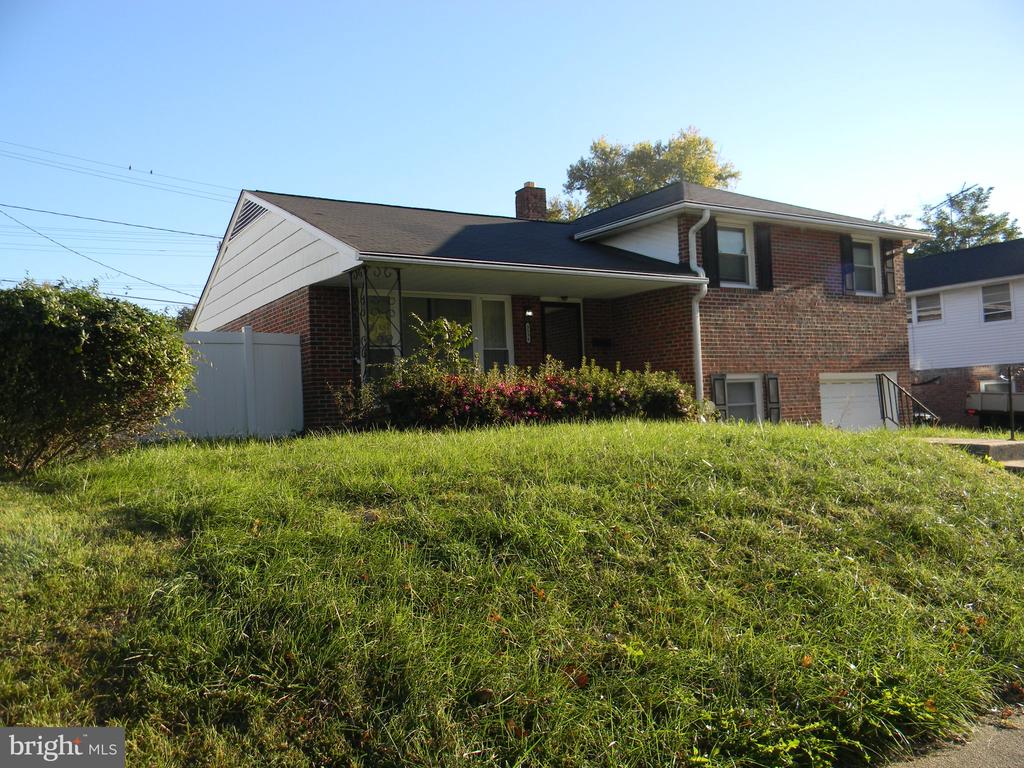
Two-story brick house with a covered entrance and broad sloping lawn.
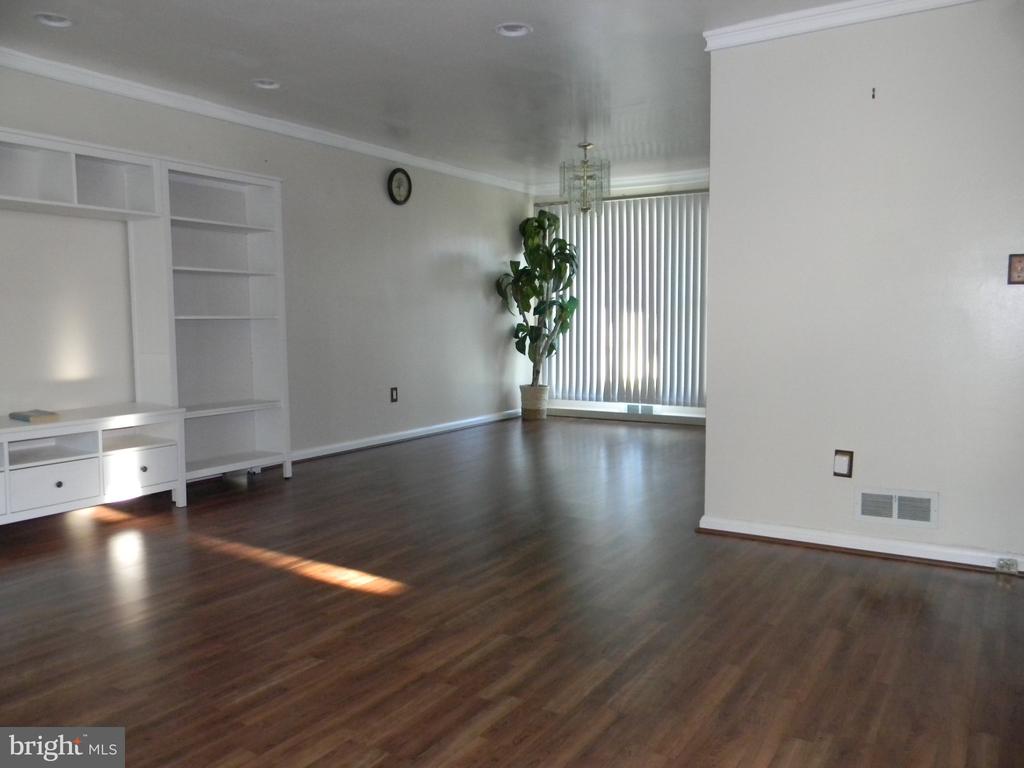
Vacant living room with dark hardwood floors and built-in white shelving.
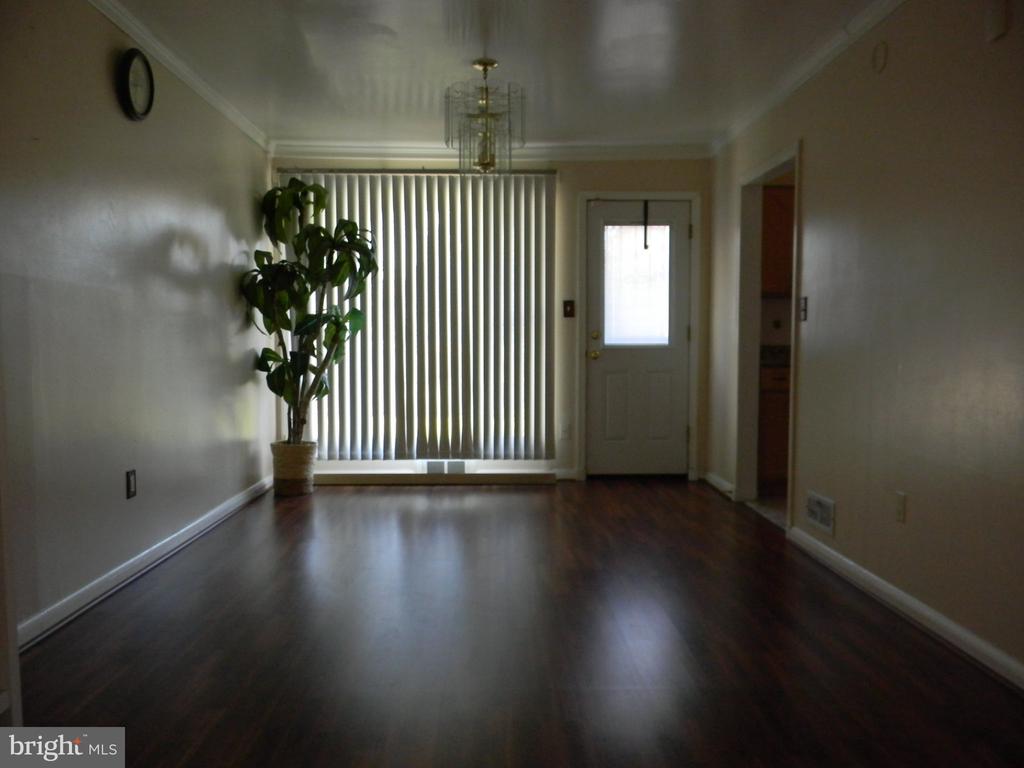
Empty dining room with dark hardwood floors, vertical blinds, and a brass chandelier.
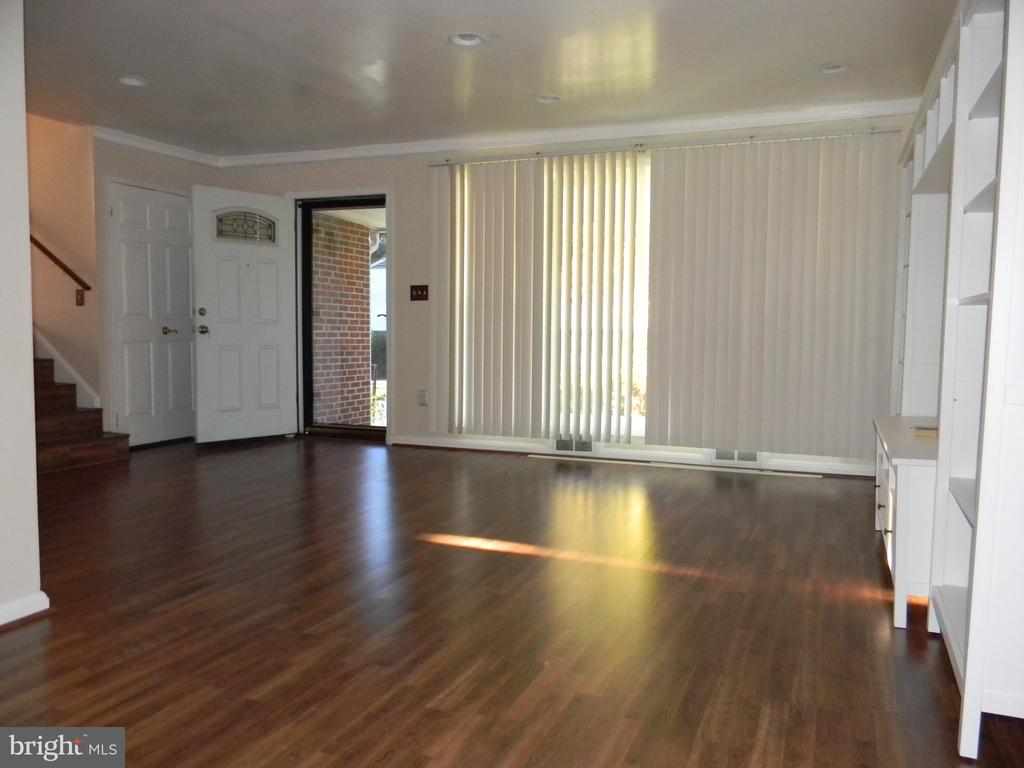
Empty living room with dark hardwood floors, vertical blinds, and built-in white shelving.
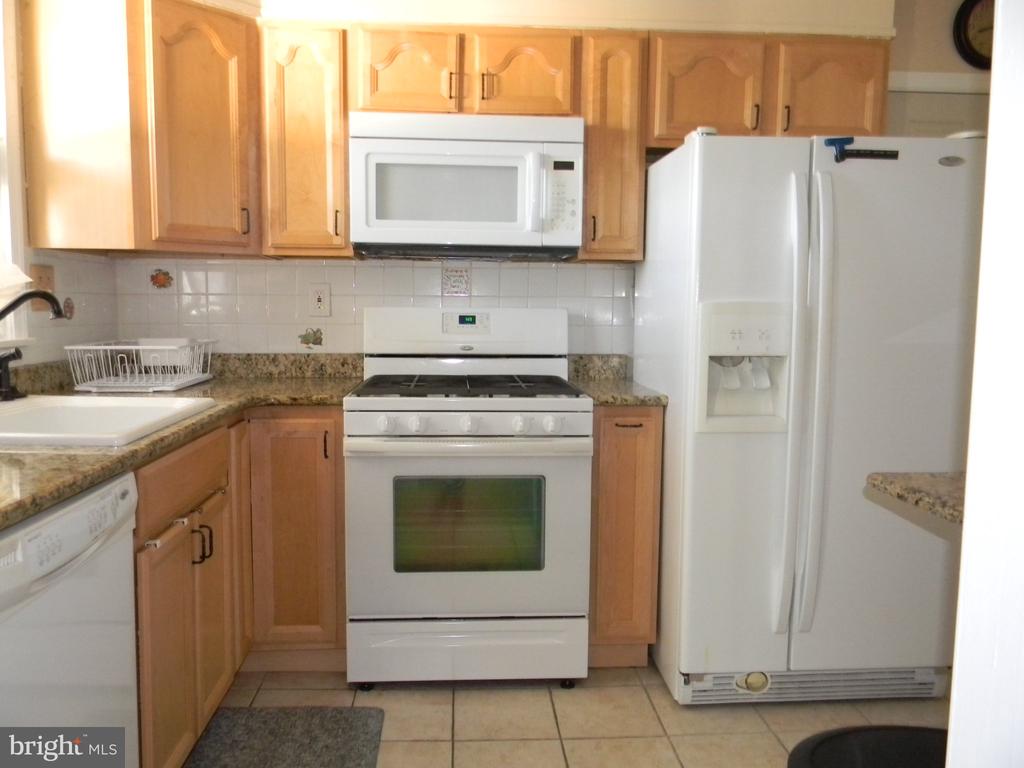
Kitchen with light wood cabinets, granite counters, and white appliances.
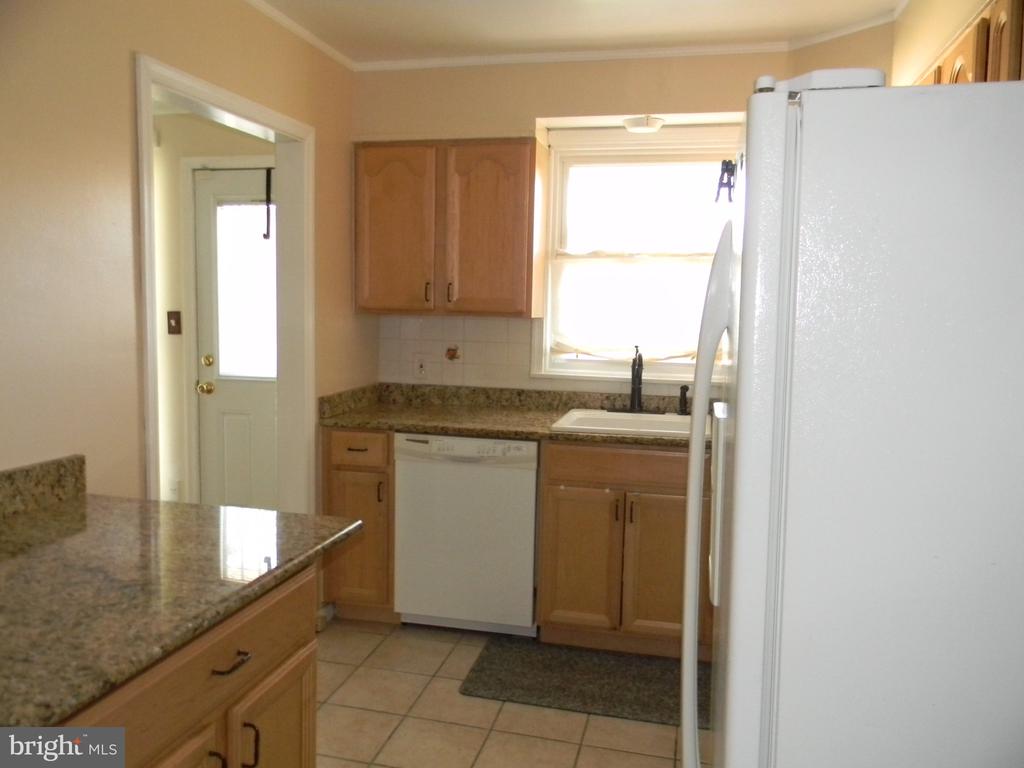
Kitchen with granite counters, wood cabinets, and a sink beneath a window.
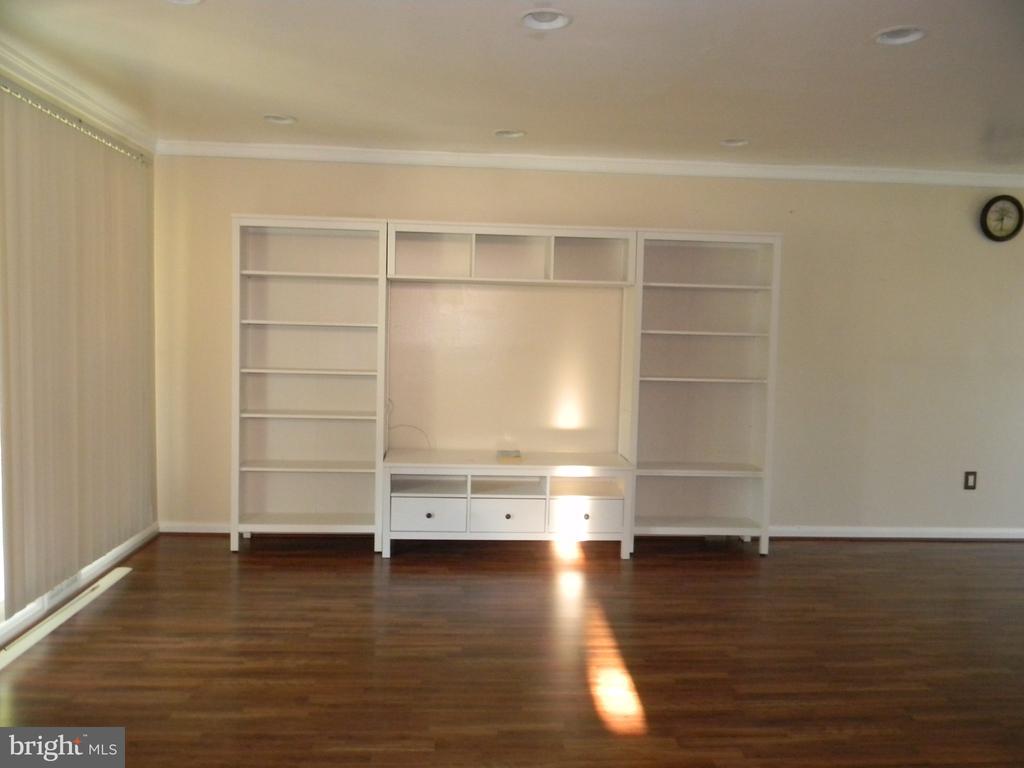
Empty room with white built-in shelving and dark hardwood floors; sunlight streams across the floor.
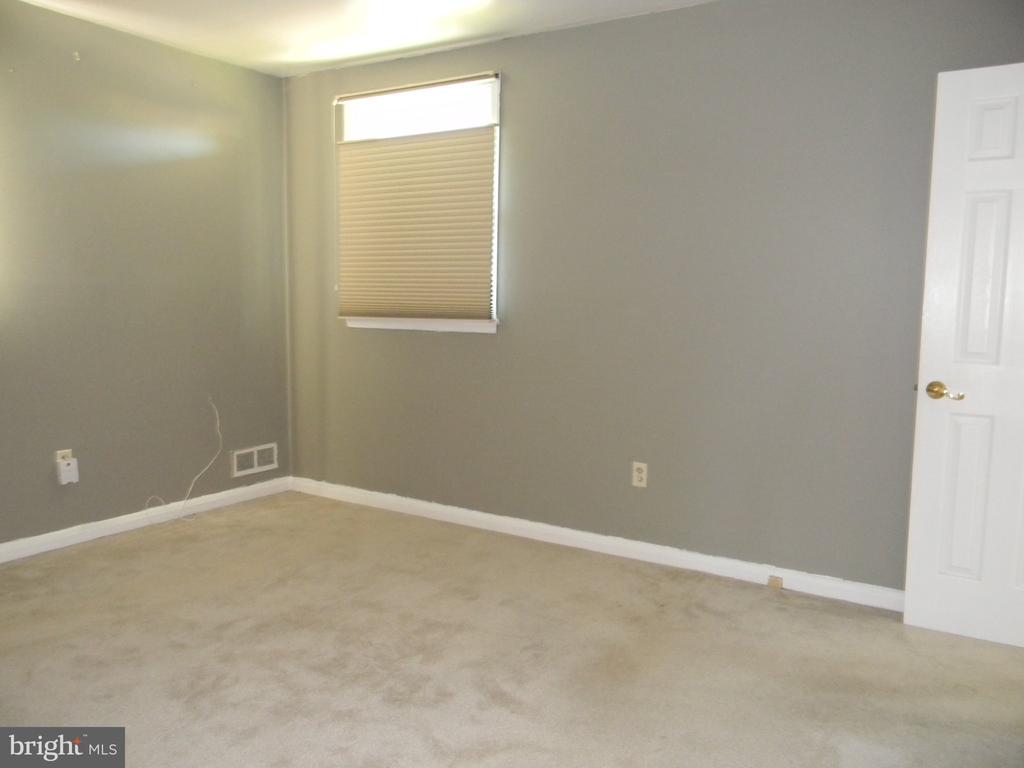
Empty carpeted room with gray walls, a window with a closed blind, and an open white door.
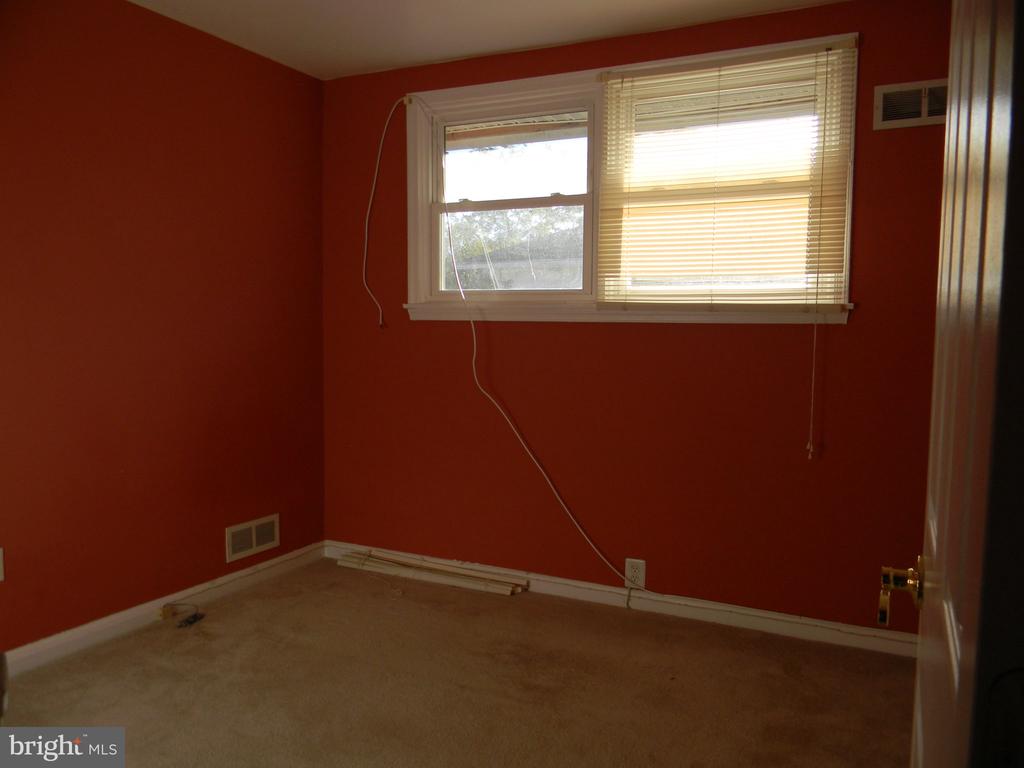
Vacant bedroom with deep red walls, beige carpet, and a window with blinds.
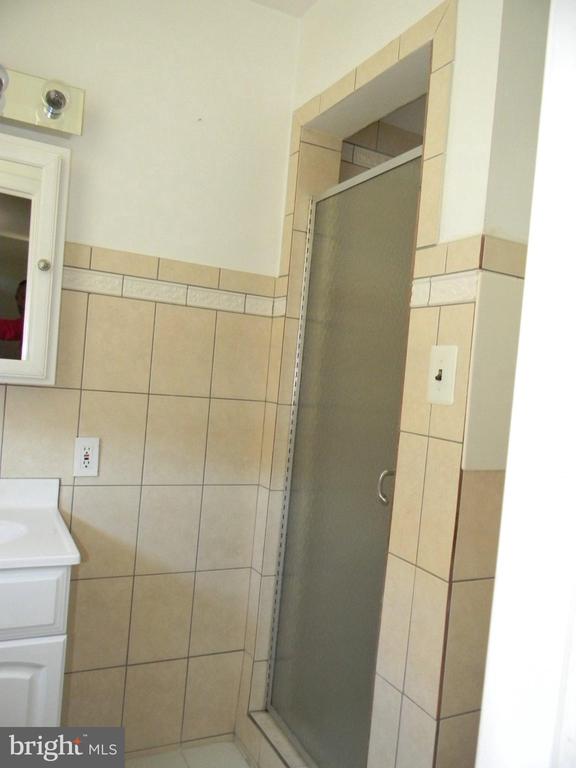
Bathroom with a tiled glass shower, white vanity, and mirrored medicine cabinet.
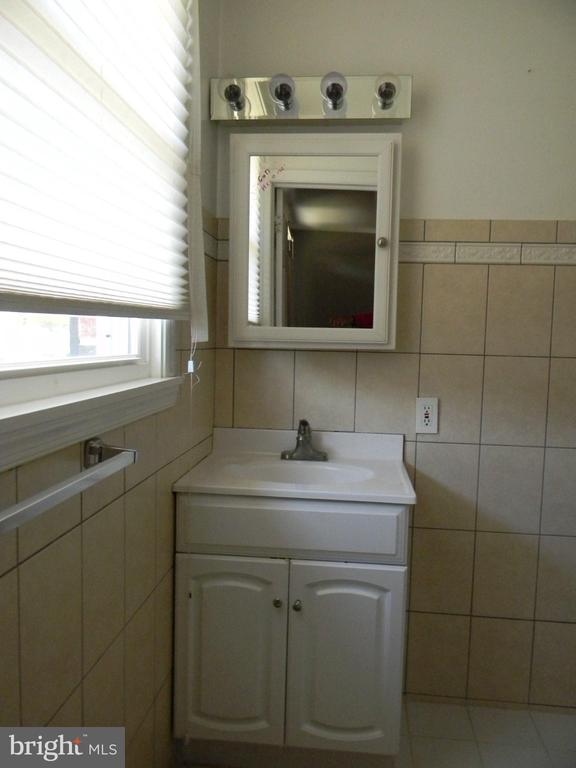
Bathroom with a white vanity, rectangular mirror, beige tiled walls, and a window with blinds.
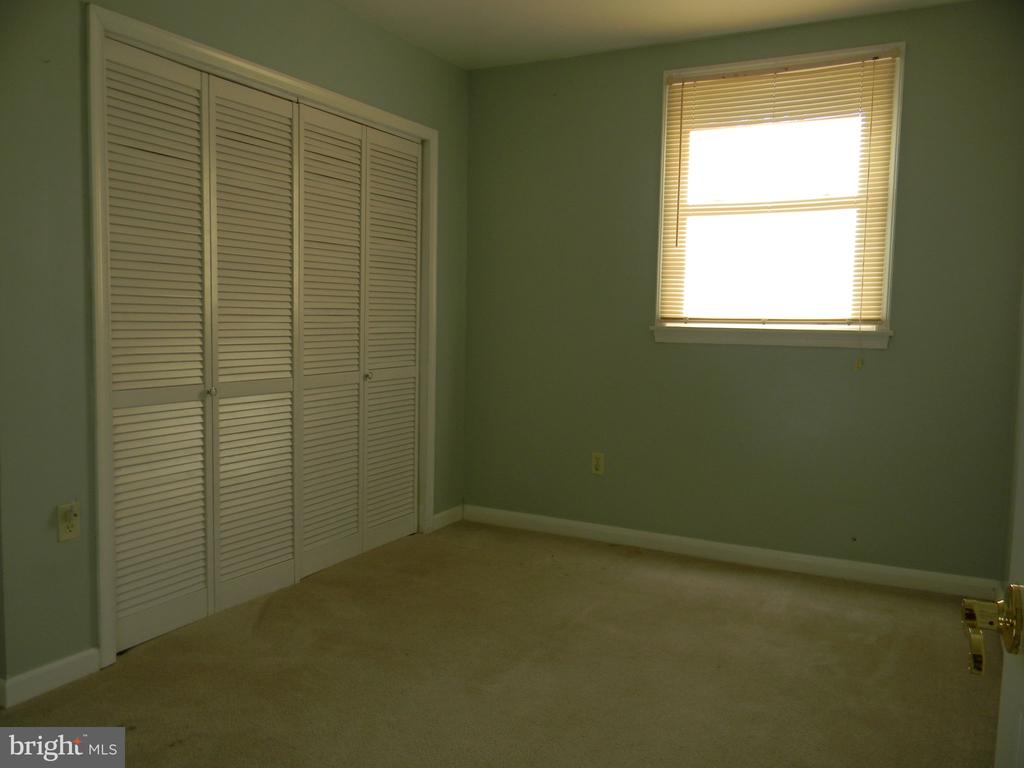
Empty bedroom with beige carpet, louvered closet doors, and a window with blinds.
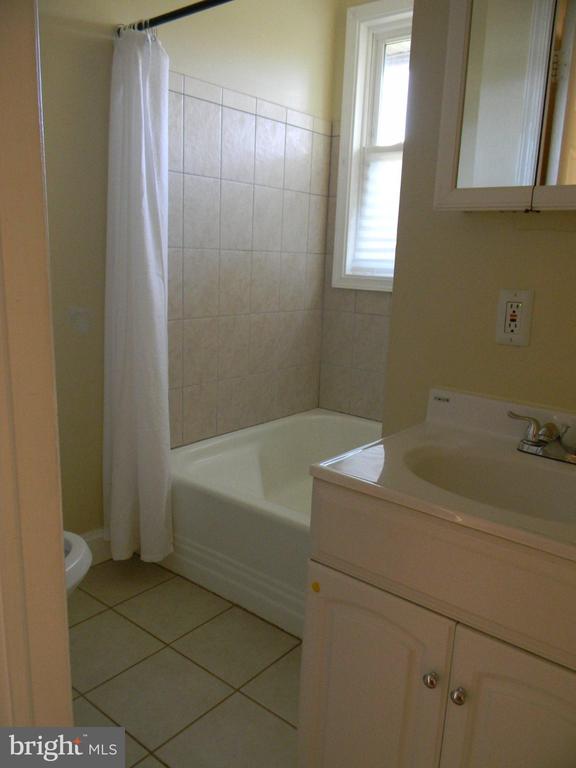
Bathroom with a tiled tub and shower, window, and white vanity.
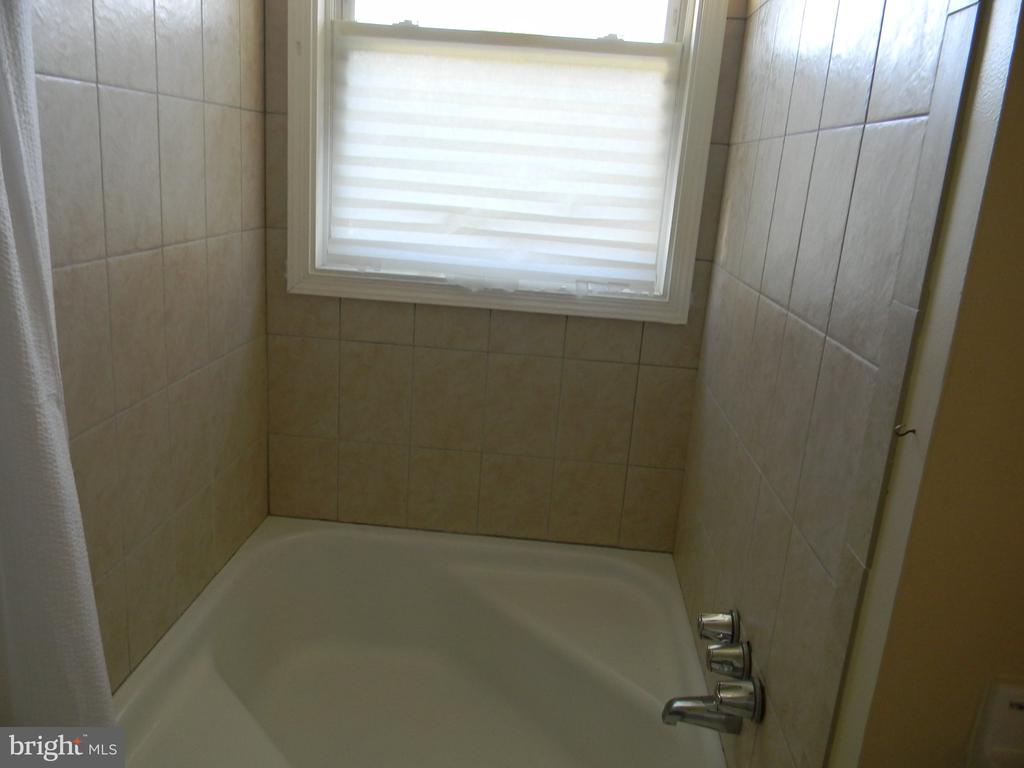
Bathroom tub and shower with tan tile walls and a shaded window.
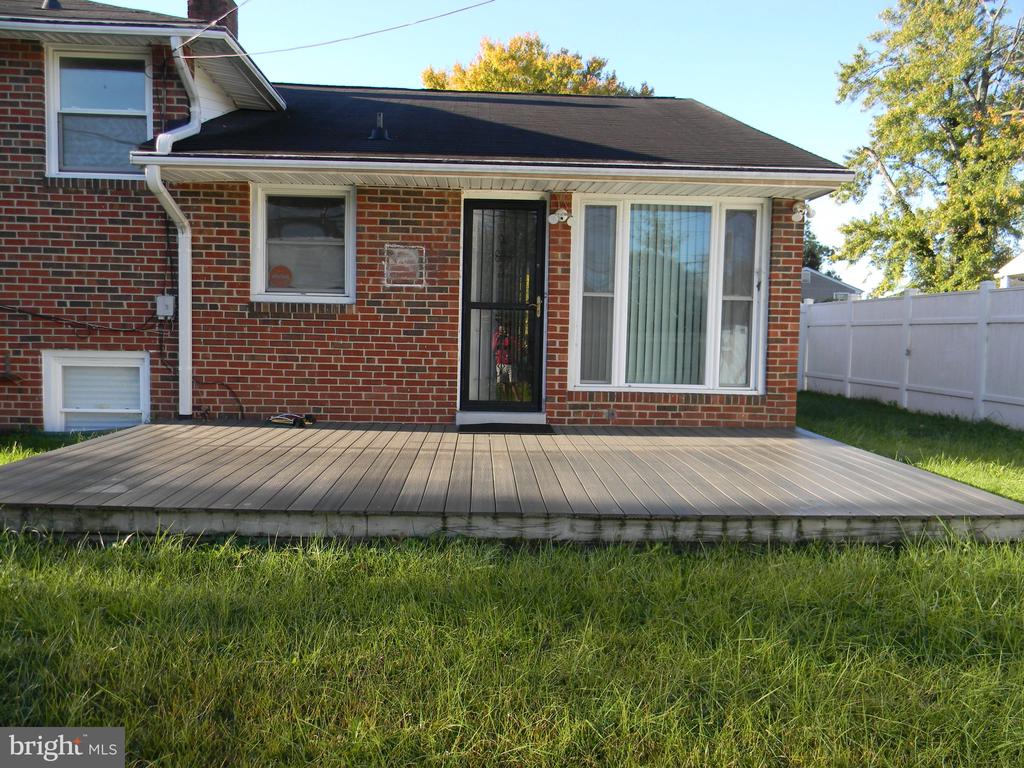
Red brick house rear with a wide wood deck, black screen door, and white privacy fence.
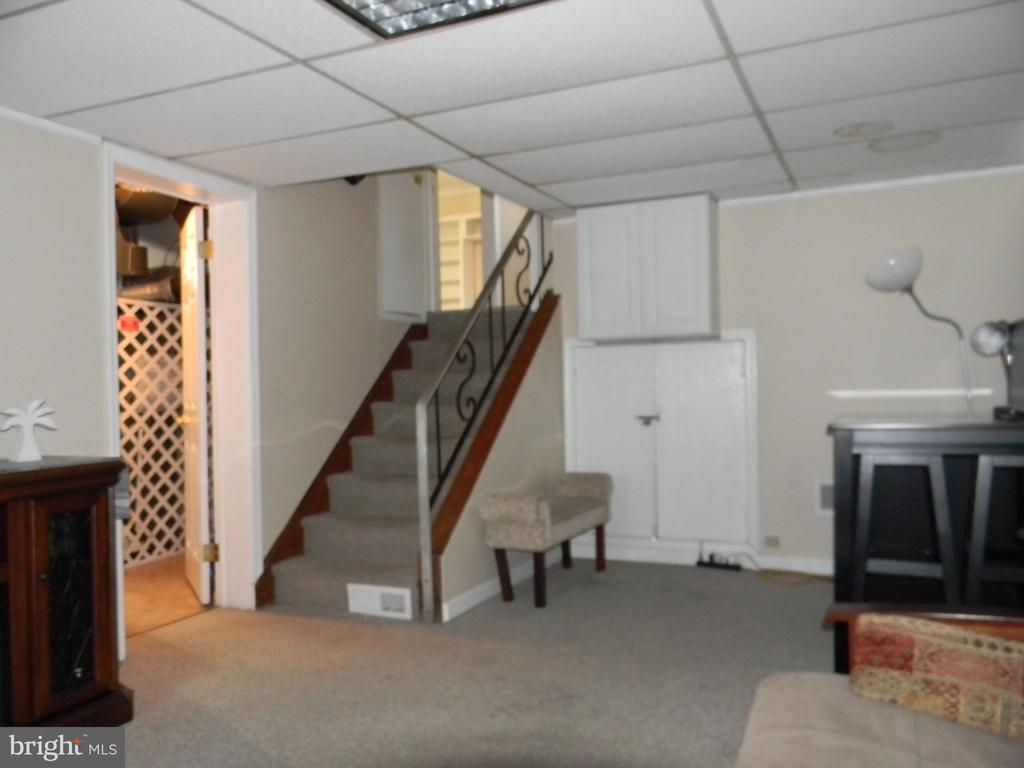
Carpeted basement with a staircase, decorative black railing, upholstered bench, and lattice door.
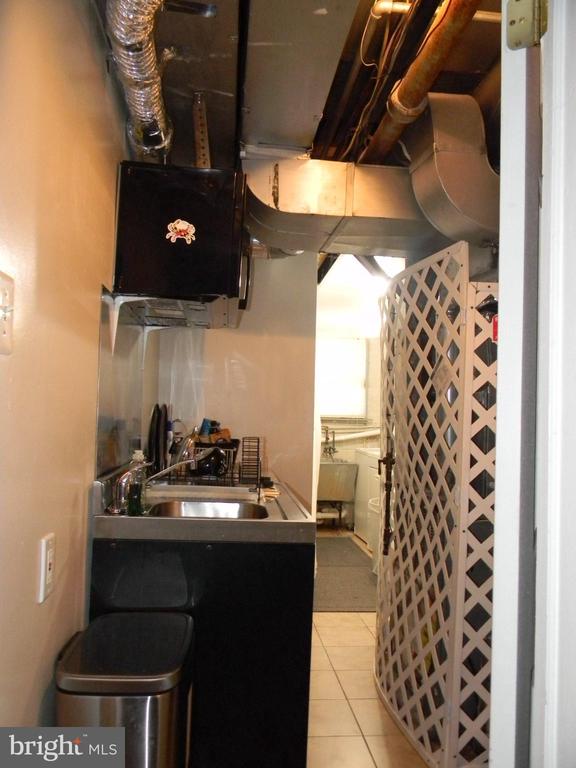
Basement utility area with a stainless-steel sink, exposed ducts, and a white lattice divider.
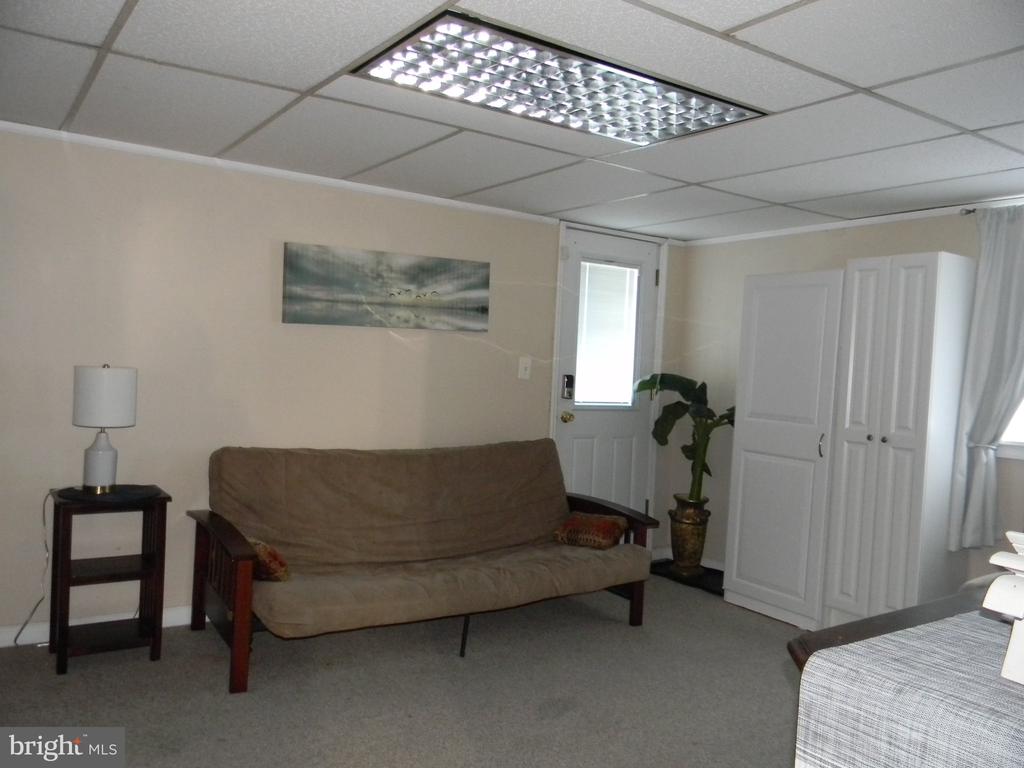
Furnished room with a brown sofa, white wardrobe, side table, and narrow-windowed door.
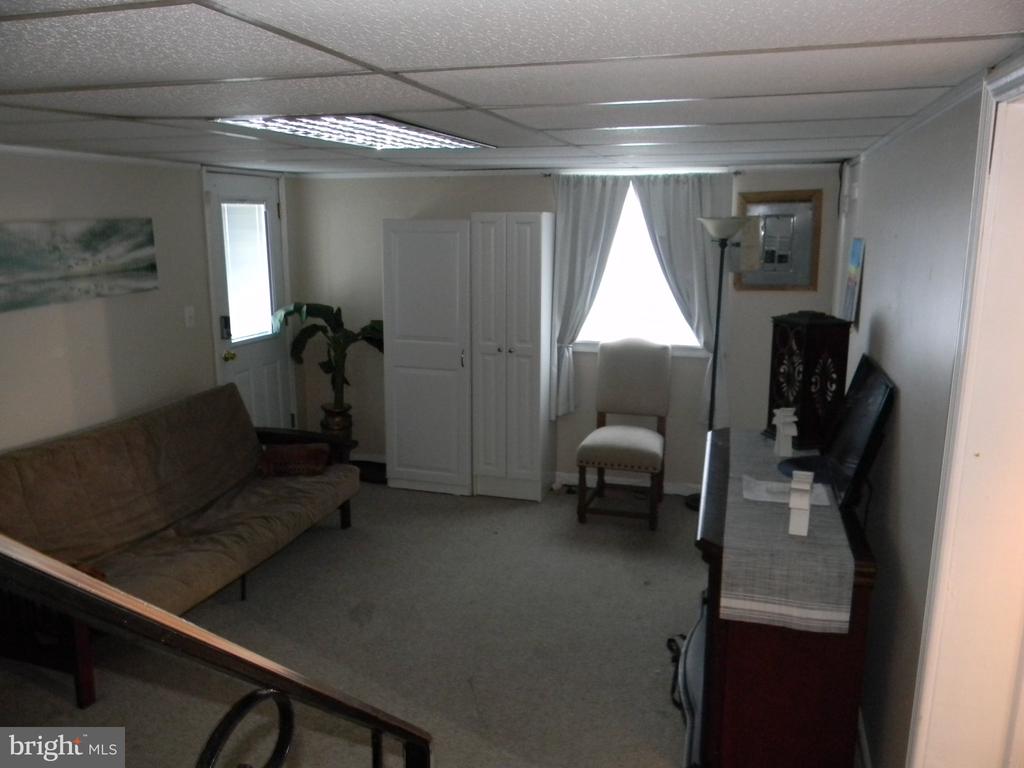
Furnished living room with a brown sofa, carpet, television, and white storage doors.
SEE ALL PHOTOS
Red-brick split-level house with an attached garage, front steps, and sloping lawn.
Two-story brick house with a covered entrance and broad sloping lawn.
Vacant living room with dark hardwood floors and built-in white shelving.
Empty dining room with dark hardwood floors, vertical blinds, and a brass chandelier.
Empty living room with dark hardwood floors, vertical blinds, and built-in white shelving.
Kitchen with light wood cabinets, granite counters, and white appliances.
Kitchen with granite counters, wood cabinets, and a sink beneath a window.
Empty room with white built-in shelving and dark hardwood floors; sunlight streams across the floor.
Empty carpeted room with gray walls, a window with a closed blind, and an open white door.
Vacant bedroom with deep red walls, beige carpet, and a window with blinds.
Bathroom with a tiled glass shower, white vanity, and mirrored medicine cabinet.
Bathroom with a white vanity, rectangular mirror, beige tiled walls, and a window with blinds.
Empty bedroom with beige carpet, louvered closet doors, and a window with blinds.
Bathroom with a tiled tub and shower, window, and white vanity.
Bathroom tub and shower with tan tile walls and a shaded window.
Red brick house rear with a wide wood deck, black screen door, and white privacy fence.
Carpeted basement with a staircase, decorative black railing, upholstered bench, and lattice door.
Basement utility area with a stainless-steel sink, exposed ducts, and a white lattice divider.
Furnished room with a brown sofa, white wardrobe, side table, and narrow-windowed door.
Furnished living room with a brown sofa, carpet, television, and white storage doors.
Leased

3536 LYNNE DRIVE

3536 LYNNE HAVEN DRIVE, WINDSOR MILL, MD 21244

$2,900/month
(((((((((( ALARM WILL BE DISARMED REMOTELY DURING SCHEDULED APPOINTMENTS ))))))))
Discover a refined living experience in this exquisite split-level home nestled in the charming Lynne Acres neighborhood. Built in 1955, this residence seamlessly blends classic architecture with modern comforts, offering a unique lifestyle that is both inviting and sophisticated. Step inside to find a thoughtfully designed layout featuring three spacious bedrooms and two and a half bathrooms, perfect for both relaxation and entertaining. The fully finished basement provides additional living space, ideal for a cozy family room, home office, or recreational area. The heart of the home is the well-appointed kitchen, equipped with appliances including a sleek refrigerator, dishwasher, and an exhaust fan. The microwave adds convenience for quick meals, making this kitchen a culinary haven for those who appreciate the art of cooking. Enjoy the ease of laundry days with a dedicated laundry area located in the basement, ensuring that chores are handled with minimal disruption to your daily routine. Parking is a breeze with an attached garage and carport, providing ample space for vehicles and additional storage. The property sits on a generous 0.16-acre lot, offering a private outdoor space for relaxation or gatherings. This home is not just a place to live; it's a lifestyle choice. With a minimum lease term of 12 months and an availability date of September 15, 2026, you have the opportunity to settle into a community that values comfort and convenience. Embrace living in a well-established neighborhood with easy access to beltway, ensuring that the vibrant city life is just a short distance away. Don't miss the chance to make this exceptional home your own. 600 MINIMUM CREDIT SCORE!

3
beds

3
baths

1,701 Sq.Ft. LIVING AREA

6,900 Sq.Ft. lot

Wayne Davis

Wayne Davis

Features & Amenities

Interior

  • total bedrooms3
  • Total bathrooms3
  • full bathrooms2
  • half bathroom1
  • Laundry room Basement
  • APPLIANCES Dishwasher, Dryer, Exhaust Fan, Microwave, Refrigerator

Area & Lot

  • Status Leased
  • Date Leased October 23, 2026
  • Living Area1,701 Sq.Ft.
  • Total Area1,701 Sq.Ft.
  • Lot Area6,900 Sq.Ft.
  • MLS® IDMDBC2175118
  • TypeResidential
  • YEAR BUILT1955
  • NeighborhoodBaltimore County
  • Architecture StylesSplit Level
  • School DistrictBALTIMORE COUNTY PUBLIC SCHOOLS

Exterior

  • STORIES2
  • Garage Space1.0
  • water SourcePublic
  • PoolNo Pool
  • parkingAttached Garage, Attached Carport
  • HEAT TYPEForced Air
  • AIR CONDITIONINGCentral A/C
  • sewerPublic Sewer
  • SubstructureBlock
  • Disability FeaturesNone

Financial

  • Lease Price$2,900/mo
  • Zoning RESIDENTIAL

Baltimore County

Explore

Work With Wayne

Wayne listens closely to what matters most to his clients. He goes the extra mile to meet their goals and expectations. Every transaction is handled with openness and fairness.

Follow Wayne on Instagram