Search
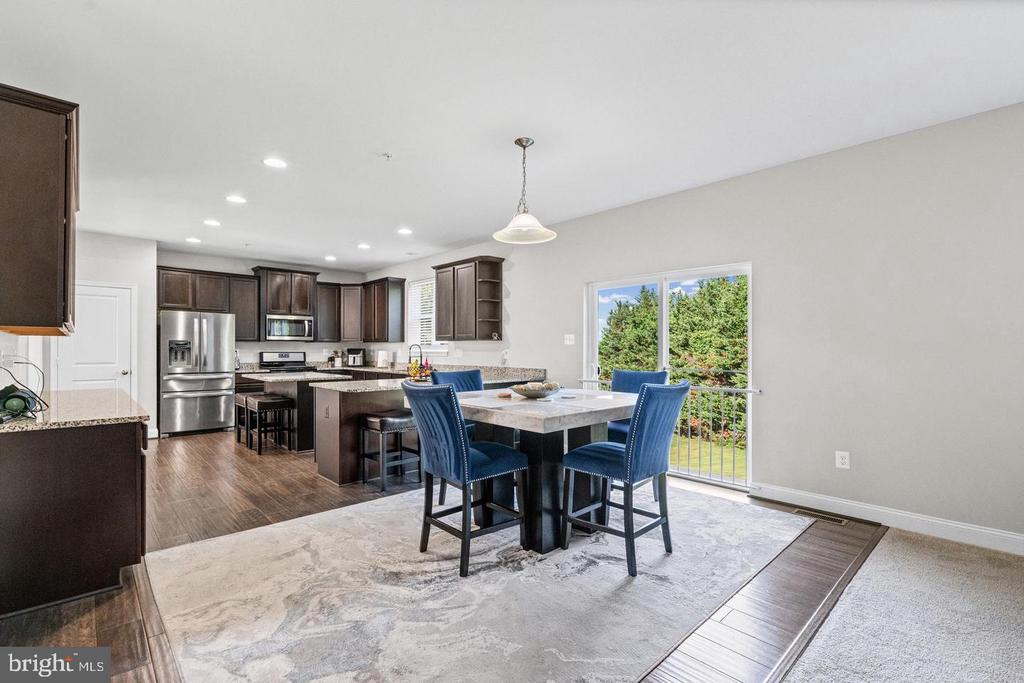
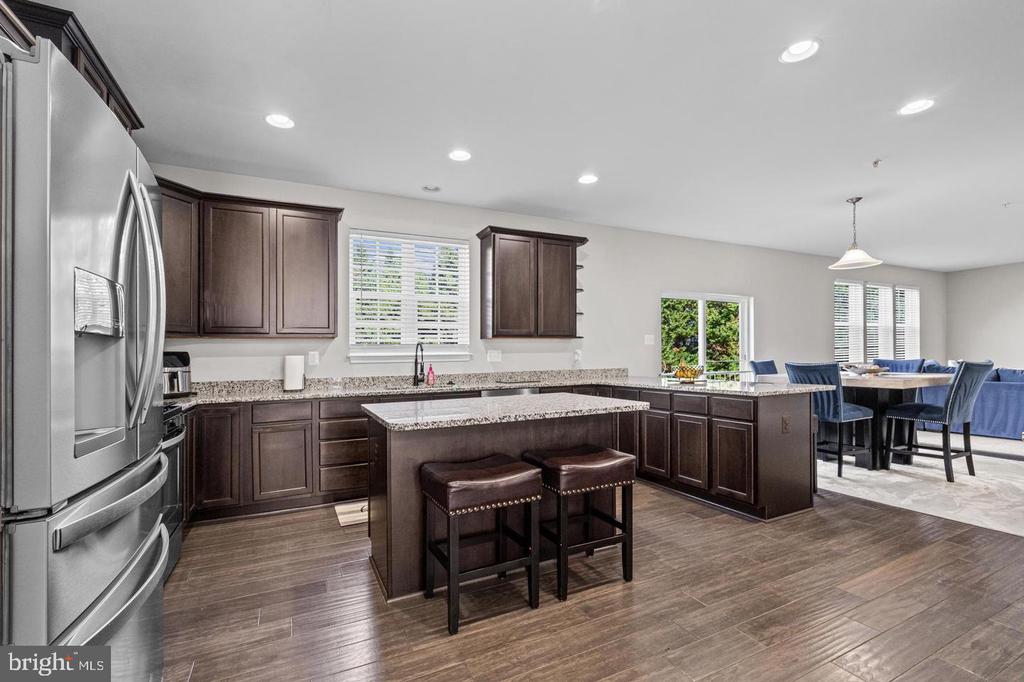
Open kitchen and dining area with dark cabinets, blue chairs, and sliding glass doors.
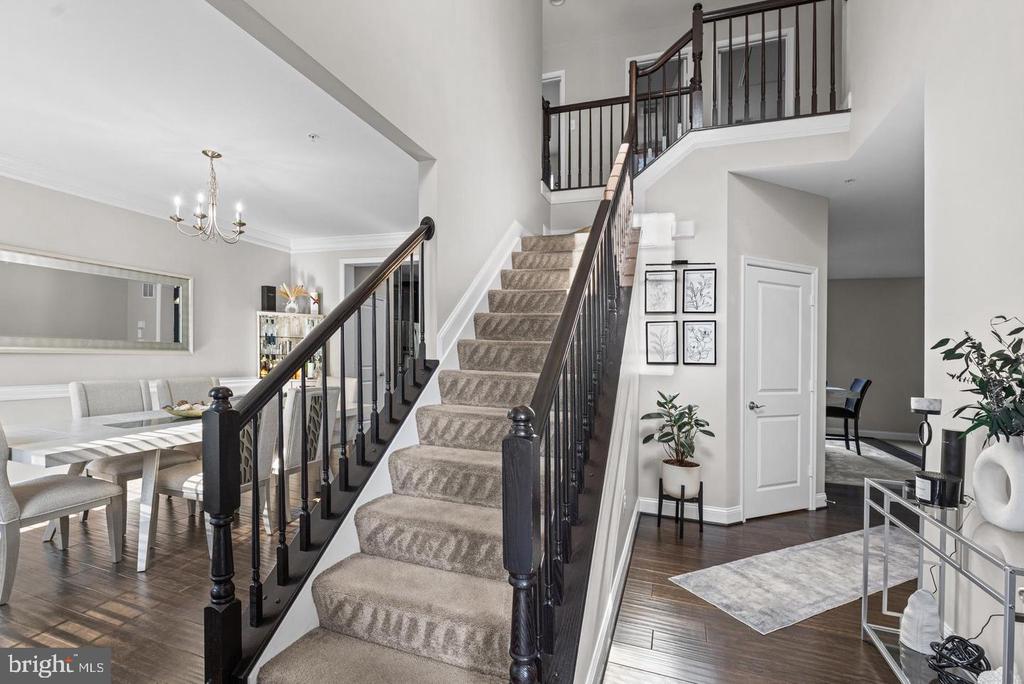
Two-story entry with a carpeted staircase, dark railings, and an adjacent dining area.
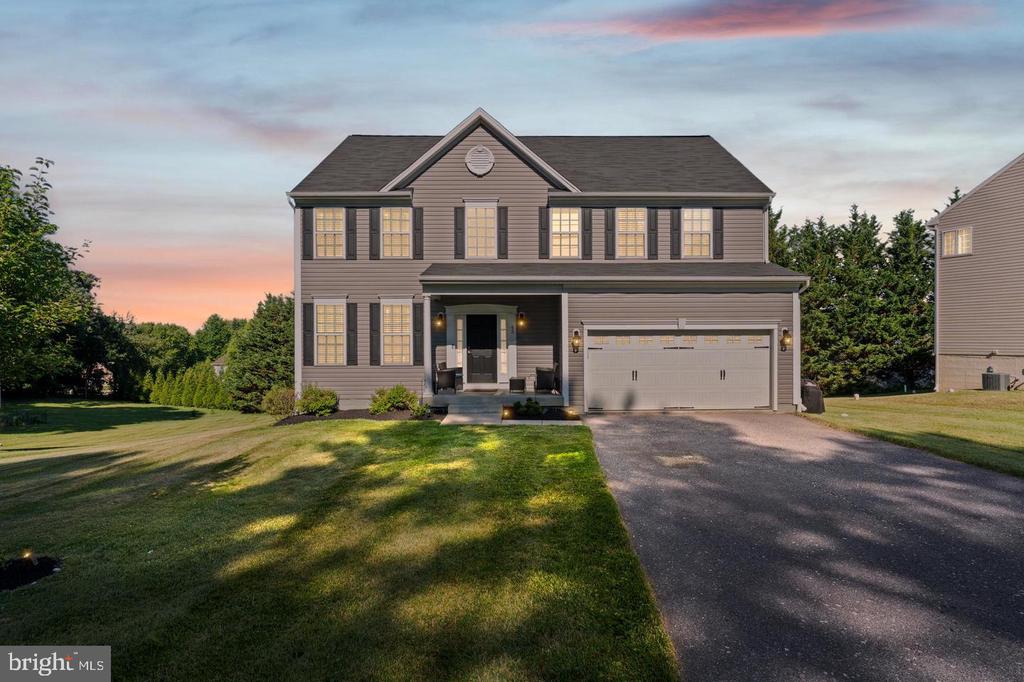
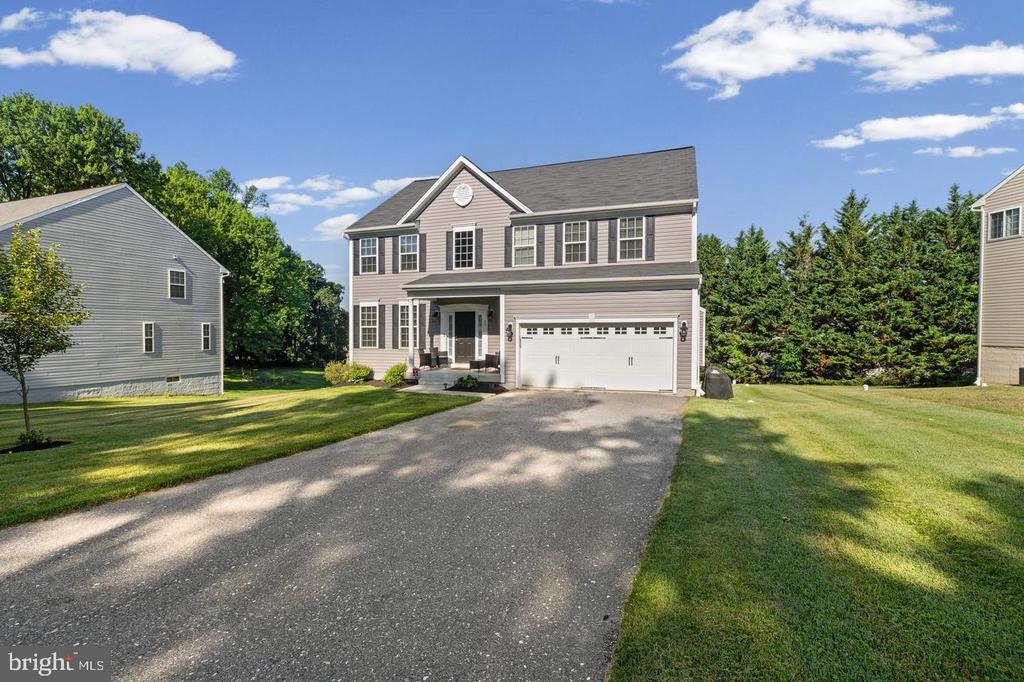
Two-story gray house with a covered porch, attached garage, and broad front lawn at sunset.
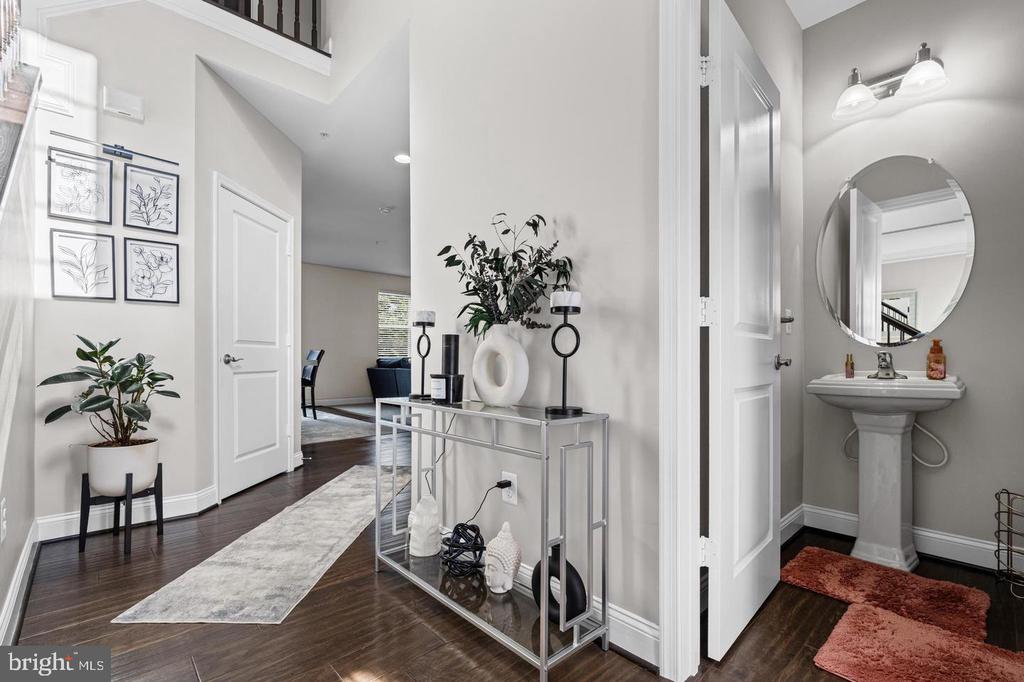
Bright foyer with a mirrored console table, opening to a powder room with a pedestal sink.
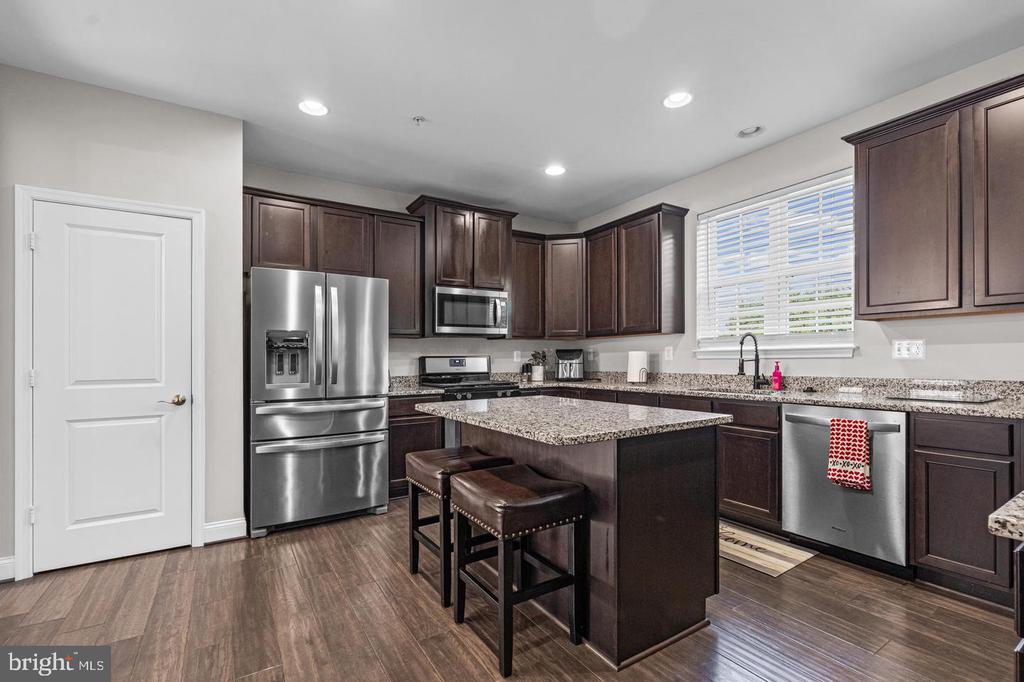
Kitchen with dark wood cabinets, stainless steel appliances, and a granite island with two stools.
Kitchen with a central island, dark wood cabinets, and stainless steel appliances.
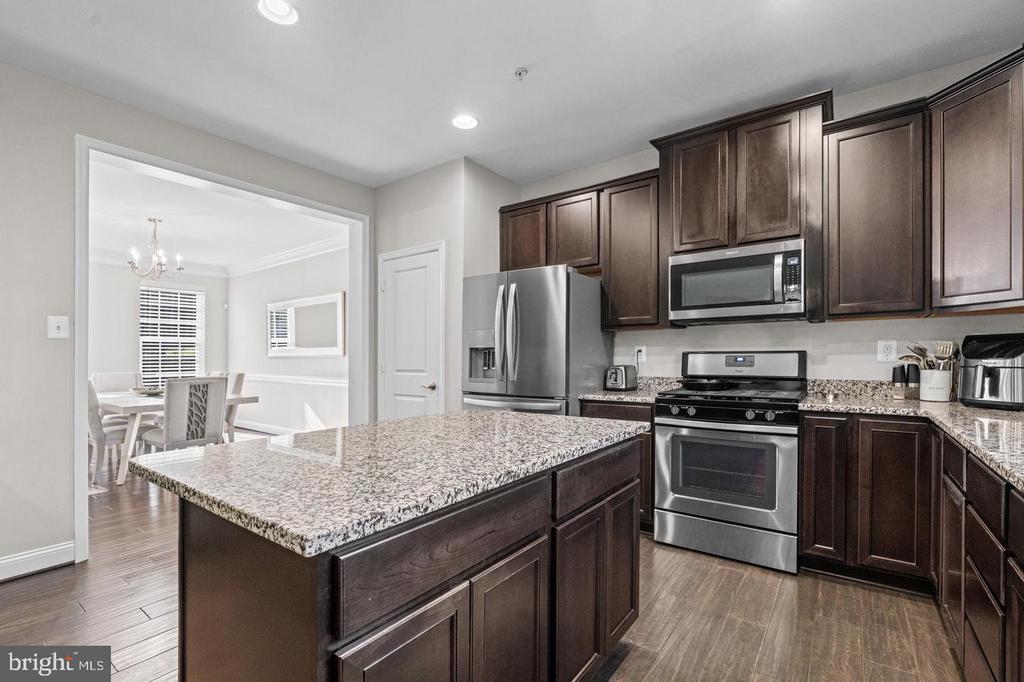
Kitchen with dark wood cabinets, a granite island, stainless steel appliances, and an adjoining dining area.
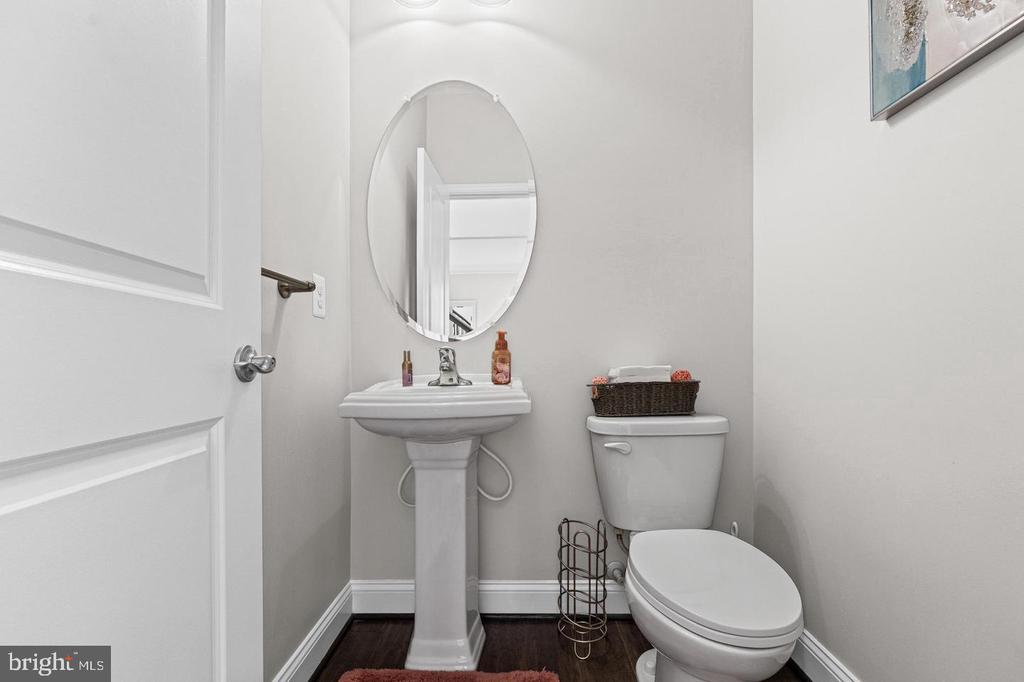
Small bathroom with a pedestal sink, oval mirror, and toilet.
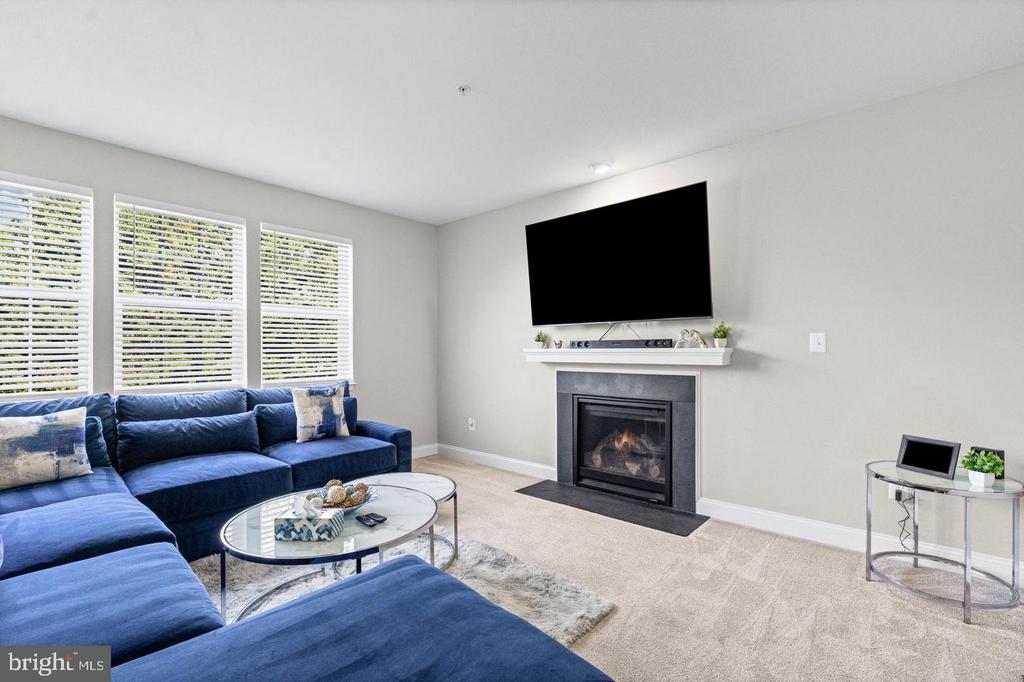
Living room with a blue sectional, fireplace, and wall-mounted television.
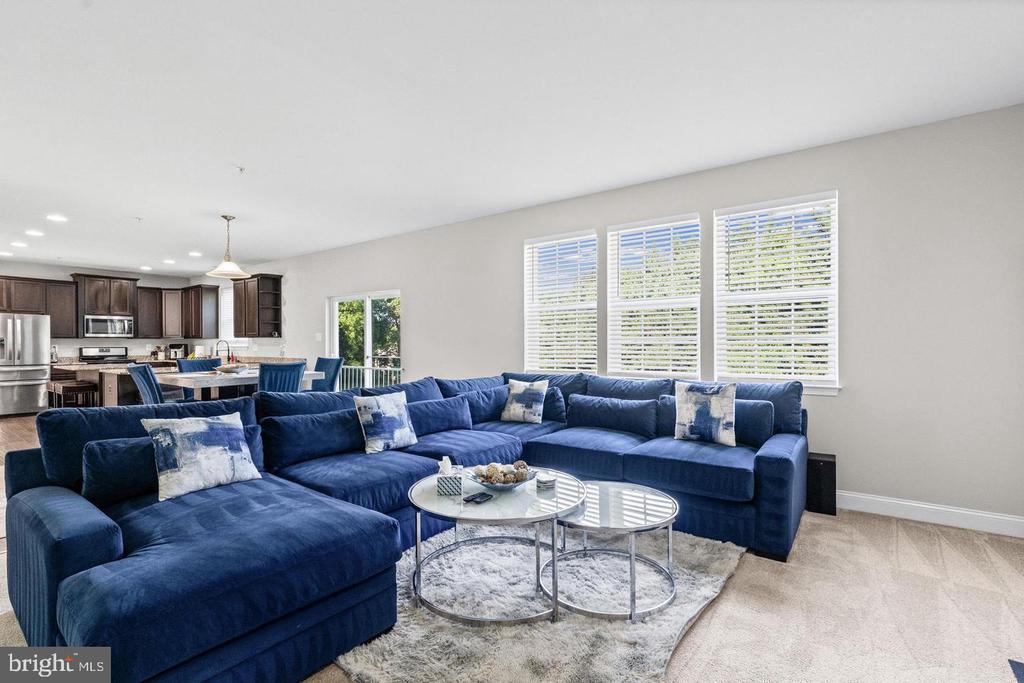
Living room with a large blue sectional, round coffee tables, and an open kitchen.
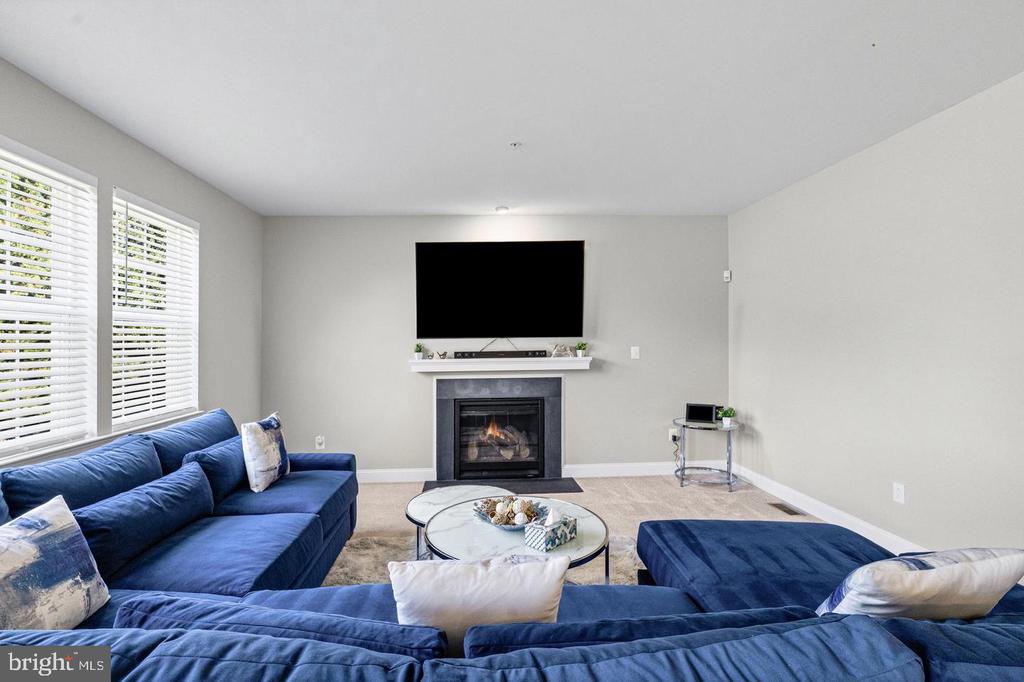
Living room with a blue sectional, fireplace, wall-mounted TV, and two large windows with blinds.
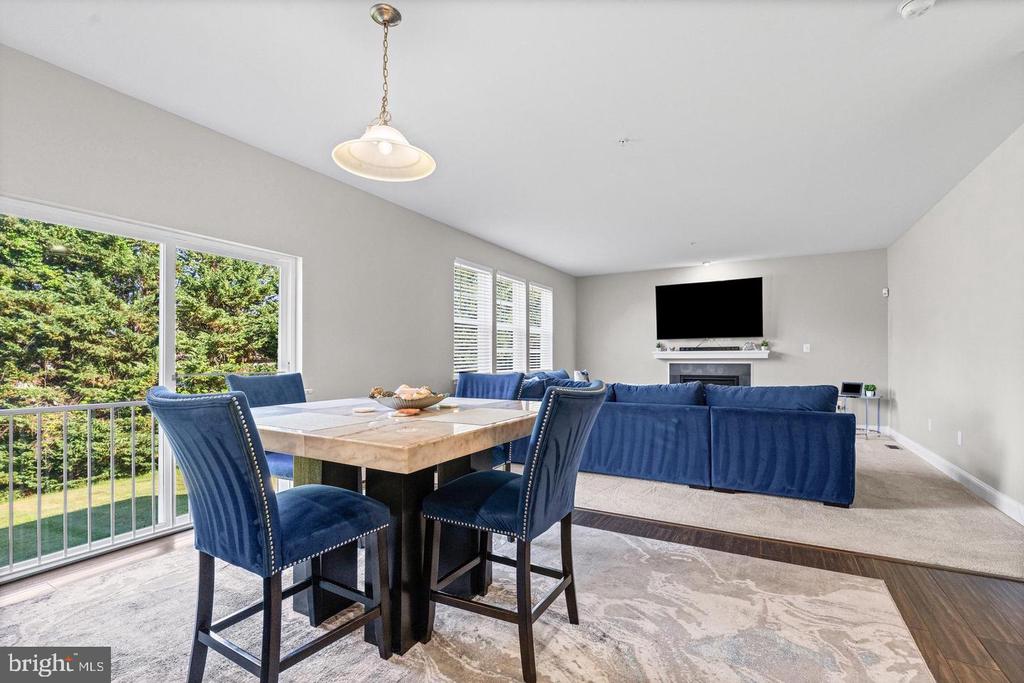
Dining and living area with blue upholstered chairs and sofas, large windows, and a fireplace with mounted TV.
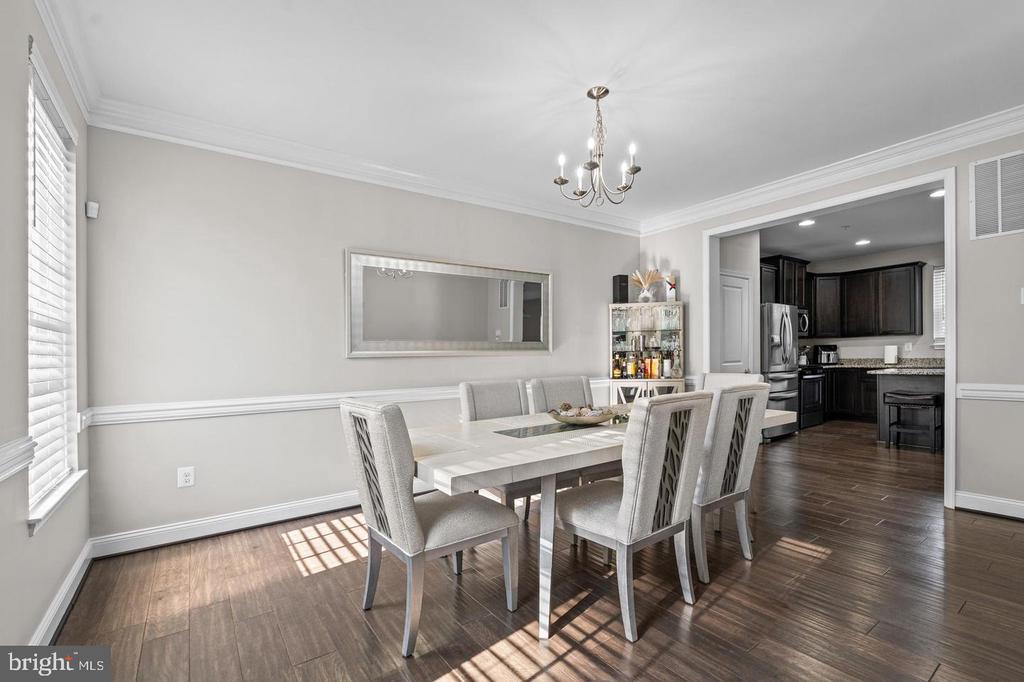
Dining room with a white table, upholstered chairs, chandelier, and an open view into the kitchen.
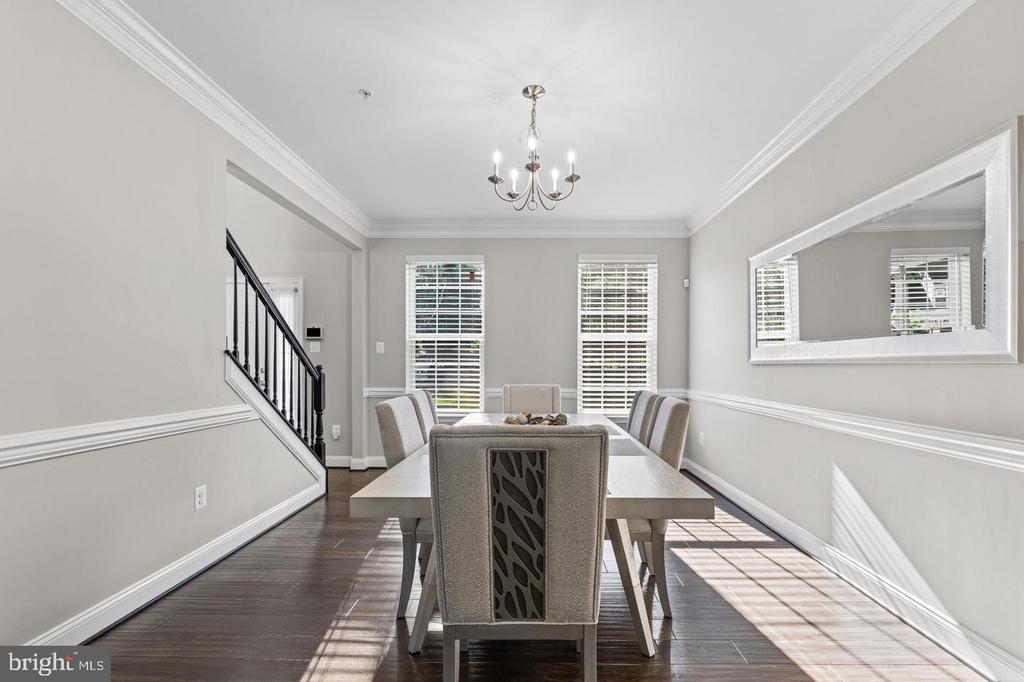
Dining room with a long table, upholstered chairs, chandelier, and staircase.
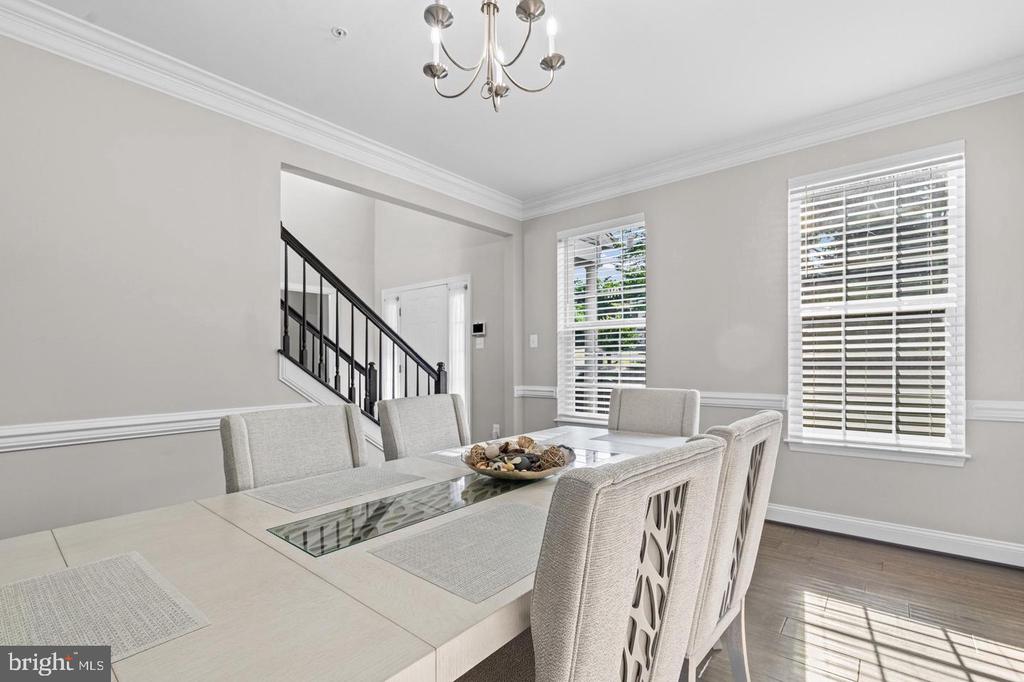
Dining room with a glass-inset table, upholstered chairs, and windows overlooking the front entry.
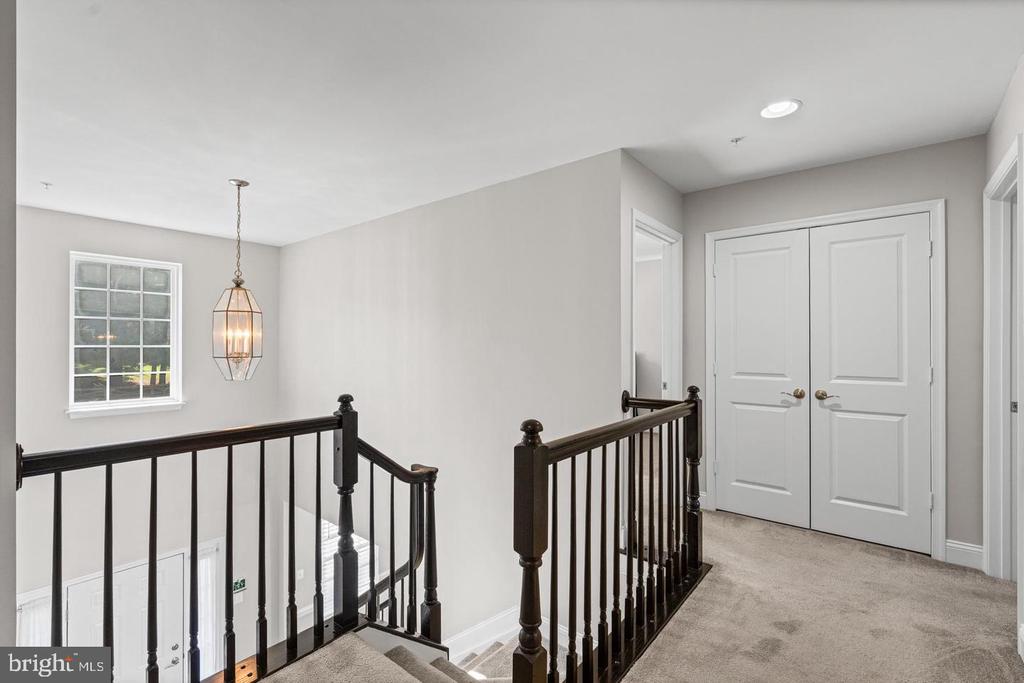
Upper-floor landing with dark stair railings, beige carpet, and white double doors.
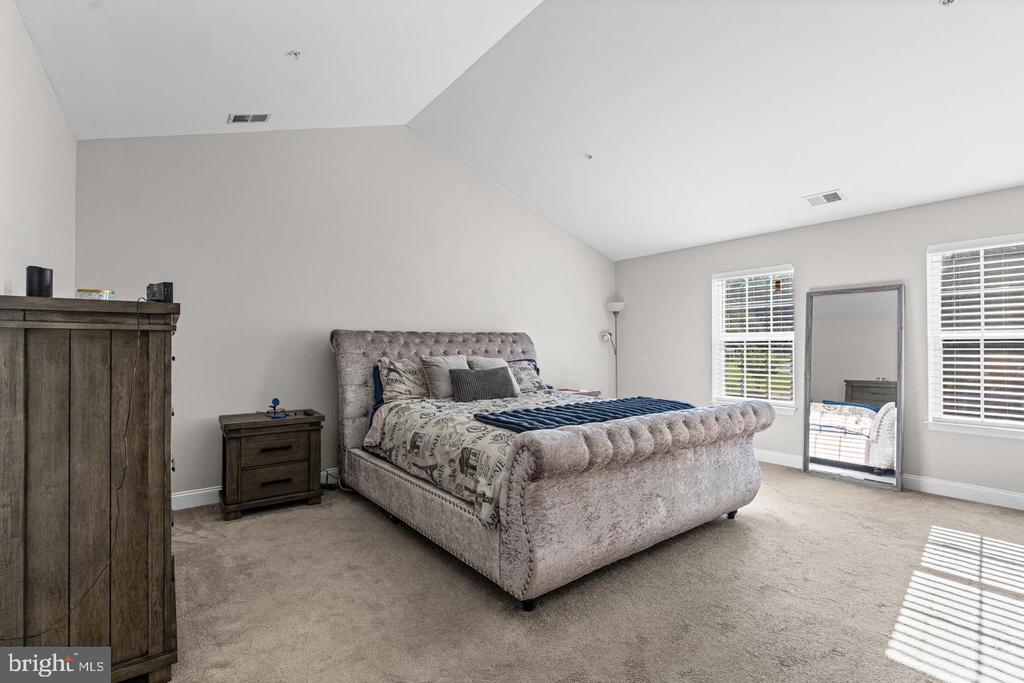
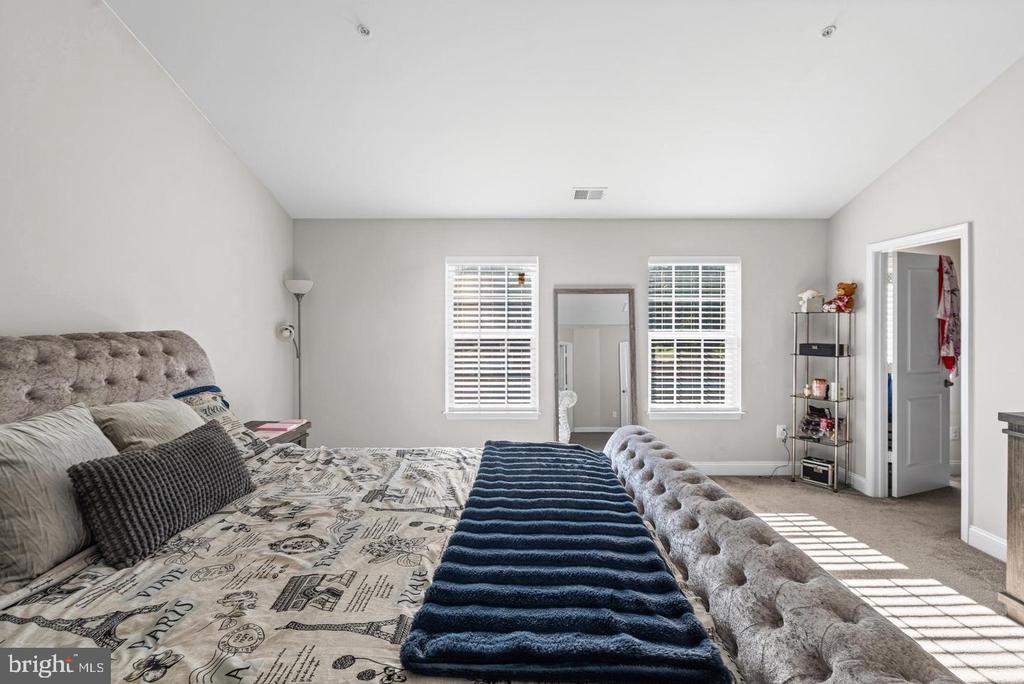
Primary bedroom with a tufted upholstered bed, dark wood furniture, and windows with blinds.
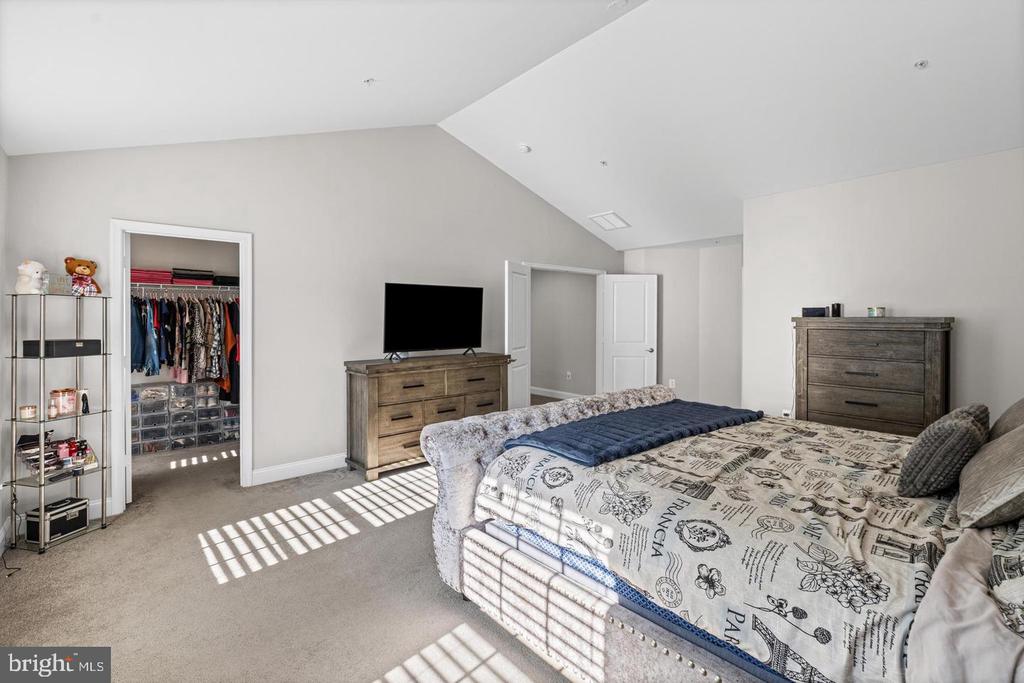
Bedroom with a large bed, vaulted ceiling, and walk-in closet.
Bedroom with a tufted gray bed, patterned bedding, and two windows with white blinds.
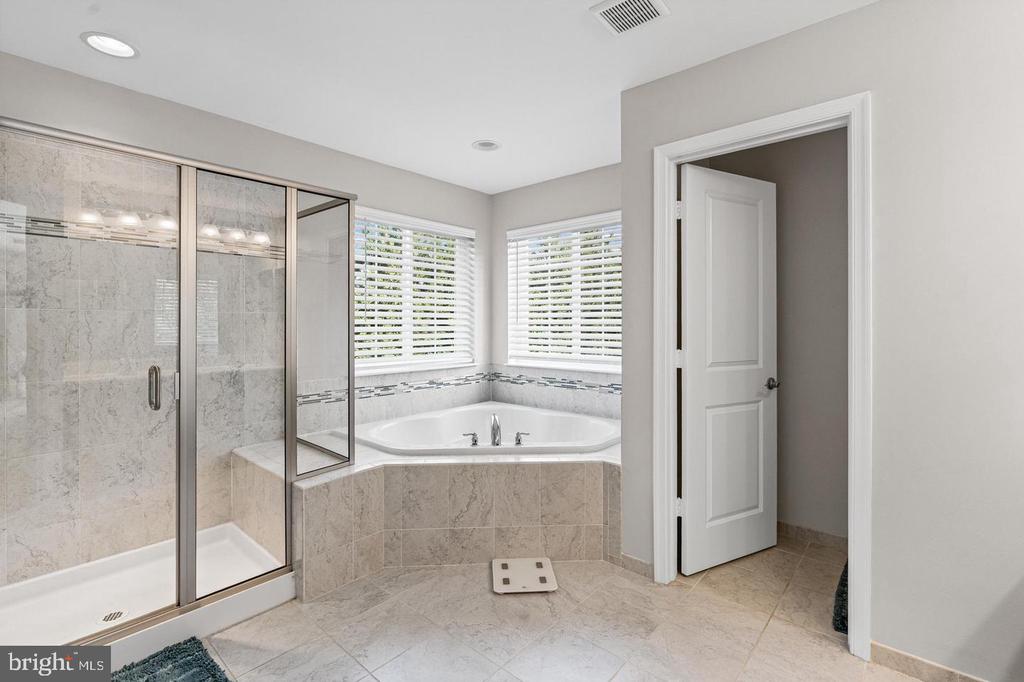
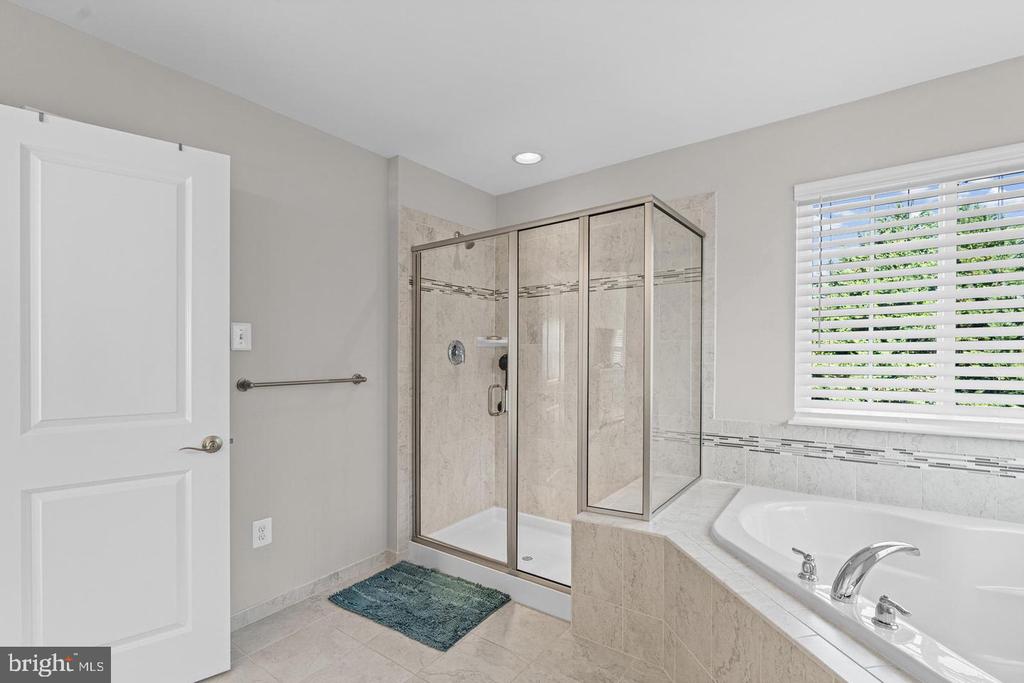
Bathroom with glass-enclosed shower and corner soaking tub beneath shuttered windows.
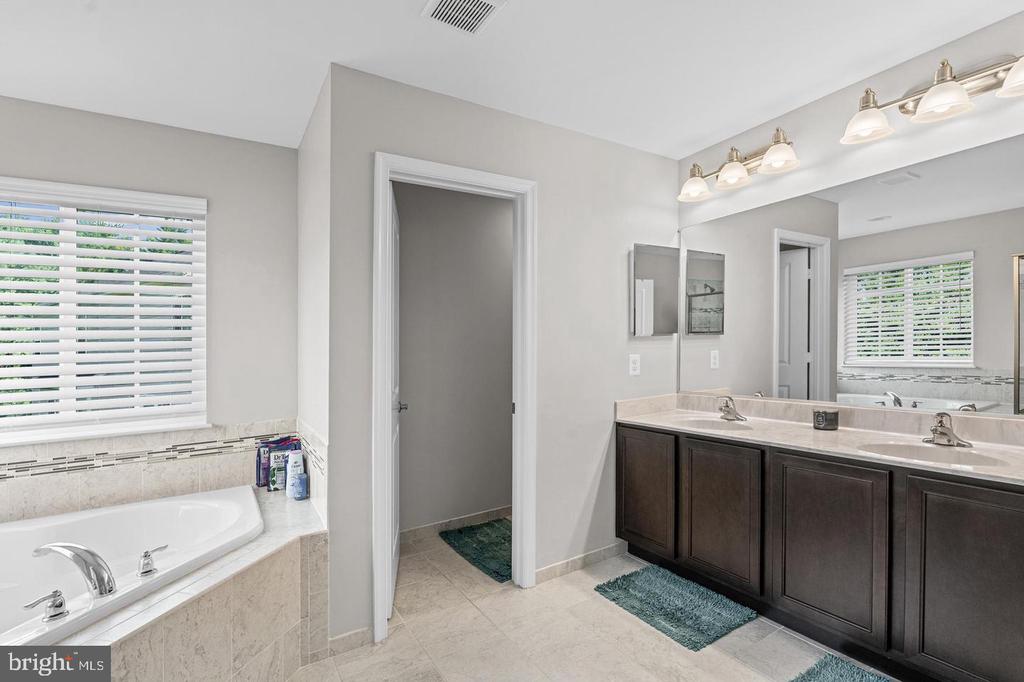
Bathroom with a built-in soaking tub, double vanity, and large mirrored wall.
Bathroom with a glass-enclosed shower and corner soaking tub beneath a window.
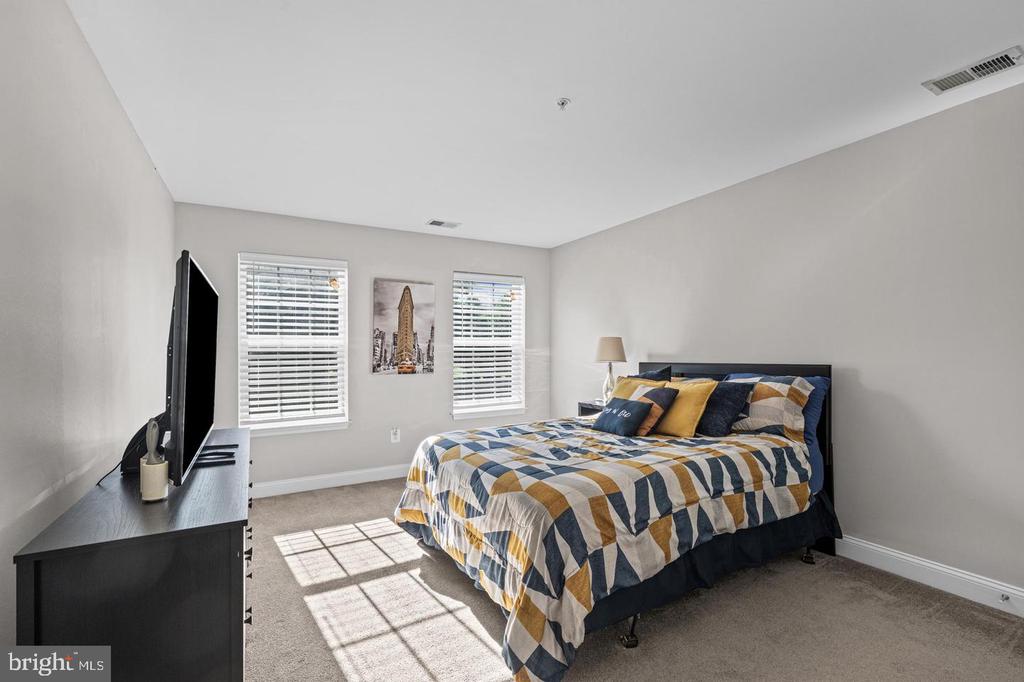
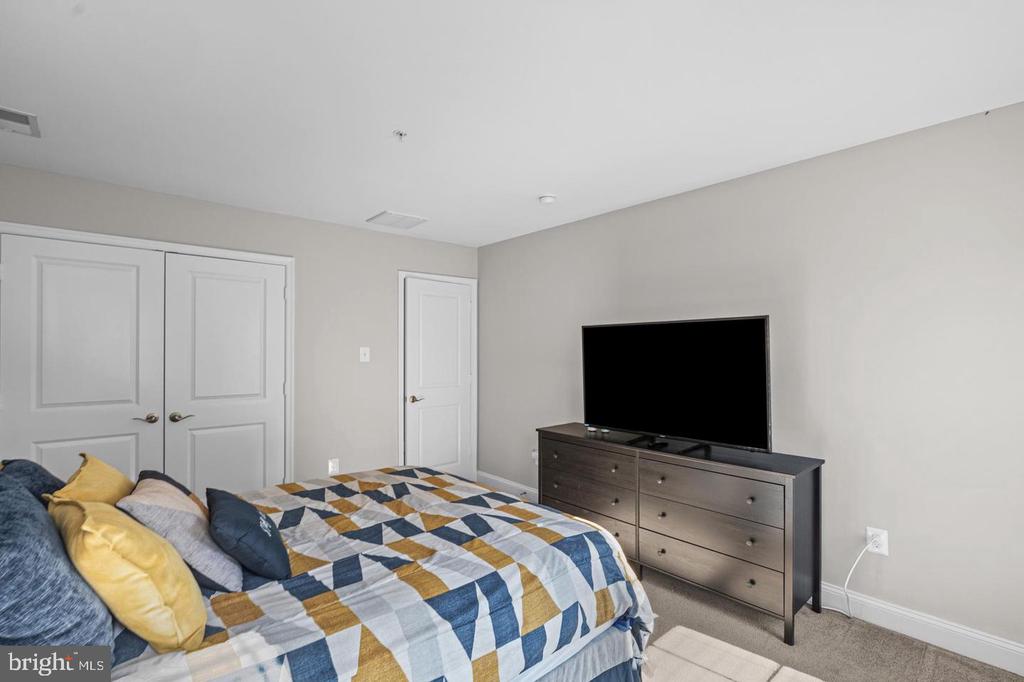
Bedroom with a geometric quilted bed, two windows, and a black dresser with a television.
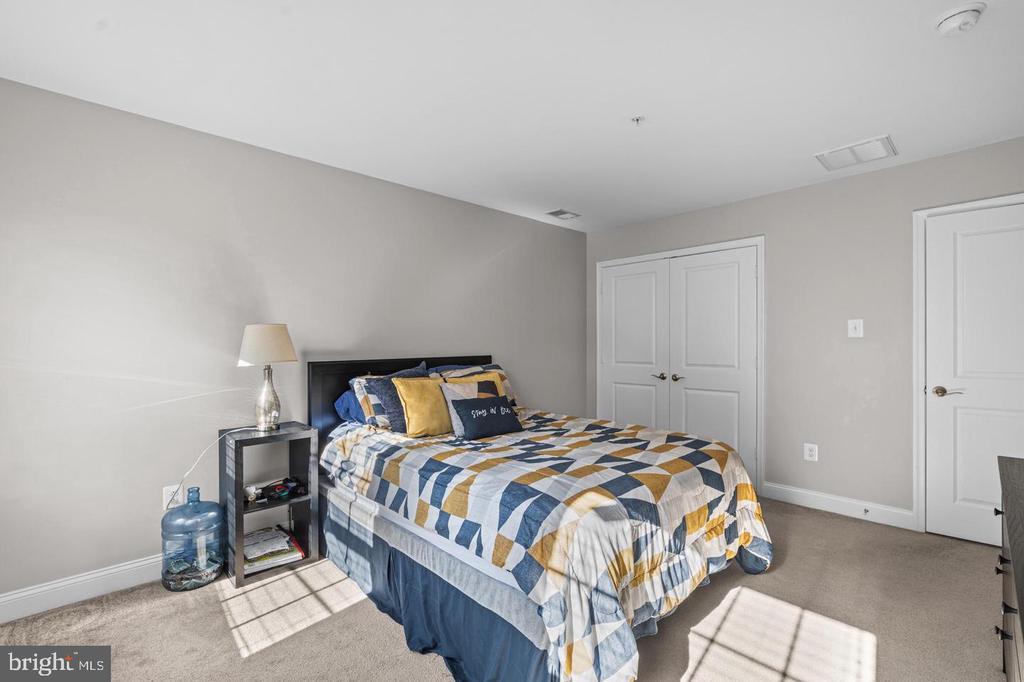
Bedroom with a patterned blue, gold, and white bedspread, bedside table, and double closet doors.
Bedroom with a geometric quilt, paired closet doors, and a dresser topped by a television.
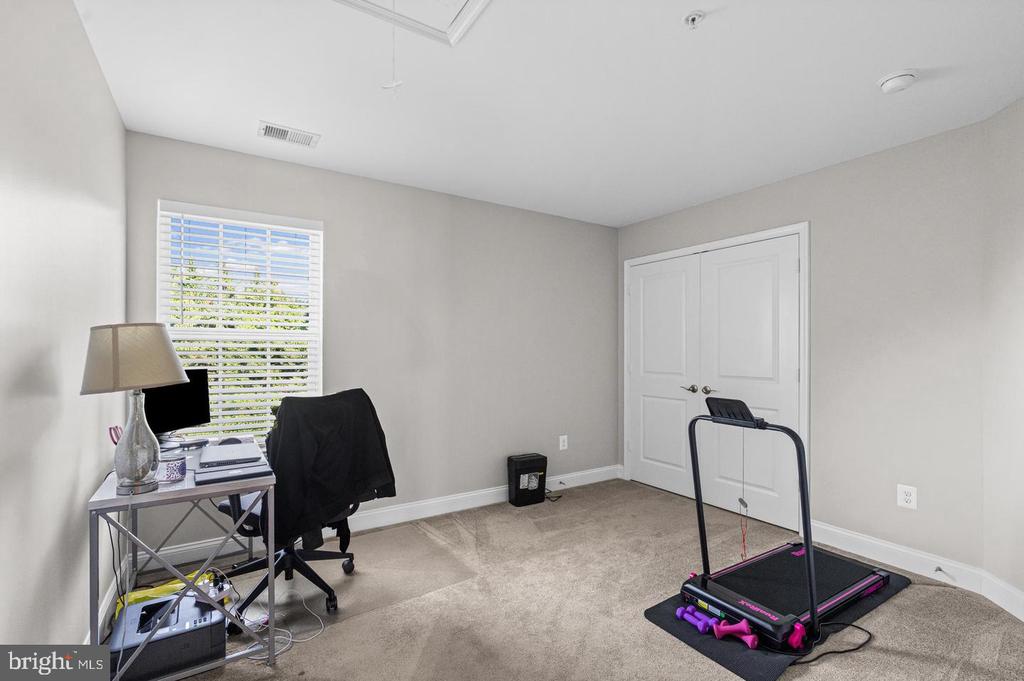
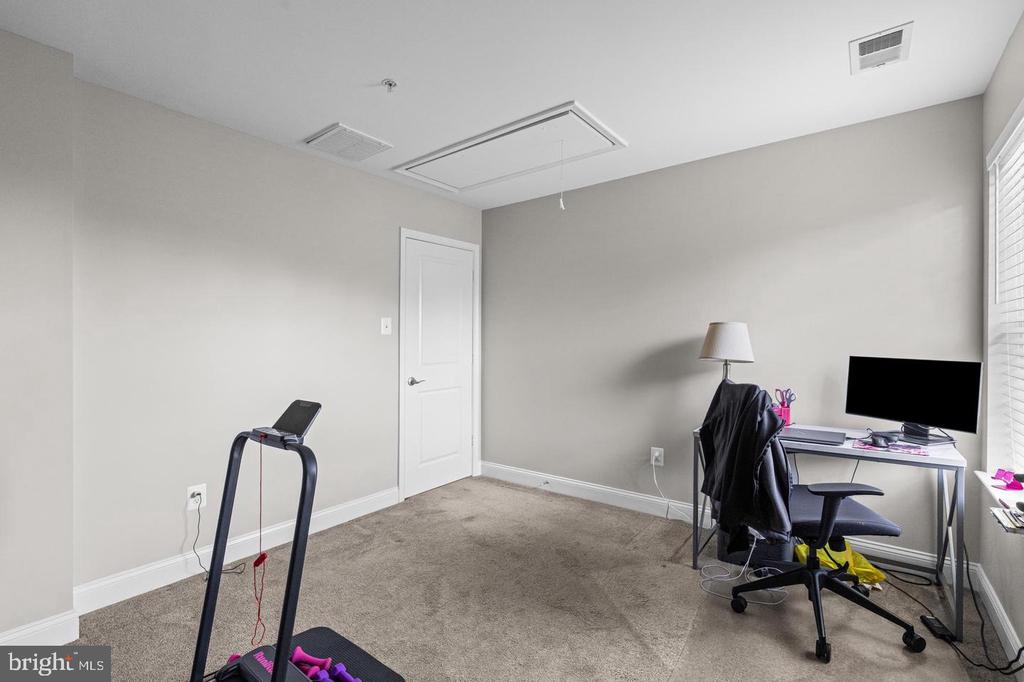
Home office with a desk, black office chair, and treadmill beside a window.
Home office with a desk and treadmill beside a window with blinds.
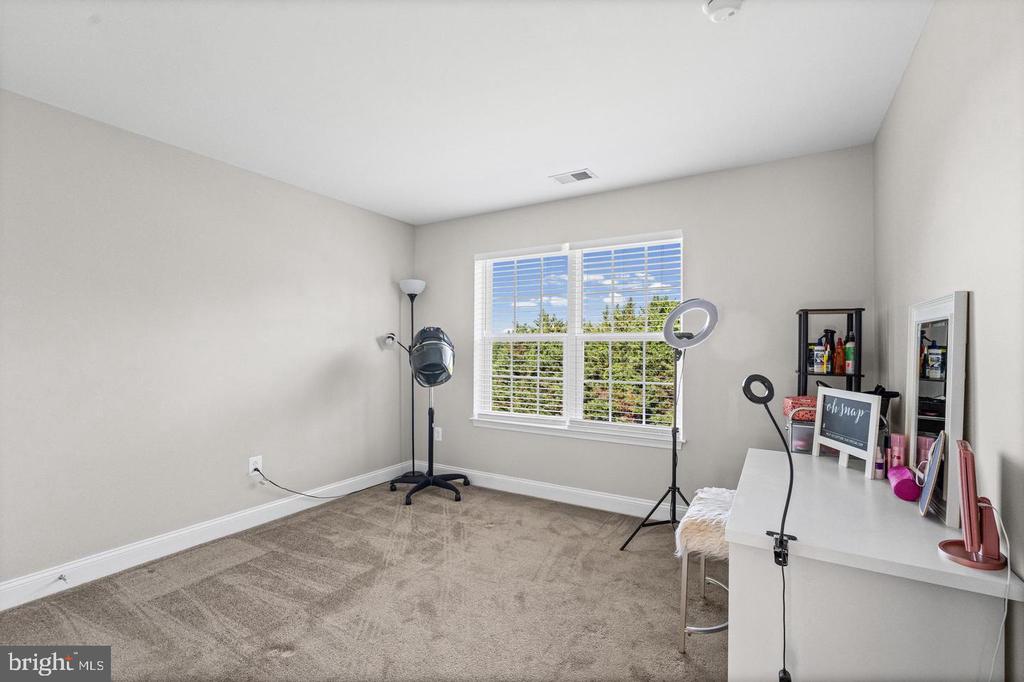
Interior room with carpet, large window, styling chair, and vanity desk.
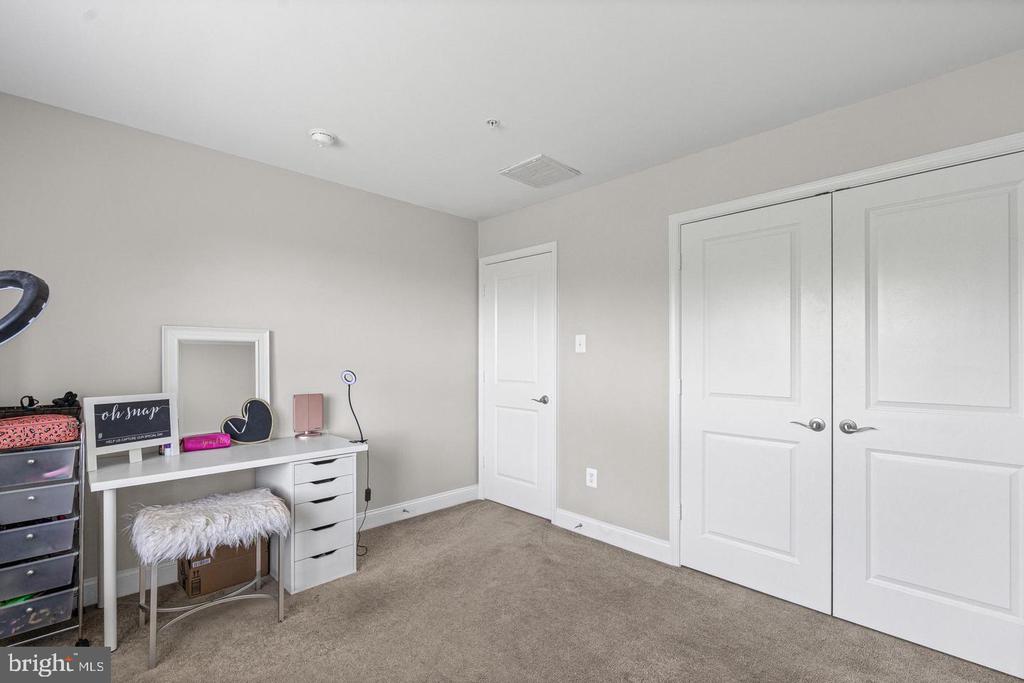
Bedroom with a white desk, carpeted floor, and double-door closet.
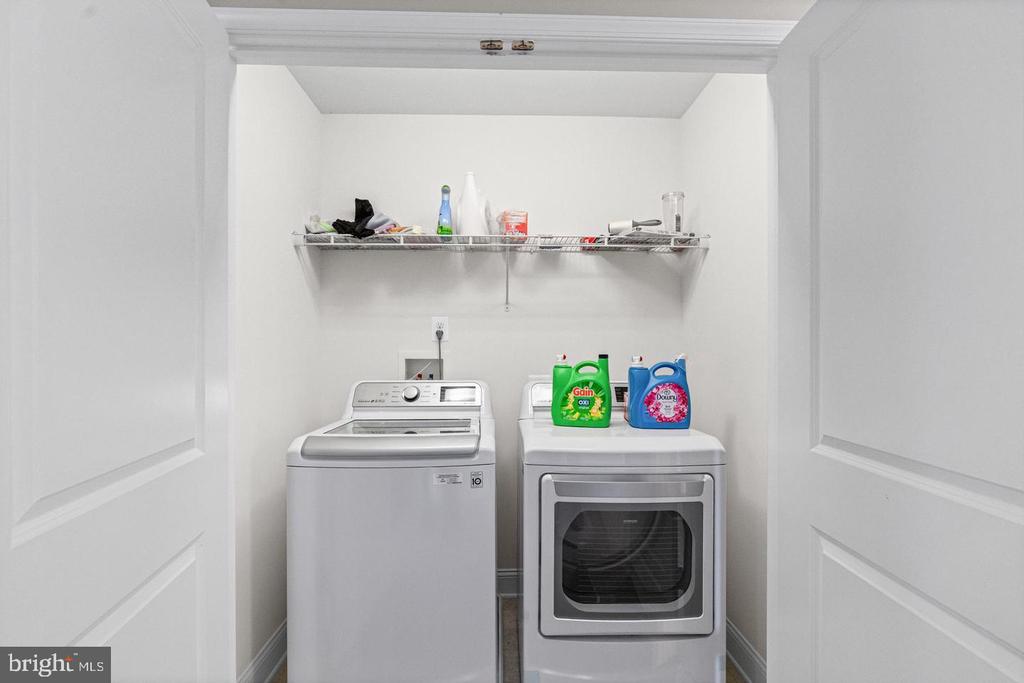
Laundry room with a top-loading washer, front-loading dryer, and wire storage shelf.
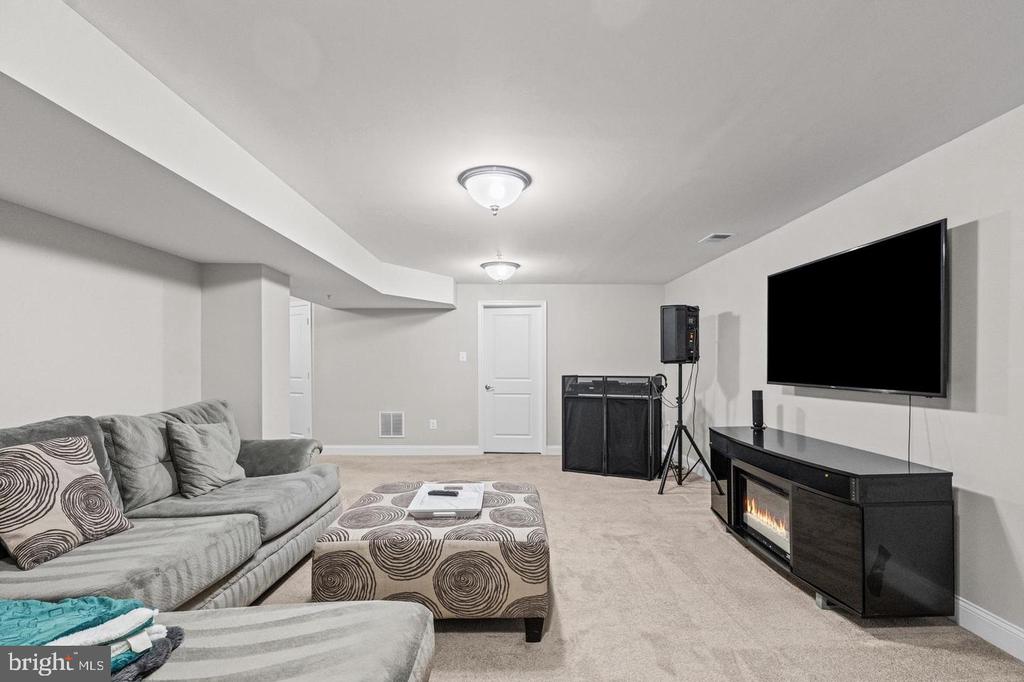
Furnished basement living room with a gray sectional, wall-mounted TV, and fireplace console.
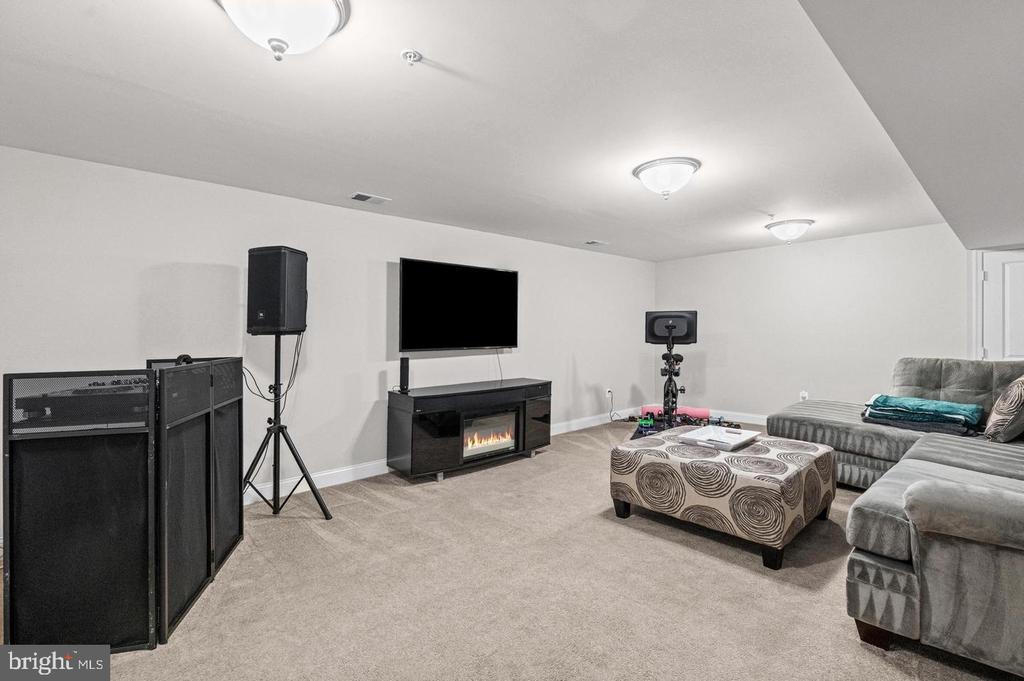
Basement media room with a wall-mounted TV, electric fireplace, sectional sofa, and exercise equipment.
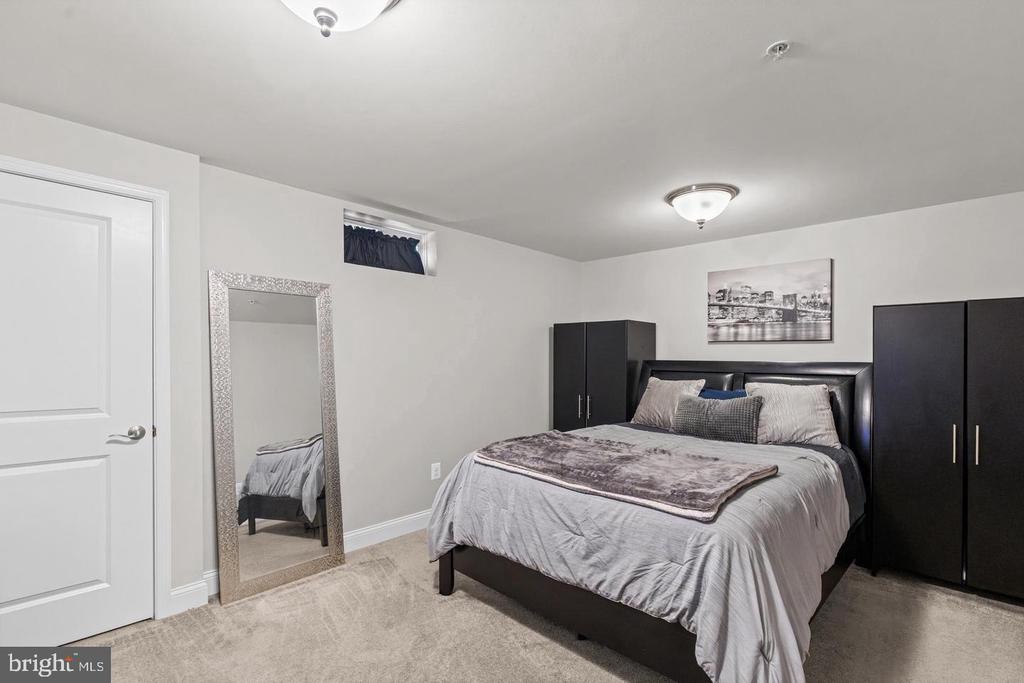
Bedroom with a black bed, matching wardrobes, and a full-length mirror.
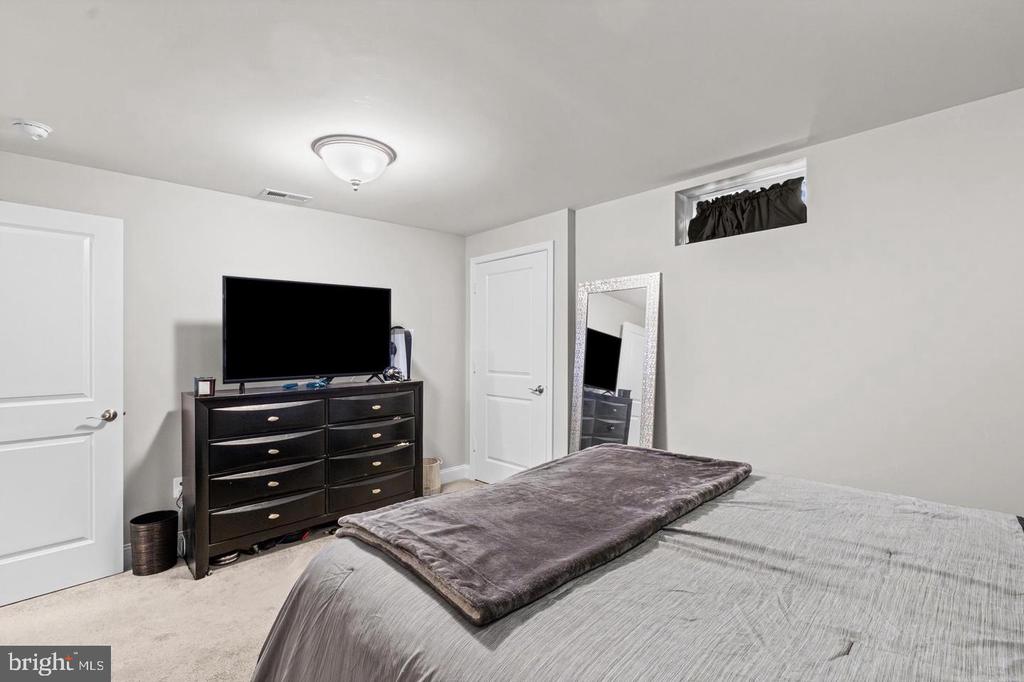
Bedroom with a gray bedspread, dark dresser and television, and two white doors.
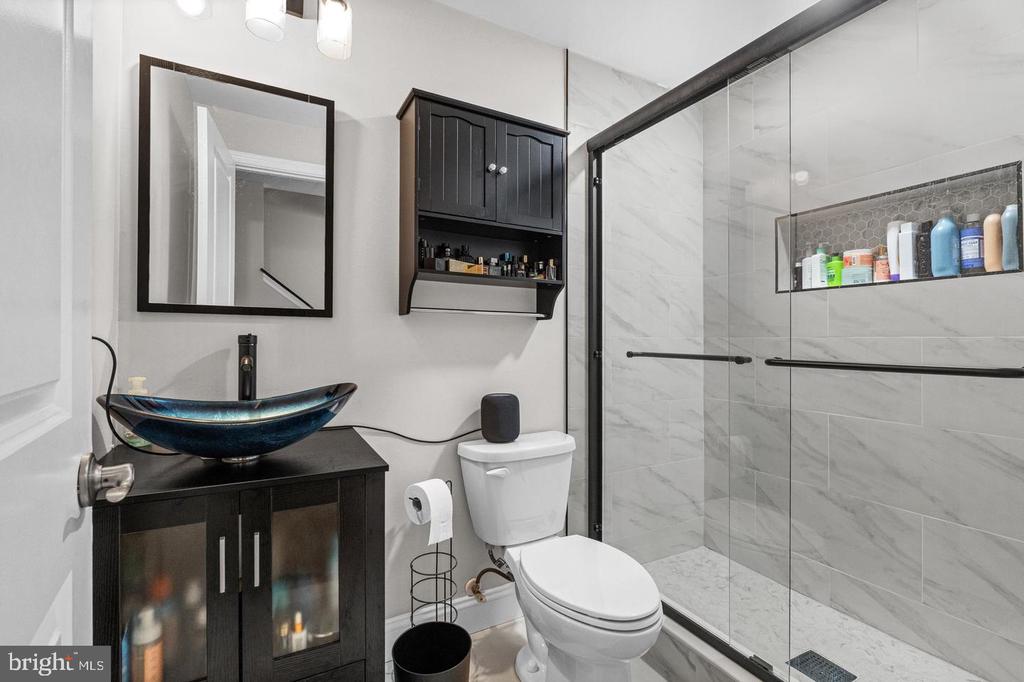
Bathroom with a glass-enclosed marble shower and blue vessel sink.
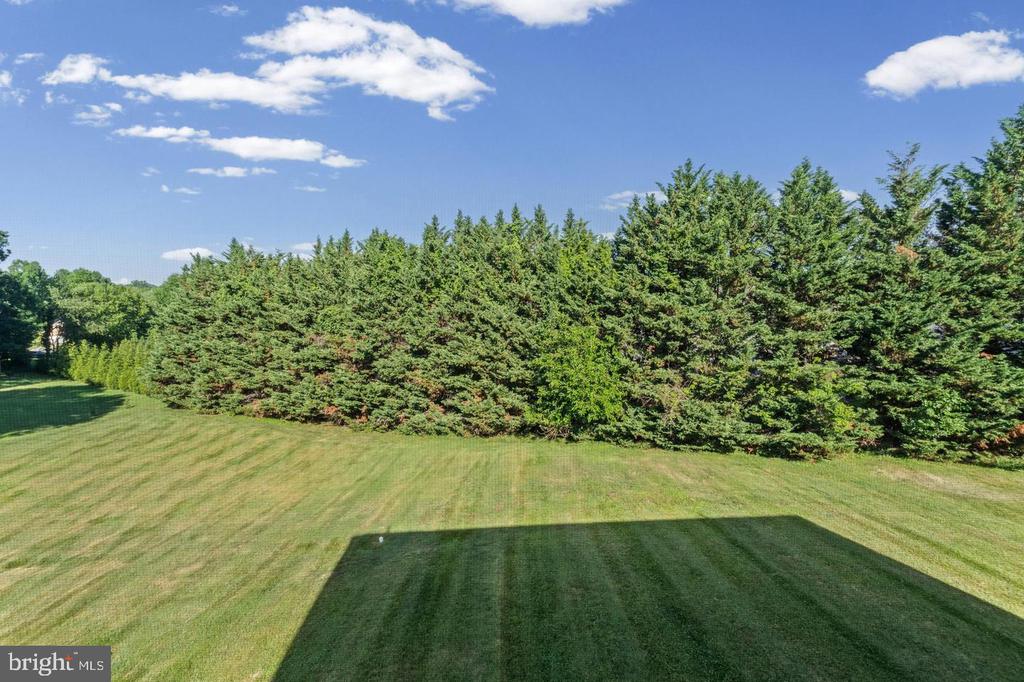
Backyard lawn bordered by a dense row of evergreen trees.
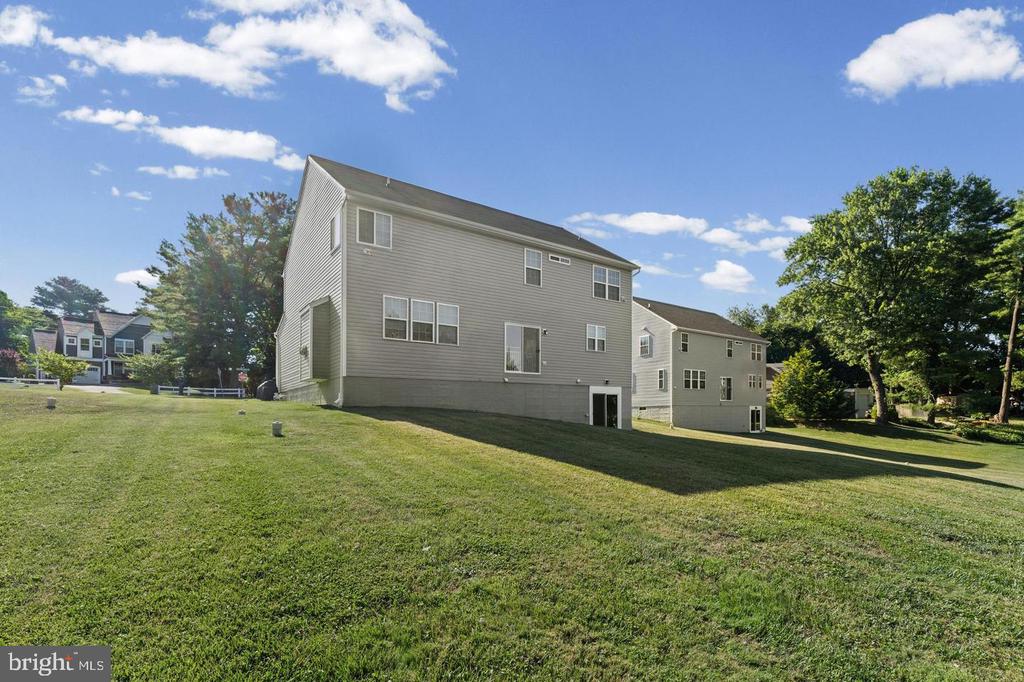
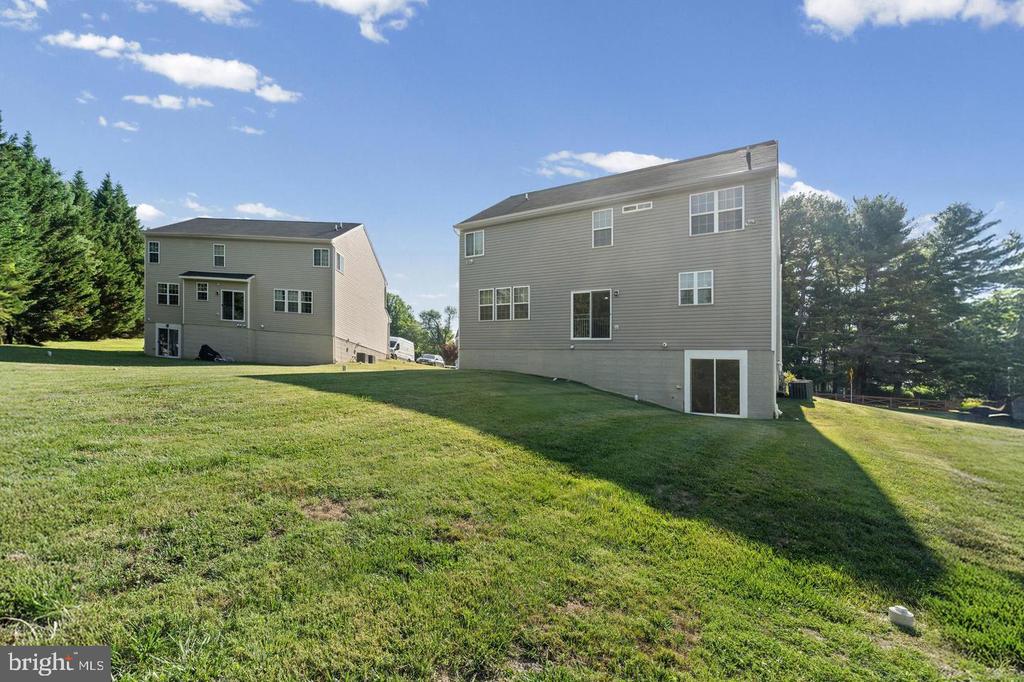
Two-story gray-sided house overlooking a broad lawn, with a walkout basement and neighboring homes.
Rear view of a two-story home with gray siding, large windows, and a sloping lawn.
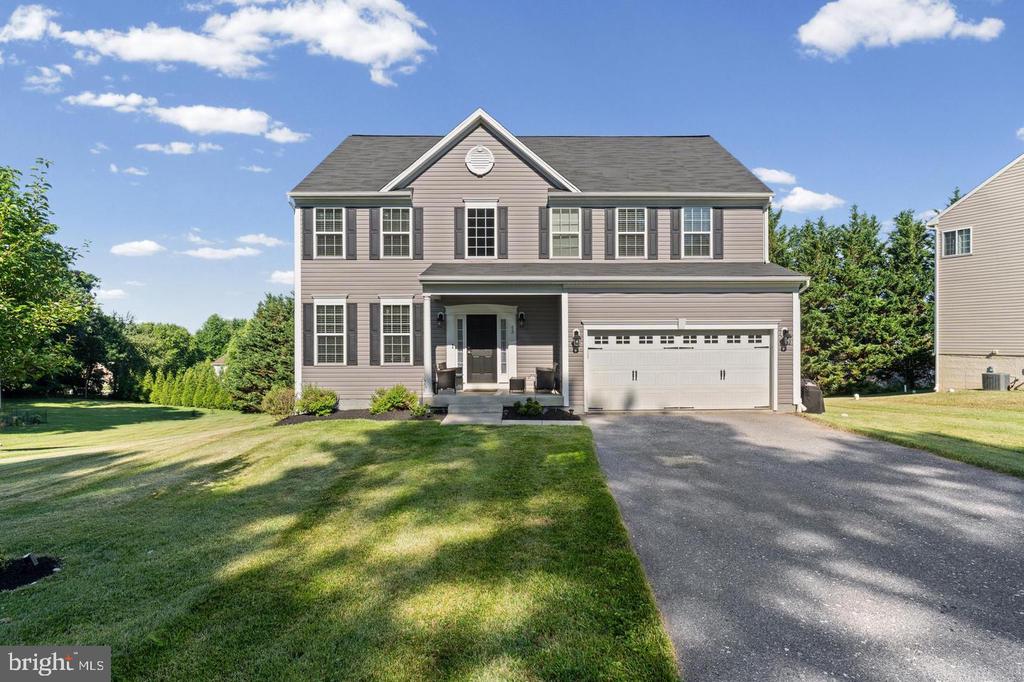
Two-story gray house with a covered porch, attached garage, and broad front lawn.
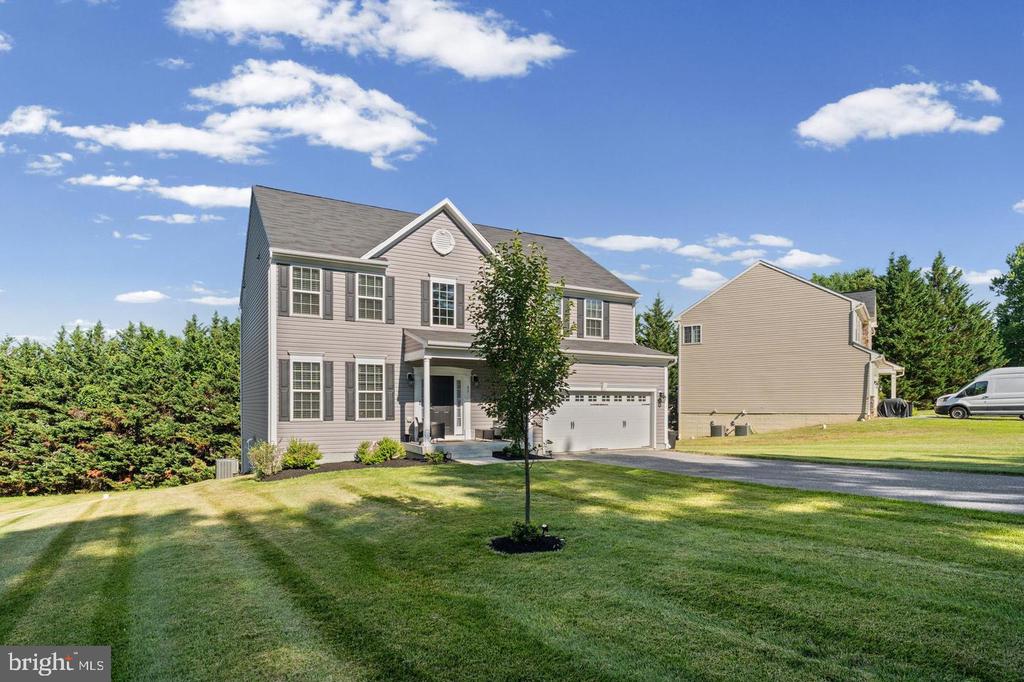
Two-story home with attached garage and covered entry, set behind a broad lawn.
Two-story home with an attached garage, wide driveway, and front lawn.
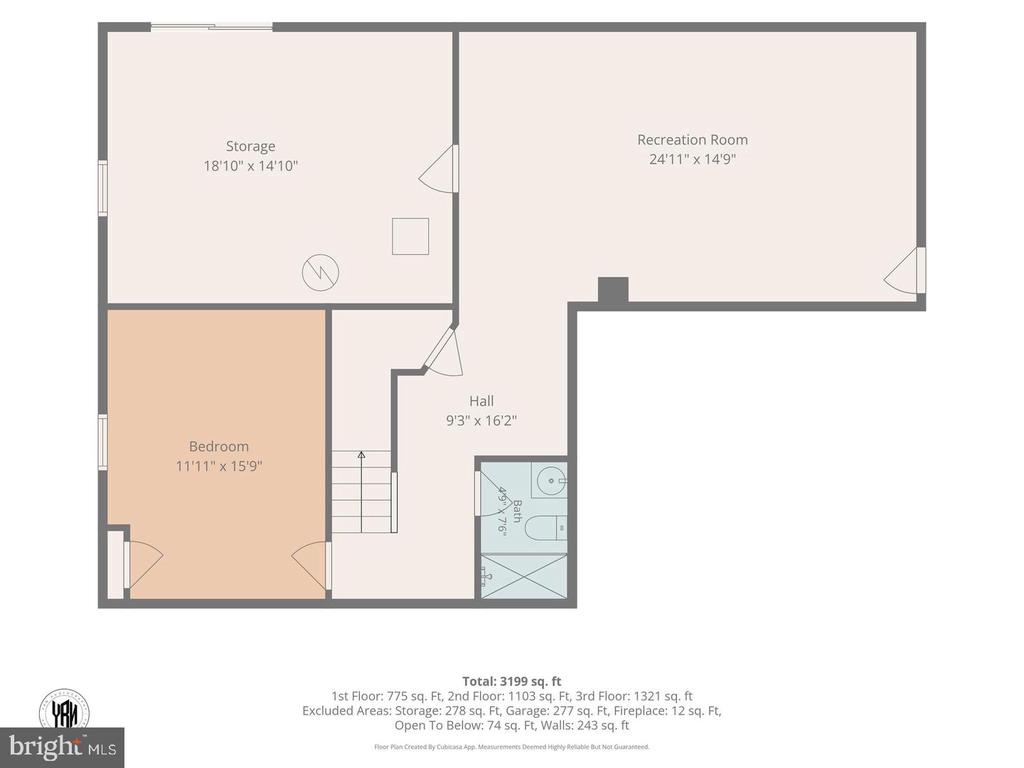
Floor plan showing a bedroom, recreation room, storage, hall, and bath.
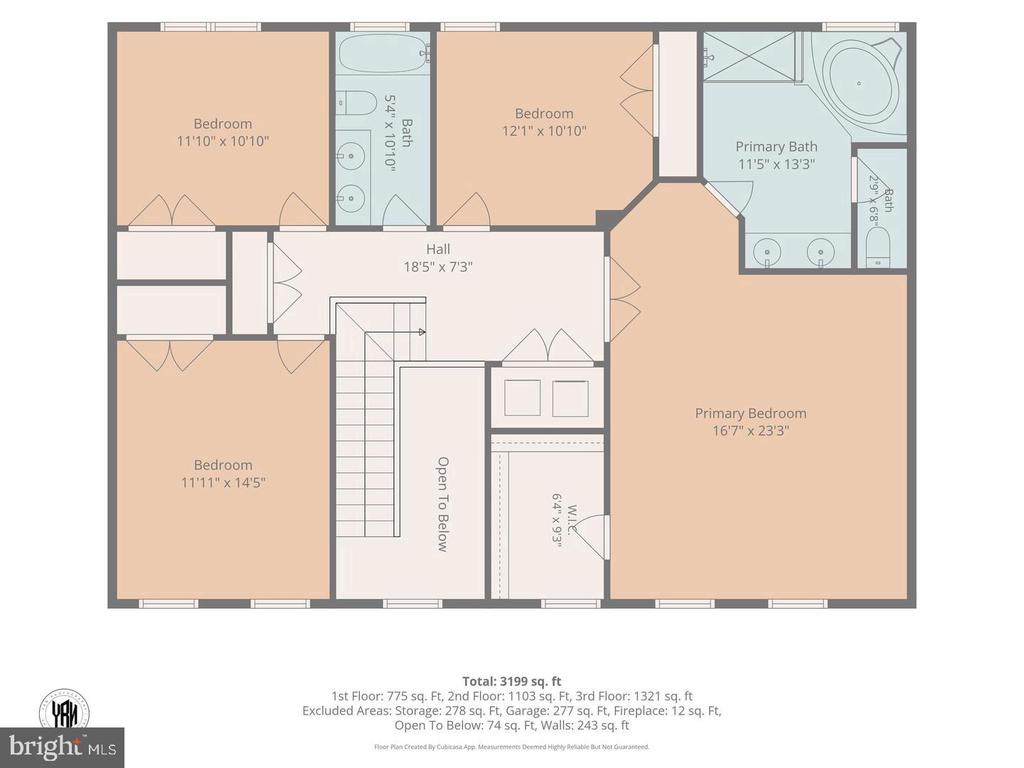
Second-floor plan showing three bedrooms, two bathrooms, a hall, and stairs to the level below.
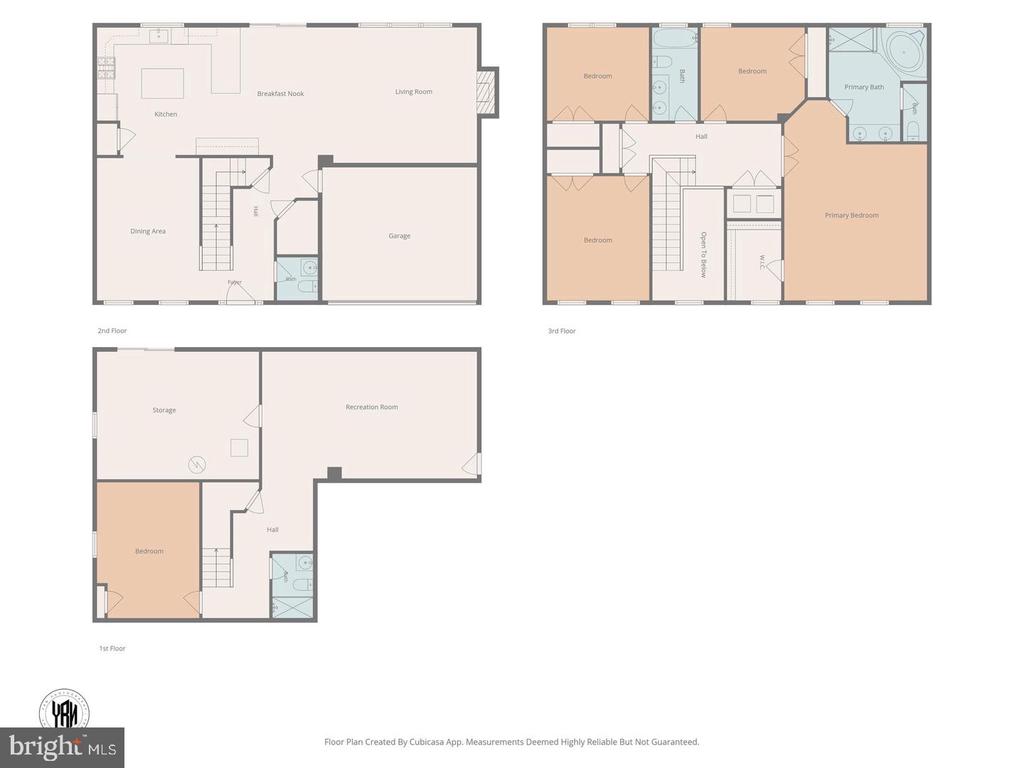
Three-level floor plan showing bedrooms, living areas, kitchen, bathrooms, garage, and recreation room.
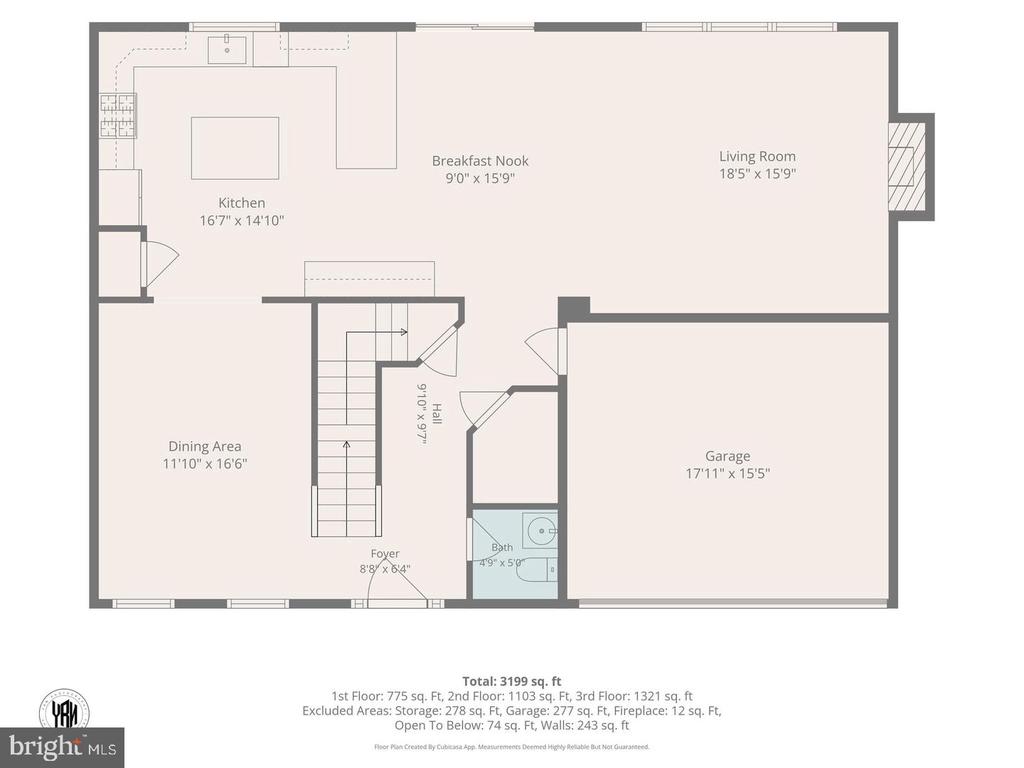
First-floor plan for 43 Stocksdale Avenue, showing labeled rooms and dimensions.
SEE ALL PHOTOS
Open kitchen and dining area with dark cabinets, blue chairs, and sliding glass doors.
Two-story entry with a carpeted staircase, dark railings, and an adjacent dining area.
Two-story gray house with a covered porch, attached garage, and broad front lawn at sunset.
Bright foyer with a mirrored console table, opening to a powder room with a pedestal sink.
Kitchen with dark wood cabinets, stainless steel appliances, and a granite island with two stools.
Kitchen with a central island, dark wood cabinets, and stainless steel appliances.
Kitchen with dark wood cabinets, a granite island, stainless steel appliances, and an adjoining dining area.
Small bathroom with a pedestal sink, oval mirror, and toilet.
Living room with a blue sectional, fireplace, and wall-mounted television.
Living room with a large blue sectional, round coffee tables, and an open kitchen.
Living room with a blue sectional, fireplace, wall-mounted TV, and two large windows with blinds.
Dining and living area with blue upholstered chairs and sofas, large windows, and a fireplace with mounted TV.
Dining room with a white table, upholstered chairs, chandelier, and an open view into the kitchen.
Dining room with a long table, upholstered chairs, chandelier, and staircase.
Dining room with a glass-inset table, upholstered chairs, and windows overlooking the front entry.
Upper-floor landing with dark stair railings, beige carpet, and white double doors.
Primary bedroom with a tufted upholstered bed, dark wood furniture, and windows with blinds.
Bedroom with a large bed, vaulted ceiling, and walk-in closet.
Bedroom with a tufted gray bed, patterned bedding, and two windows with white blinds.
Bathroom with glass-enclosed shower and corner soaking tub beneath shuttered windows.
Bathroom with a built-in soaking tub, double vanity, and large mirrored wall.
Bathroom with a glass-enclosed shower and corner soaking tub beneath a window.
Bedroom with a geometric quilted bed, two windows, and a black dresser with a television.
Bedroom with a patterned blue, gold, and white bedspread, bedside table, and double closet doors.
Bedroom with a geometric quilt, paired closet doors, and a dresser topped by a television.
Home office with a desk, black office chair, and treadmill beside a window.
Home office with a desk and treadmill beside a window with blinds.
Interior room with carpet, large window, styling chair, and vanity desk.
Bedroom with a white desk, carpeted floor, and double-door closet.
Laundry room with a top-loading washer, front-loading dryer, and wire storage shelf.
Furnished basement living room with a gray sectional, wall-mounted TV, and fireplace console.
Basement media room with a wall-mounted TV, electric fireplace, sectional sofa, and exercise equipment.
Bedroom with a black bed, matching wardrobes, and a full-length mirror.
Bedroom with a gray bedspread, dark dresser and television, and two white doors.
Bathroom with a glass-enclosed marble shower and blue vessel sink.
Backyard lawn bordered by a dense row of evergreen trees.
Two-story gray-sided house overlooking a broad lawn, with a walkout basement and neighboring homes.
Rear view of a two-story home with gray siding, large windows, and a sloping lawn.
Two-story gray house with a covered porch, attached garage, and broad front lawn.
Two-story home with attached garage and covered entry, set behind a broad lawn.
Two-story home with an attached garage, wide driveway, and front lawn.
Floor plan showing a bedroom, recreation room, storage, hall, and bath.
Second-floor plan showing three bedrooms, two bathrooms, a hall, and stairs to the level below.
Three-level floor plan showing bedrooms, living areas, kitchen, bathrooms, garage, and recreation room.
First-floor plan for 43 Stocksdale Avenue, showing labeled rooms and dimensions.
For Sale

43 STOCKSDALE AVENUE

43 STOCKSDALE AVENUE, REISTERSTOWN, MD 21136

$699,900
REDUCED $20K - FIRST TIME OFFERED - WELCOME TO 43 STOCKSDALE AVE TUCKED AWAY ON A GENEROUS 0.41-ACRE LOT IN NORTHWEST BALTIMORE COUNTY. THIS NEWLY BUILT (2019) SINGLE-FAMILY HOME OFFERS A CONTEMPORARY LAYOUT WITH A SERENE SUBURBAN SETTING. AT ROUGHLY 3,500+ SQUARE FEET, THIS RESIDENCE HAS FLEXIBLE ROOM FOR EVERYDAY LIVING AND ENTERTAINING, WHILE IT'S FIVE (5) BEDROOMS, 3.5 BATHROOMS, AND NEWER CONSTRUCTION GIVES YOU SPACE, ENERGY EFFICIENCY, AND LOWER IMMEDIATE MAINTENANCE COSTS. FOR FAMILIES OR PROFESSIONALS SEEKING A SPACIOUS, MOVE-IN-READY HOME WITH ROOM TO PERSONALIZE--AND A YARD THAT FEELS GENUINELY PRIVATE--THIS ADDRESS DELIVERS THE KIND OF PRACTICAL COMFORT THAT'S HARD TO FIND IN MOST HOMES. REISTERSTOWN IS A WELL-ESTABLISHED COMMUNITY KNOWN FOR IT'S BLEND OF SMALL-TOWN CHARACTER AND CONVENIENT ACCESS TO MAJOR ROUTES LIKE MD-140, 795, AND THE BELTWAY. THIS HOME IS SITUATED IN A QUIET RESIDENTIAL POCKET WITH NEWER CONSTRUCTION MIXED AMONG ESTABLISHED HOUSES, APPEALING TO BUYERS WHO WANT MODERN LAYOUTS WITHOUT BEING IN A DENSE SUBDIVISION. MAKE YOUR APPOINTMENT TODAY! THIS HOUSE WON'T LAST LONG!!

5
beds

4
baths

3,568 Sq.Ft. LIVING AREA

0.41 Acres lot

Wayne Davis

Wayne Davis

Features & Amenities

Interior

  • total bedrooms5
  • Total bathrooms4
  • full bathrooms3
  • half bathroom1
  • Flooring Carpet, Ceramic Tile, Engineered Wood
  • Fireplace Gas/Propane
  • APPLIANCES Dishwasher, Disposal, Microwave, Refrigerator, Stainless Steel Appliances, Stove, Washer

Area & Lot

  • Status For Sale
  • Living Area3,568 Sq.Ft.
  • Total Area3,972 Sq.Ft.
  • Lot Area0.41 Acres
  • MLS® IDMDBC2178386
  • TypeResidential
  • YEAR BUILT2019
  • NeighborhoodBaltimore County
  • Architecture StylesTraditional
  • School DistrictBALTIMORE COUNTY PUBLIC SCHOOLS

Exterior

  • STORIES3
  • Garage Space2.0
  • water SourcePublic
  • PoolNo Pool
  • roofShingle
  • parkingAttached Garage, Driveway
  • HEAT TYPEForced Air
  • AIR CONDITIONINGCentral A/C
  • sewerPublic Sewer
  • SubstructureConcrete Perimeter
  • Disability FeaturesNone
  • HOA AmenitiesNone

Financial

  • Sales Price$699,900
  • Real Estate Tax $6,597/yr
  • Zoning RESIDENTIAL
View Virtual Tour
Two-story entry with a carpeted staircase, dark railings, and an adjacent dining area.

Schedule a Showing

I would love to show you this beautiful property. Please select your preferred date and time below. I will be in touch shortly to confirm your appointment.

Schedule a Showing

I would love to show you this beautiful property. Please select your preferred date and time below. I will be in touch shortly to confirm your appointment.

Thank you for your interest in 43 STOCKSDALE AVENUE, REISTERSTOWN, MD 21136. We are reviewing your request and will be in touch shortly!

Mortgage Calculator

Estimate your monthly mortgage payment, including the principal and interest, property taxes, and HOA. Adjust the values to generate a more accurate rate.

All estimates are provided for informational purposes only. Actual amounts may vary.
$0,000 Your Payment 20 15 65
$0,000 Your Payment

Baltimore County

Explore

Work With Wayne

Wayne listens closely to what matters most to his clients. He goes the extra mile to meet their goals and expectations. Every transaction is handled with openness and fairness.

Follow Wayne on Instagram