Search
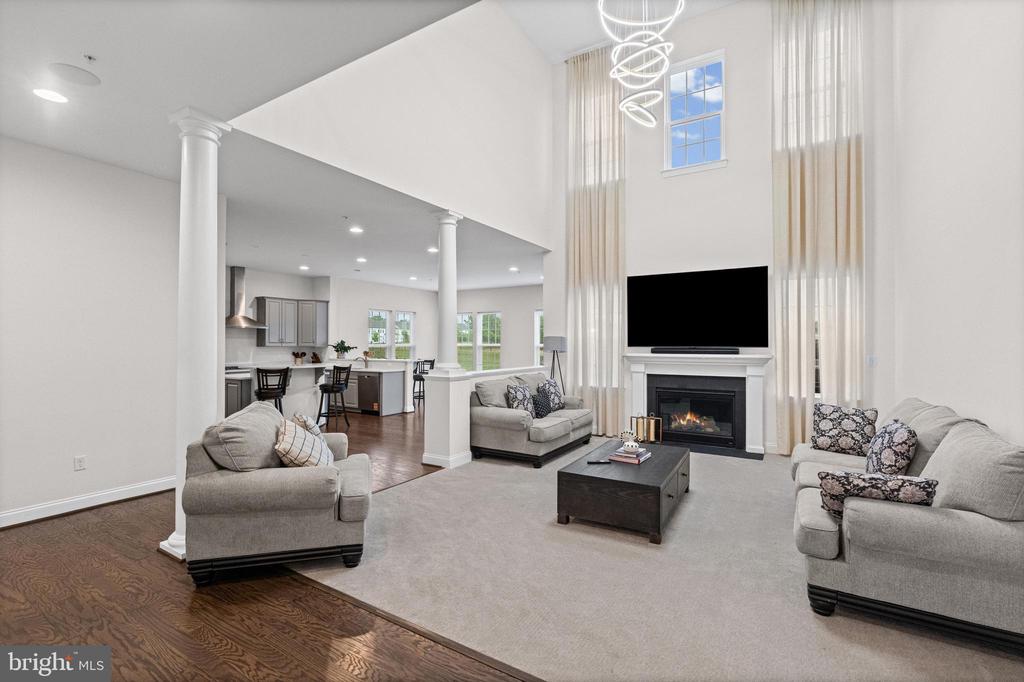
Two-story living room with a fireplace, tall windows, gray sofas, and an open kitchen.
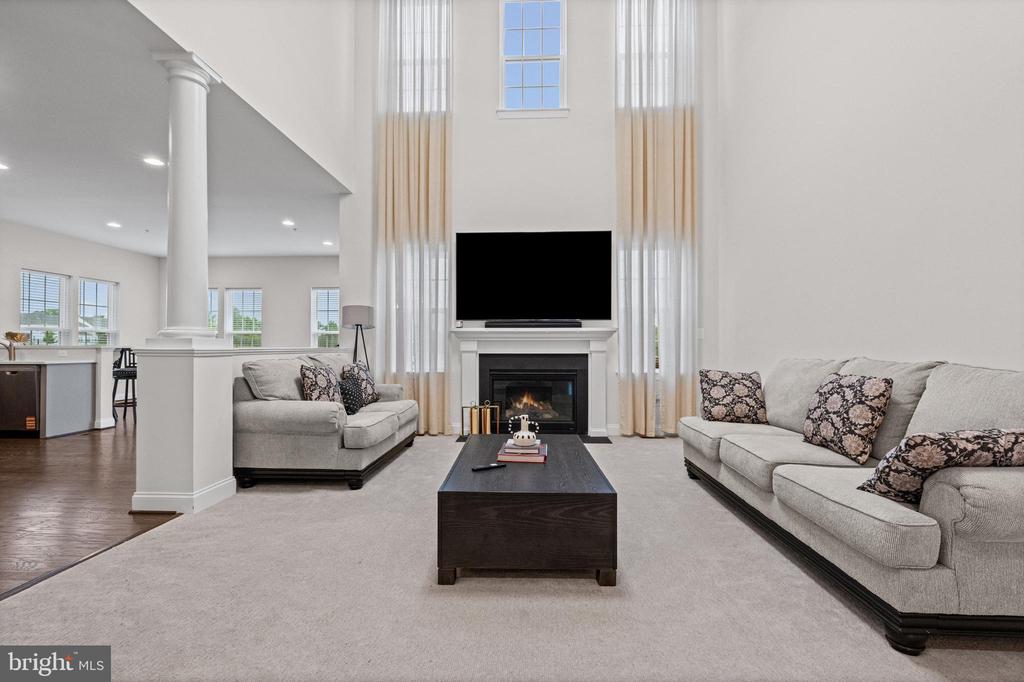
Furnished living room with a fireplace, two gray sofas, and tall windows beneath a high ceiling.
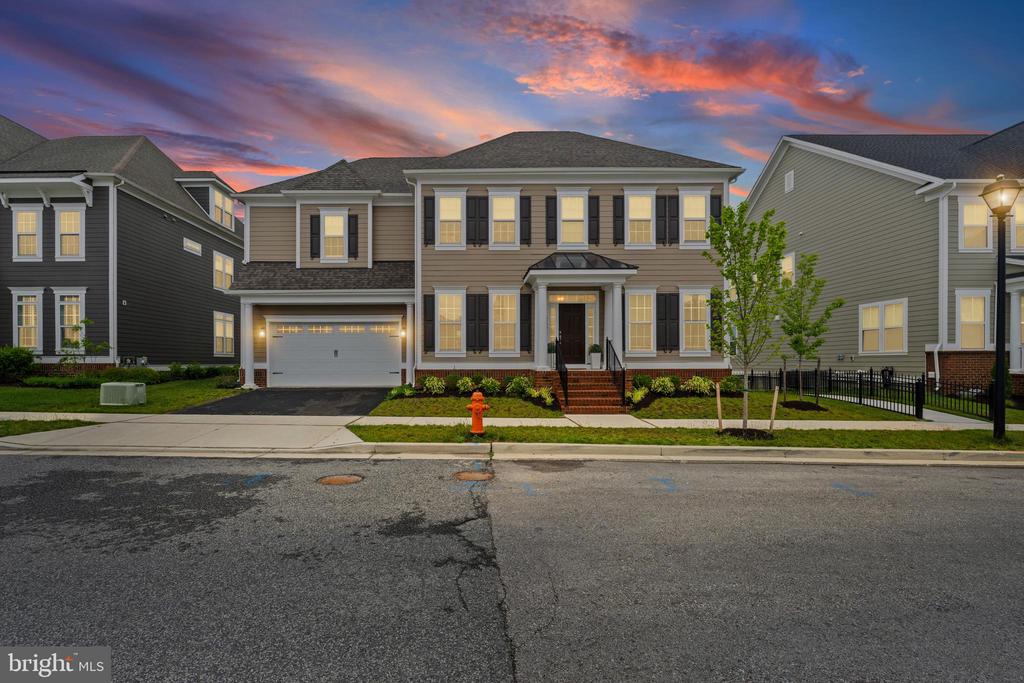
Two-story house with attached garage and black shutters beneath a colorful dusk sky.
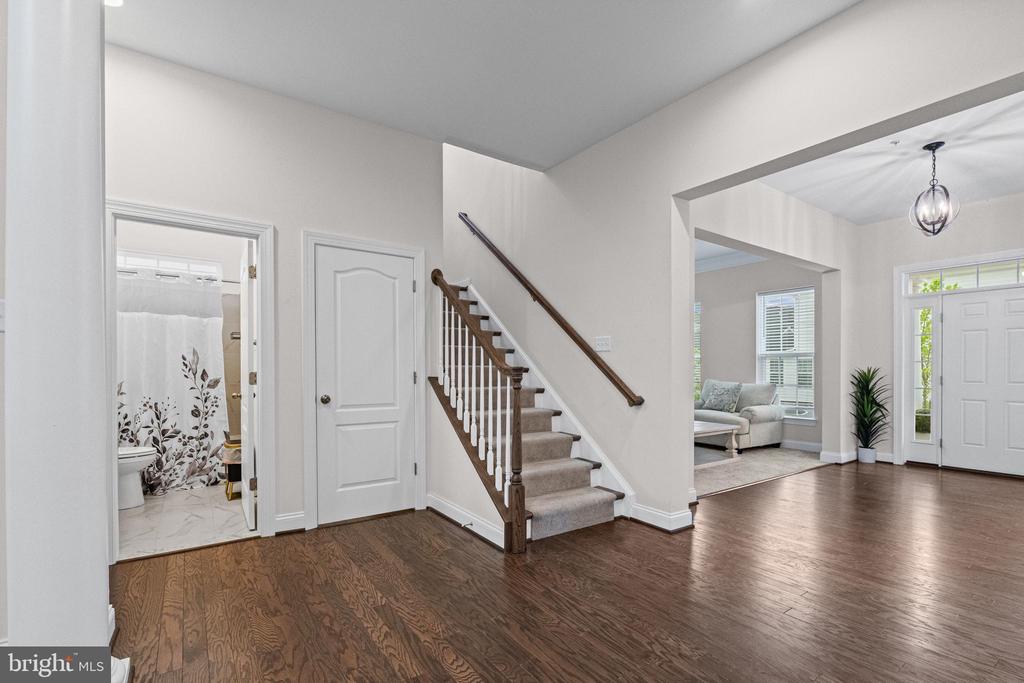
Entry foyer with a carpeted staircase, dark wood flooring, and views into a bathroom and sitting area.
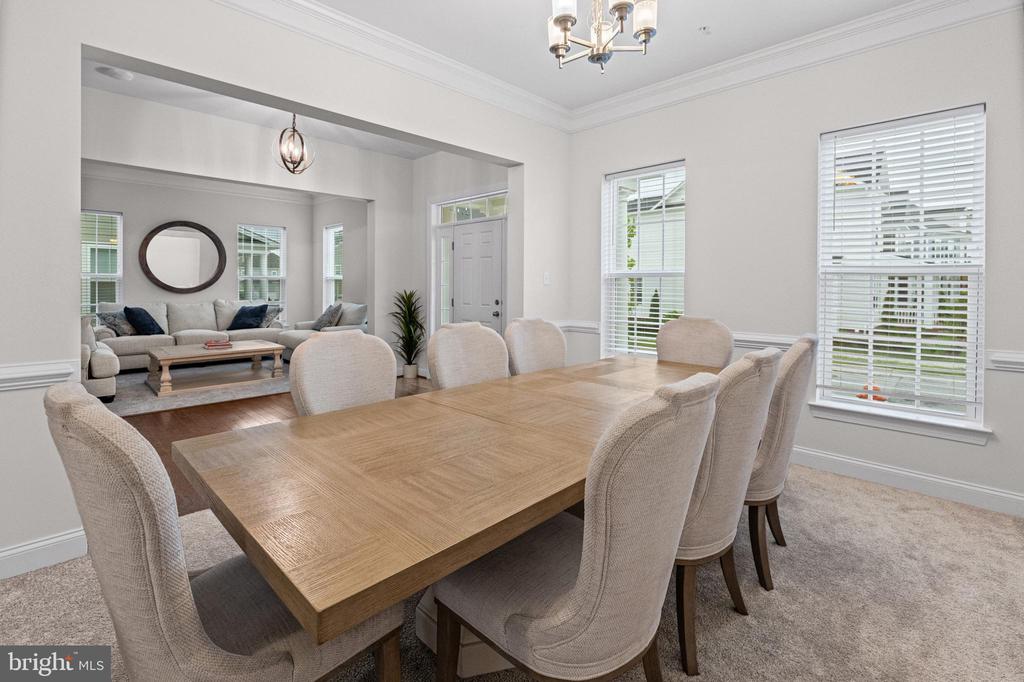
Dining room with a wood table and upholstered chairs opening into a sitting area with a light sofa.
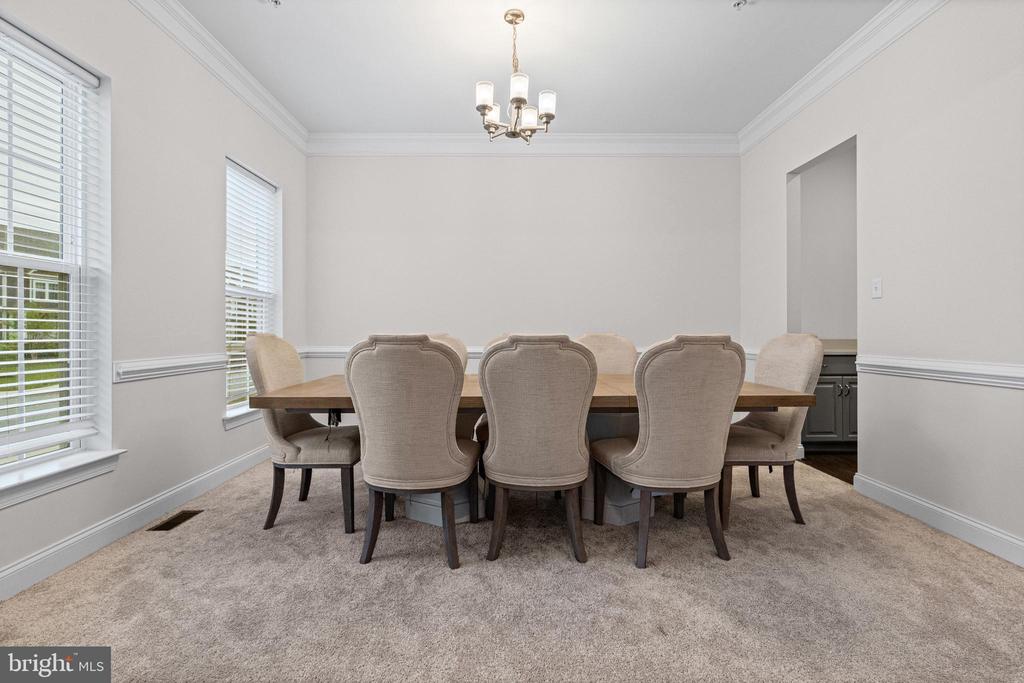
Dining room with a long wooden table, upholstered chairs, beige carpet, and chandelier.
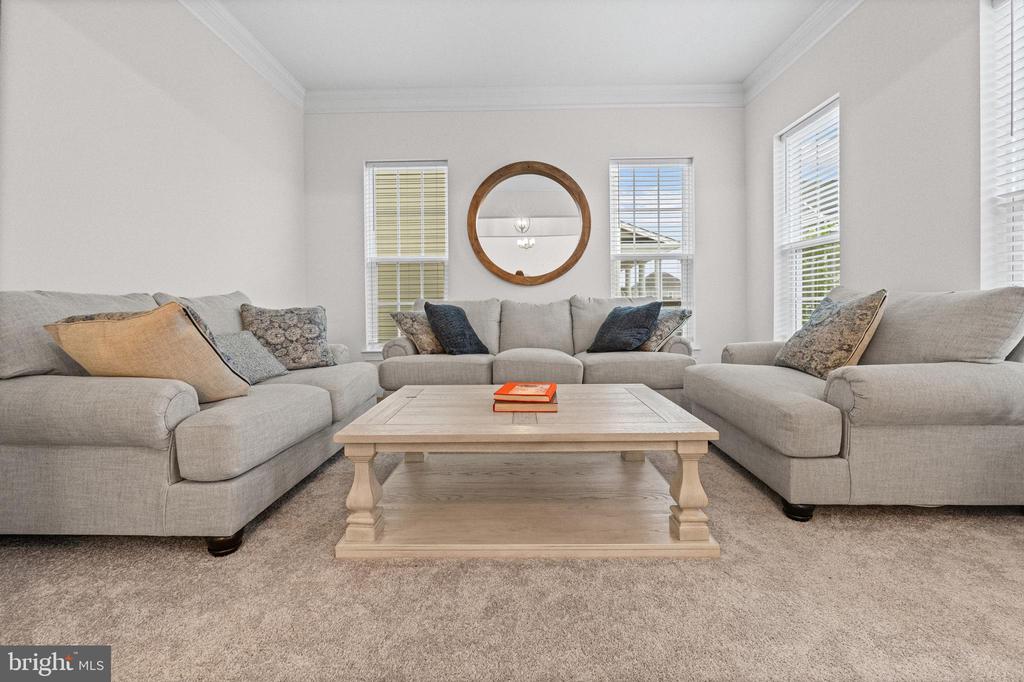
Furnished living room with light-gray sofas, a pale wood coffee table, and a round wall mirror.
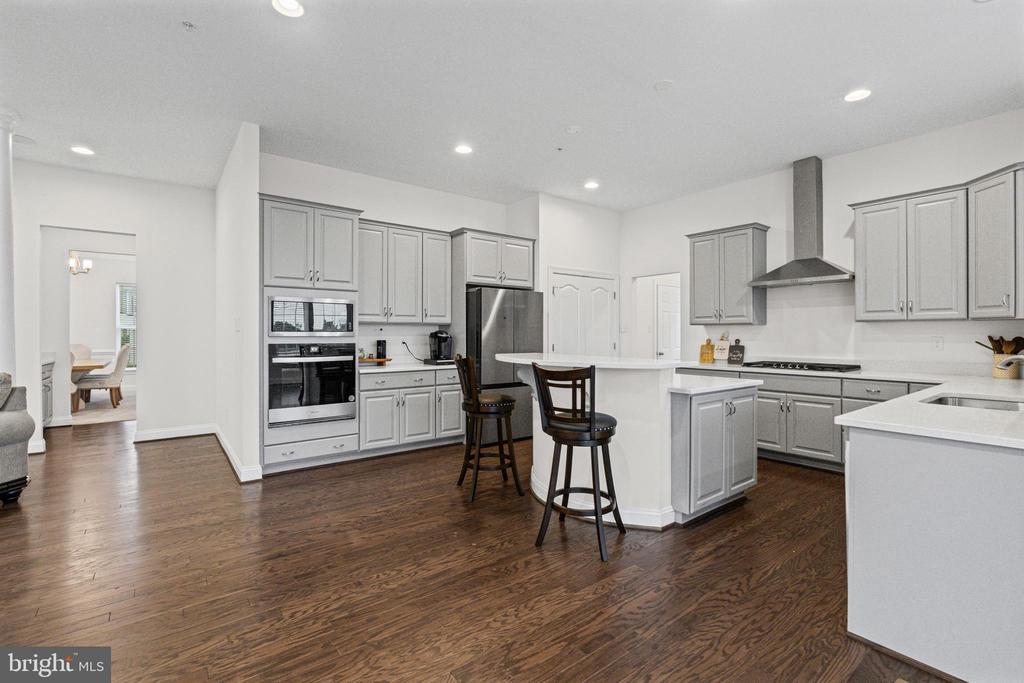
Open kitchen with gray cabinets, stainless steel appliances, a white island, and dark wood floors.
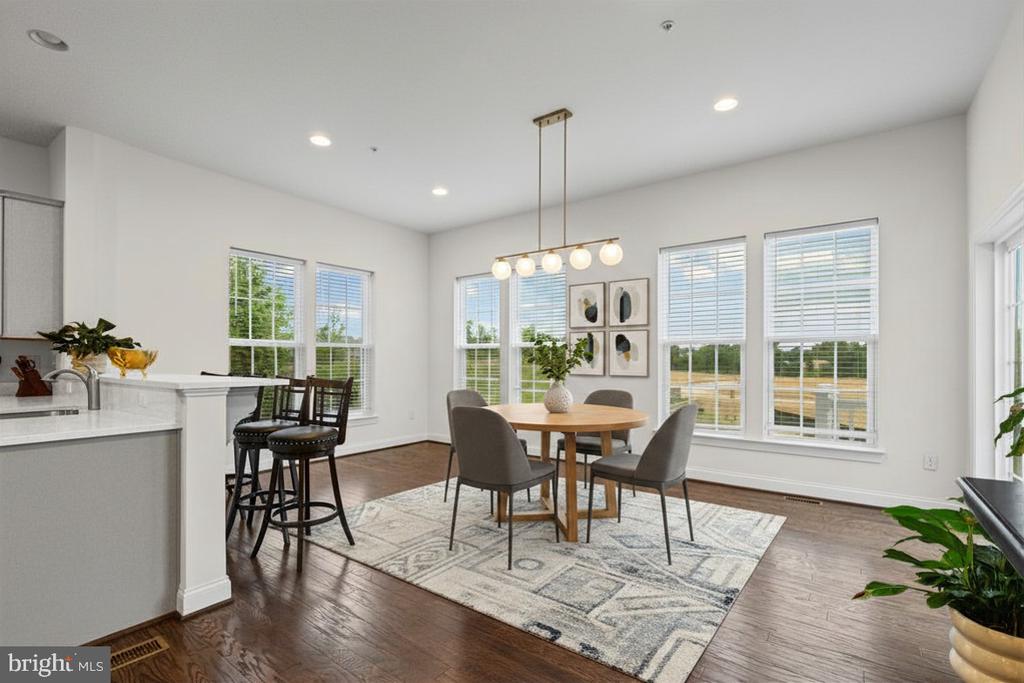
Dining area with a round wood table, pendant light, large windows, and an adjoining kitchen peninsula.
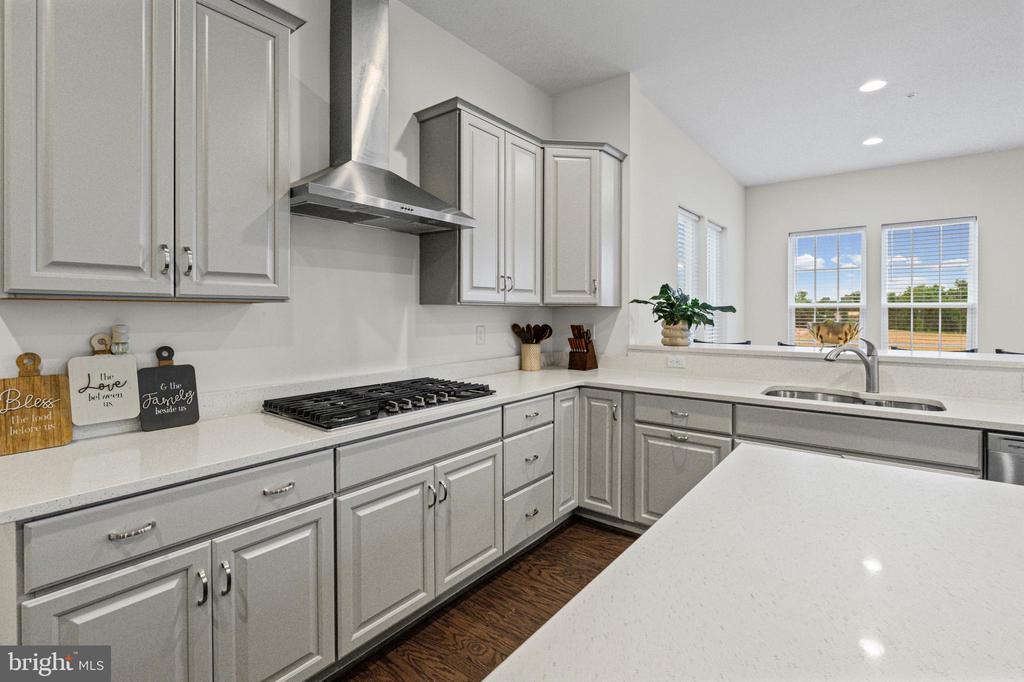
Kitchen with gray cabinets, white quartz counters, gas cooktop, and sink beneath bright windows.
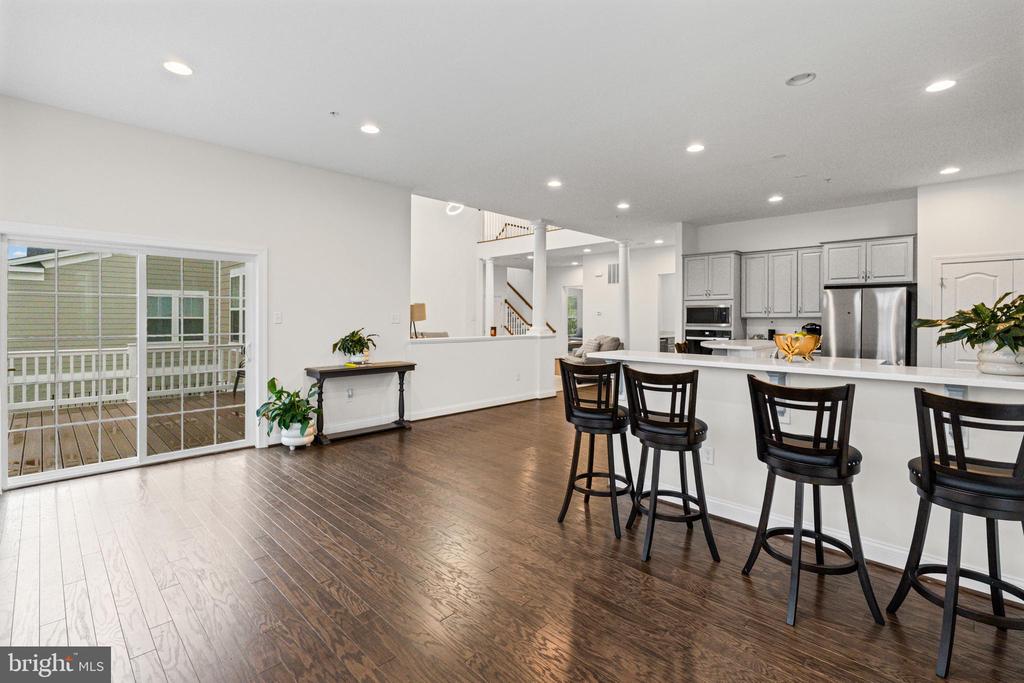
Open kitchen with a long white island, dark stools, gray cabinetry, and sliding doors to a deck.
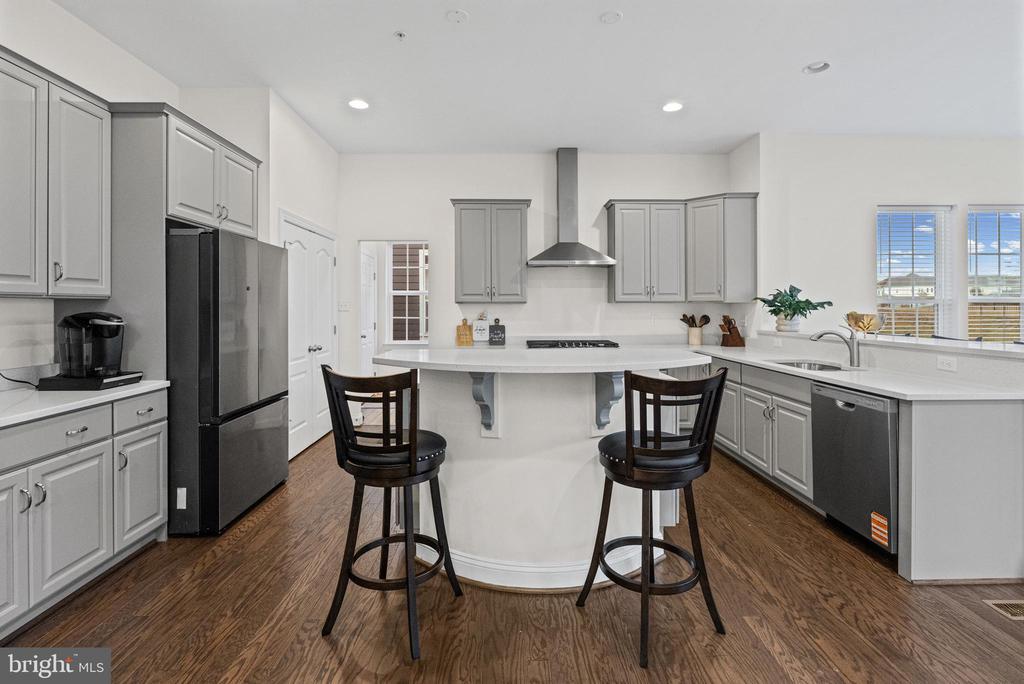
Kitchen with gray cabinets, stainless appliances, and a curved breakfast bar with two stools.
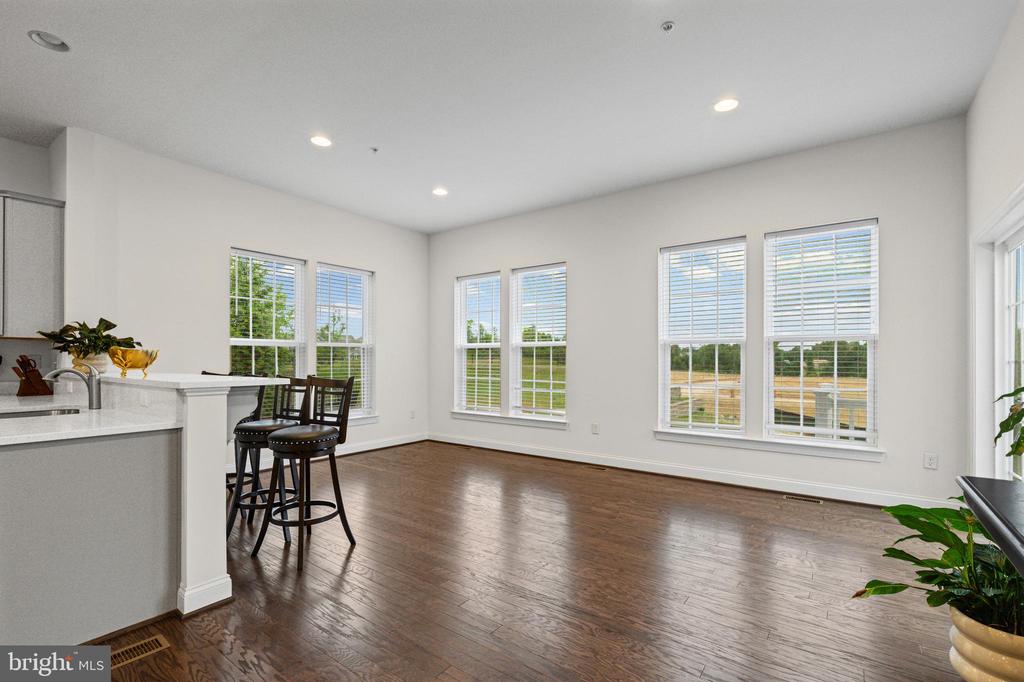
Bright open kitchen and dining area with hardwood floors, breakfast bar, and large windows.
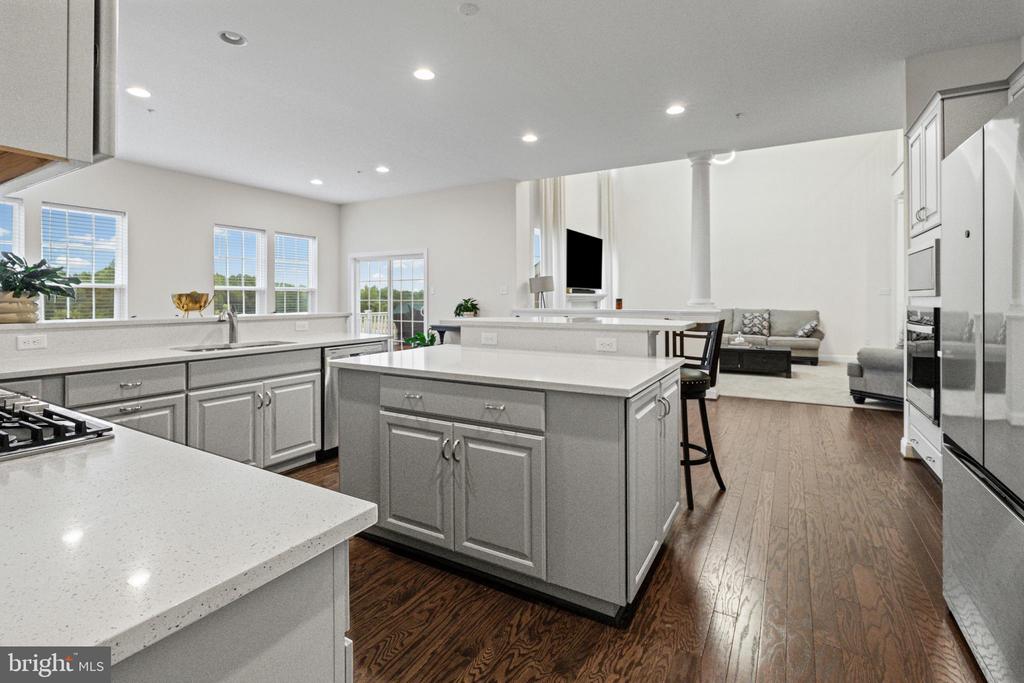
Open kitchen with gray cabinets, two white-countertop islands, stainless appliances, and dark wood floors.
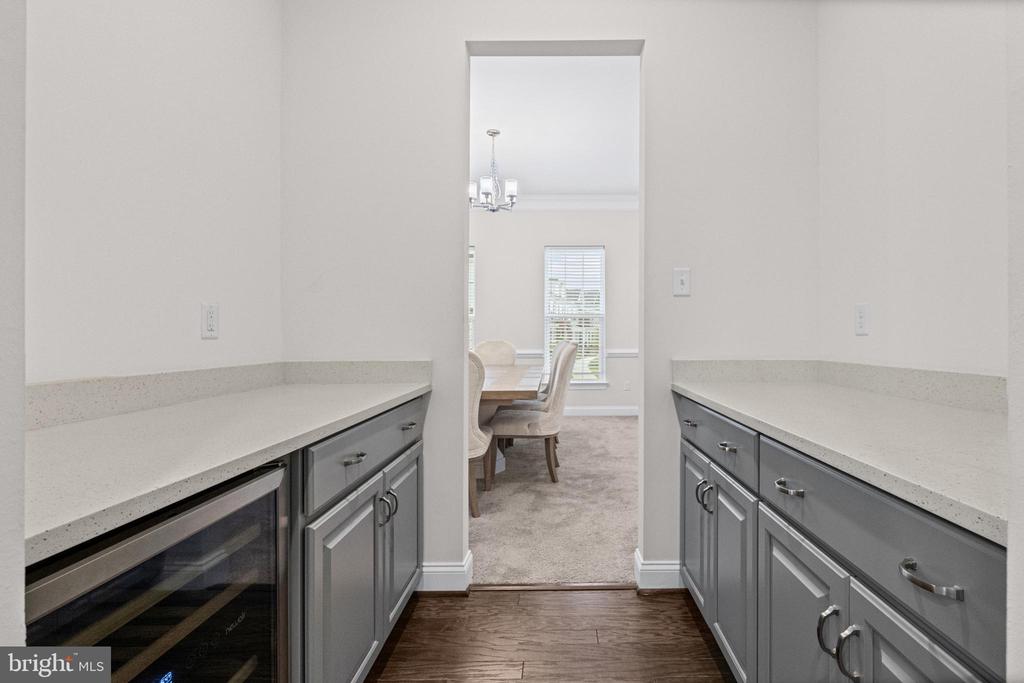
Kitchen with gray cabinets, light countertops, and a built-in wine refrigerator opening to a dining area.
Staged primary bedroom with a wooden bed, matching dresser, and tall curtained windows.
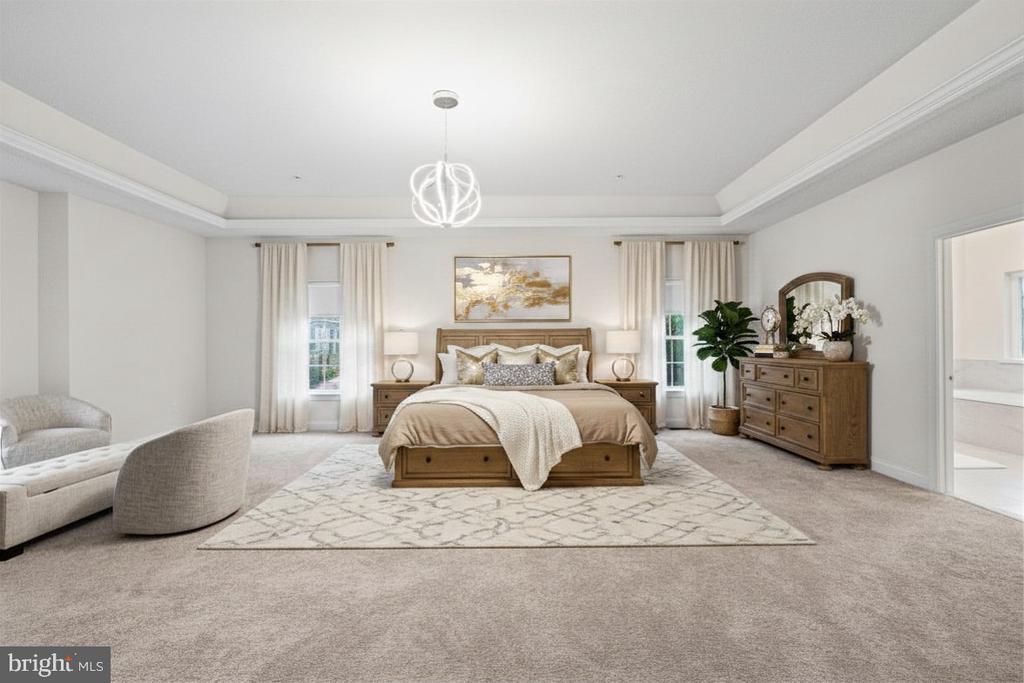
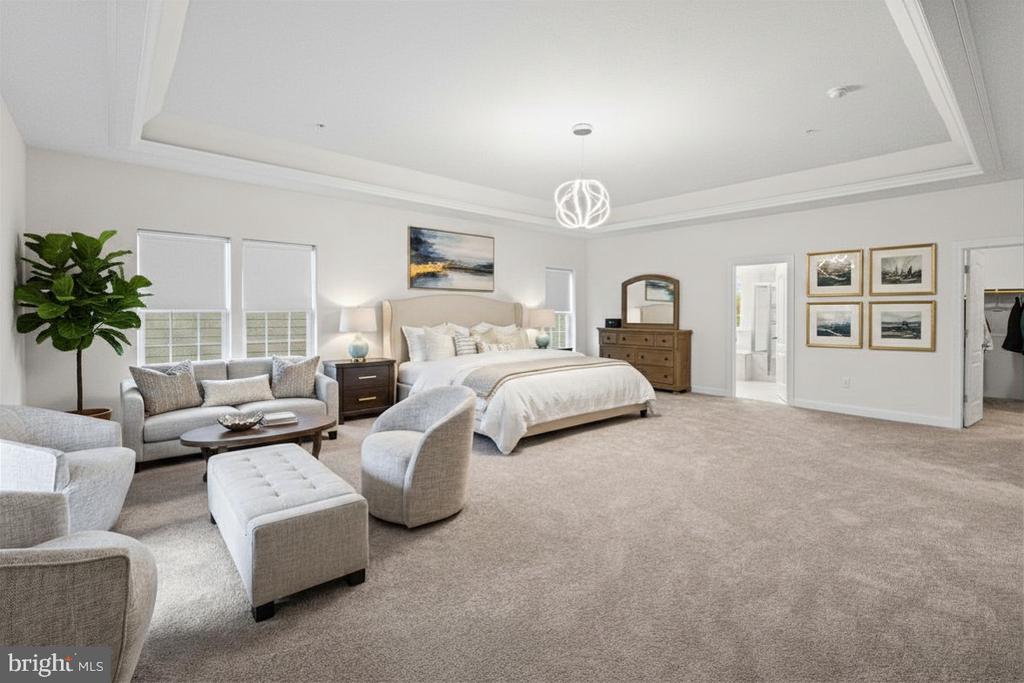
Spacious primary bedroom with a king bed, sitting area, tray ceiling, and chandelier.
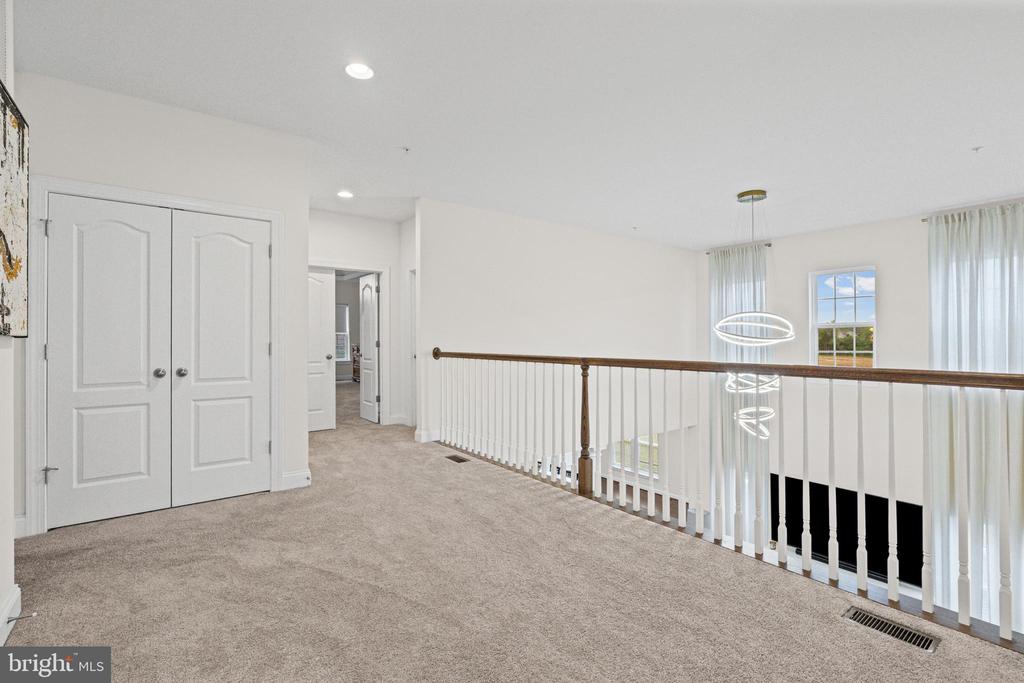
Upstairs landing with beige carpet, white closet doors, and a wood railing around an open stairwell.
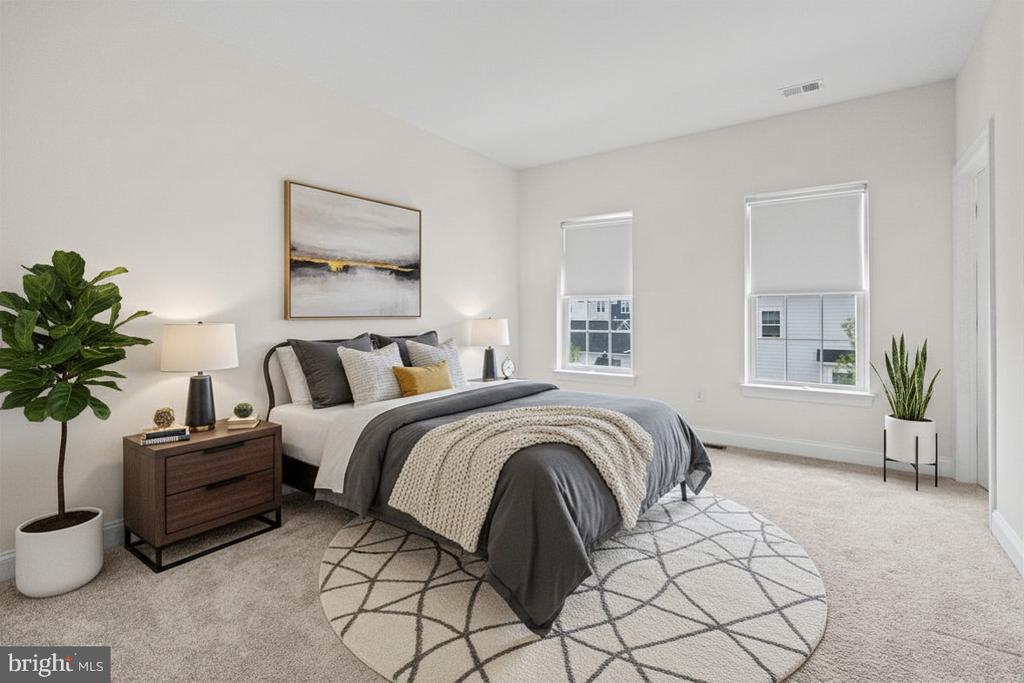
Staged bedroom with a gray bed, chunky knit throw, geometric rug, and two windows.
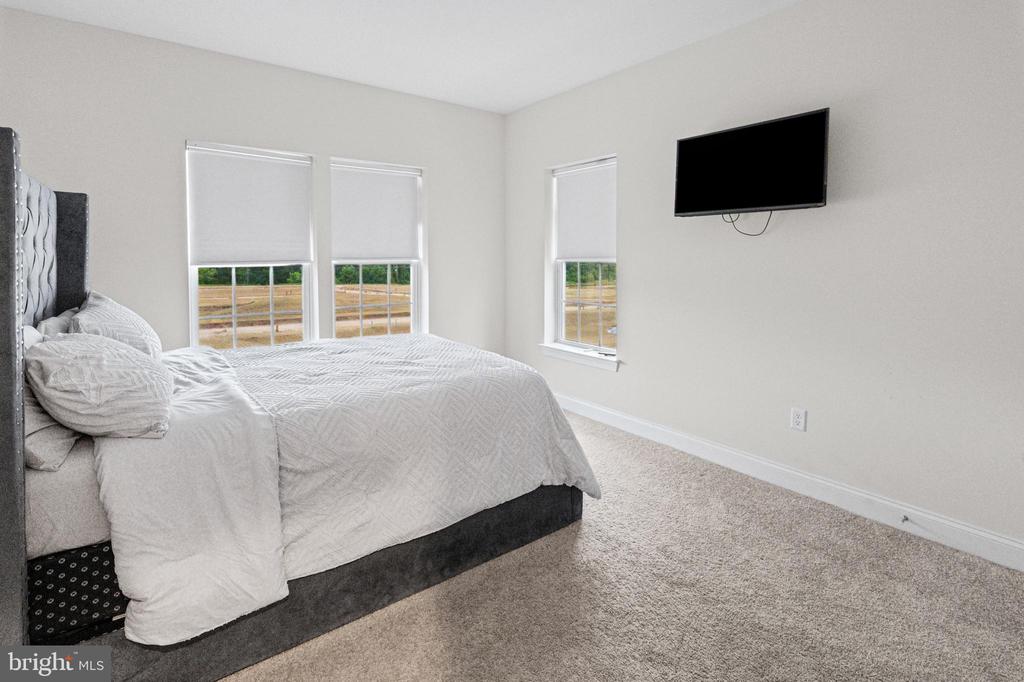
Bedroom with a white bed, three windows, beige carpet, and a wall-mounted television.
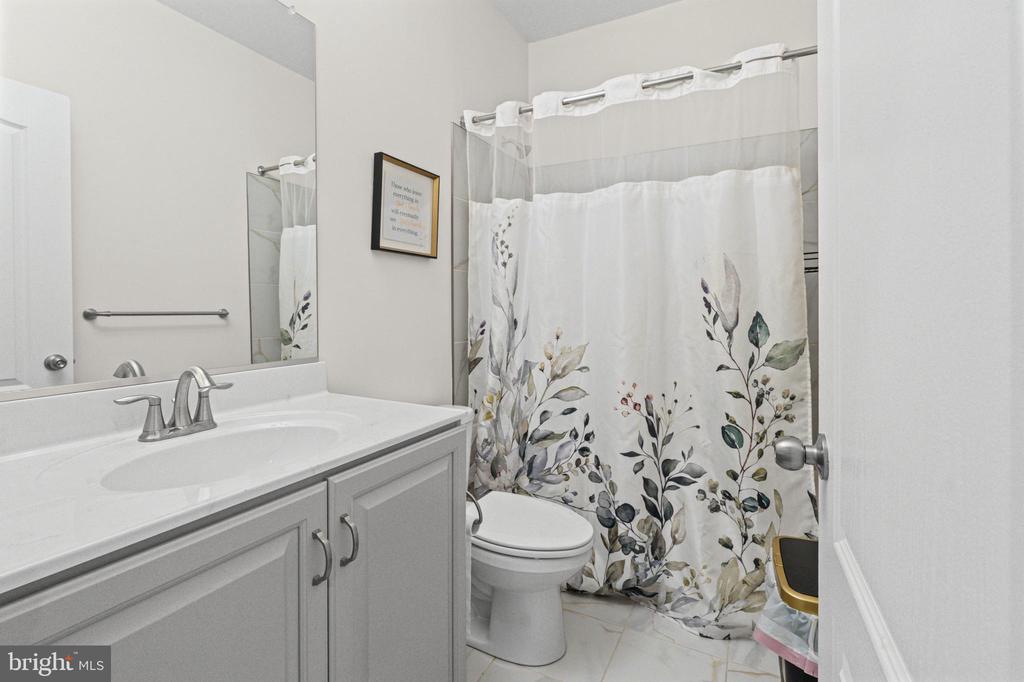
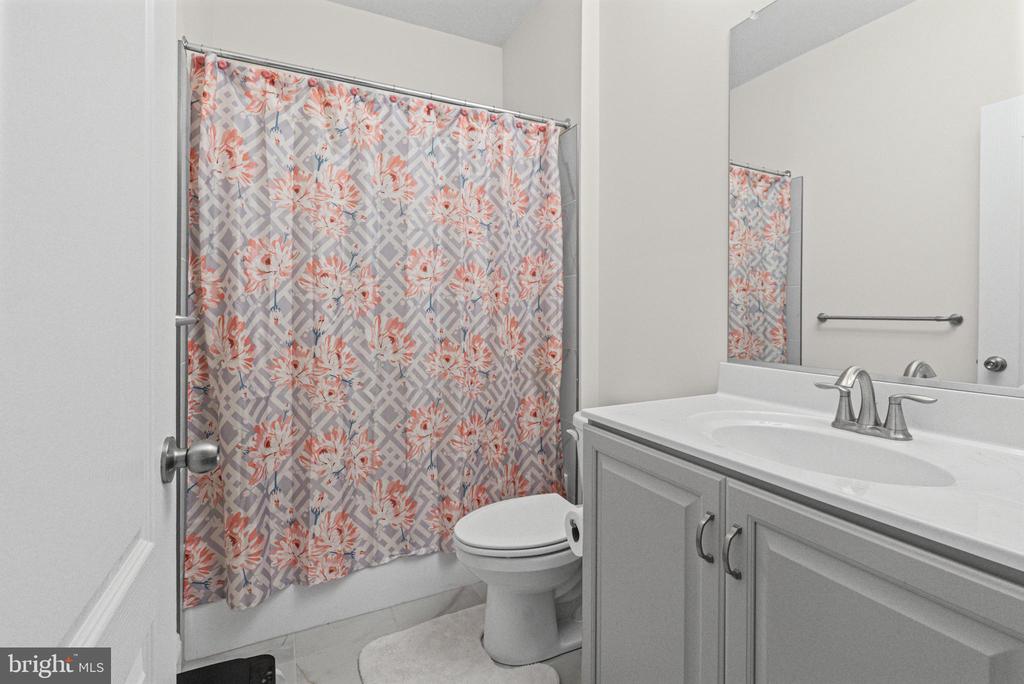
Bathroom with a gray vanity, white sink, and floral shower curtain.
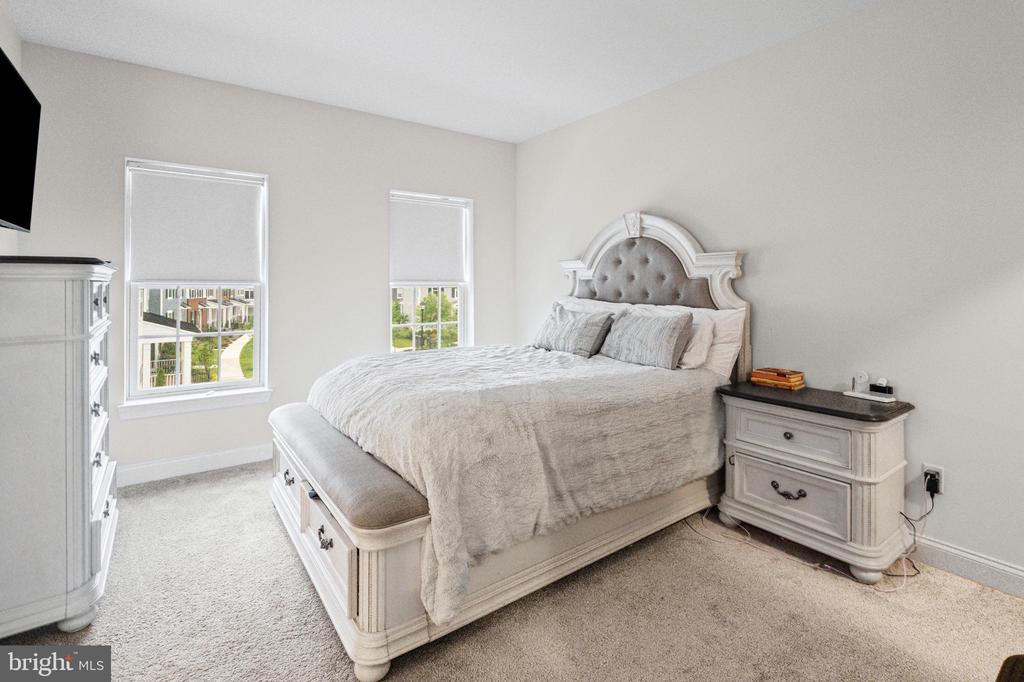
Furnished bedroom with a large upholstered bed and two windows overlooking neighboring homes.
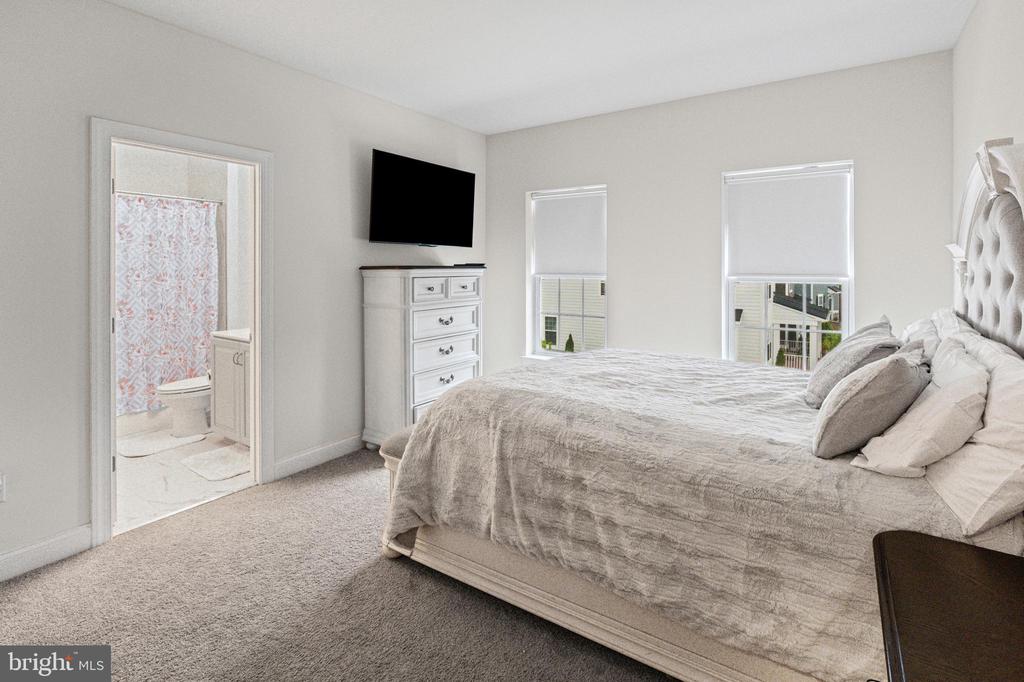
Bedroom with a large upholstered bed, wall-mounted television, and doorway to an adjoining bathroom.
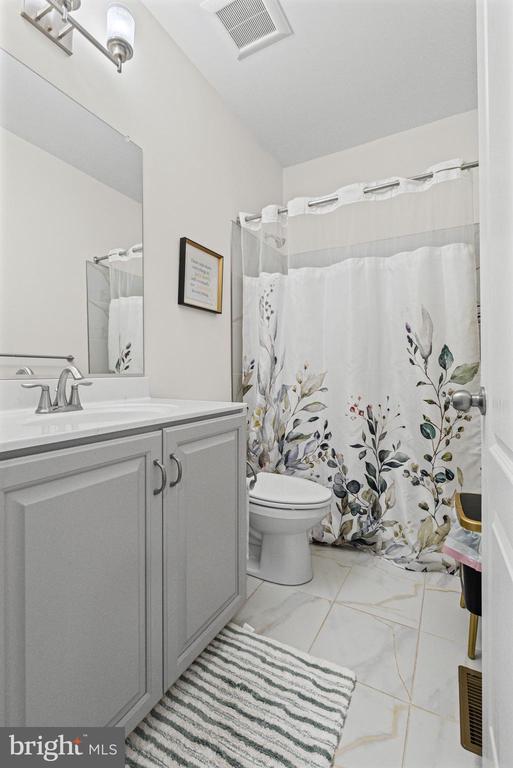
Bathroom with gray vanity, floral shower curtain, and marble-look tile floor.
Bathroom with white vanity and mirror, toilet, and pink floral shower curtain.
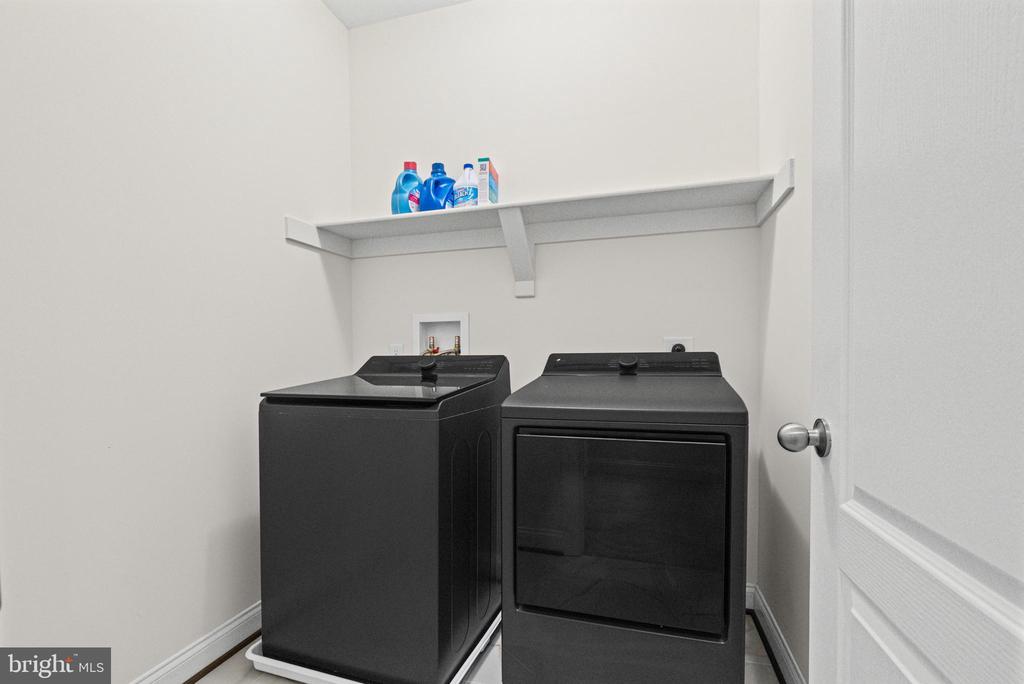
Laundry room with black washer and dryer beneath a shelf holding detergent.
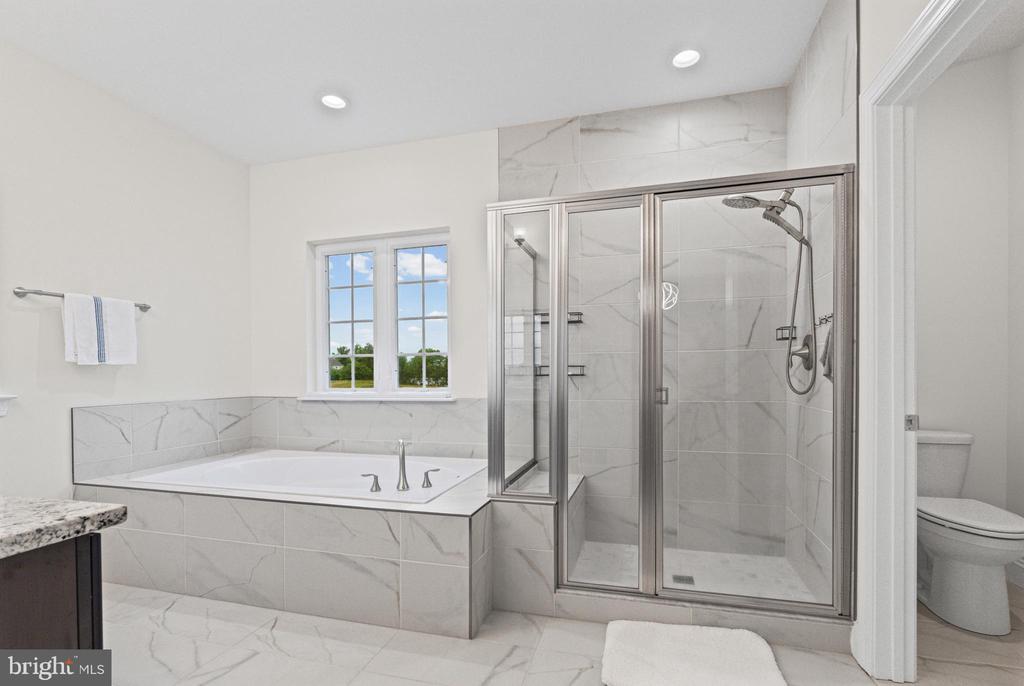
Bathroom with a marble soaking tub, glass-enclosed shower, and window.
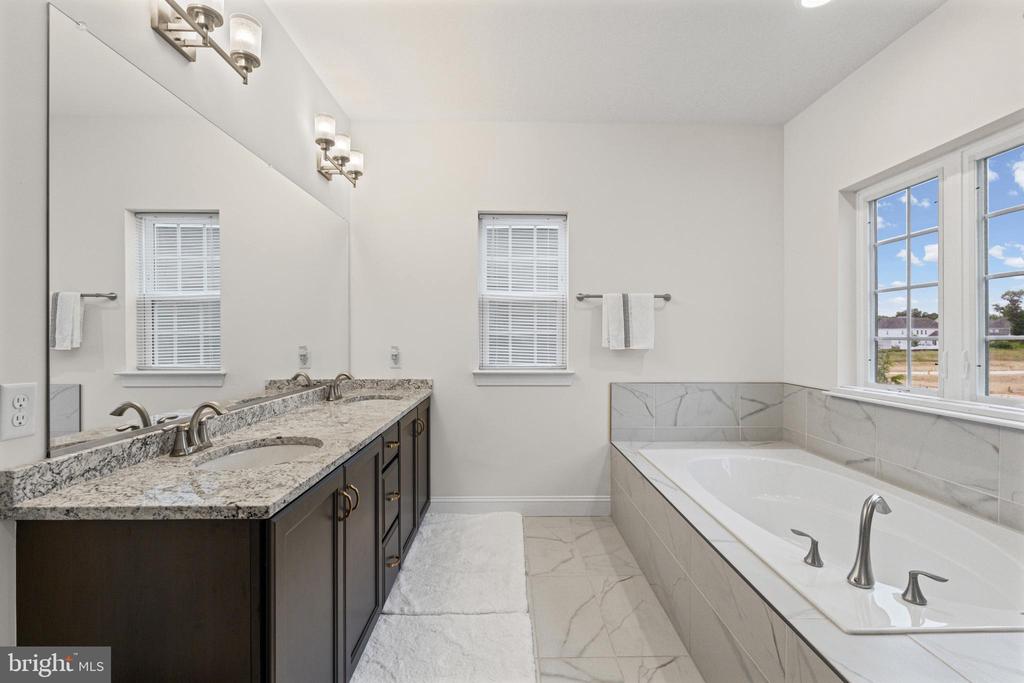
Bathroom with a double-sink vanity and soaking tub beneath a wide window.
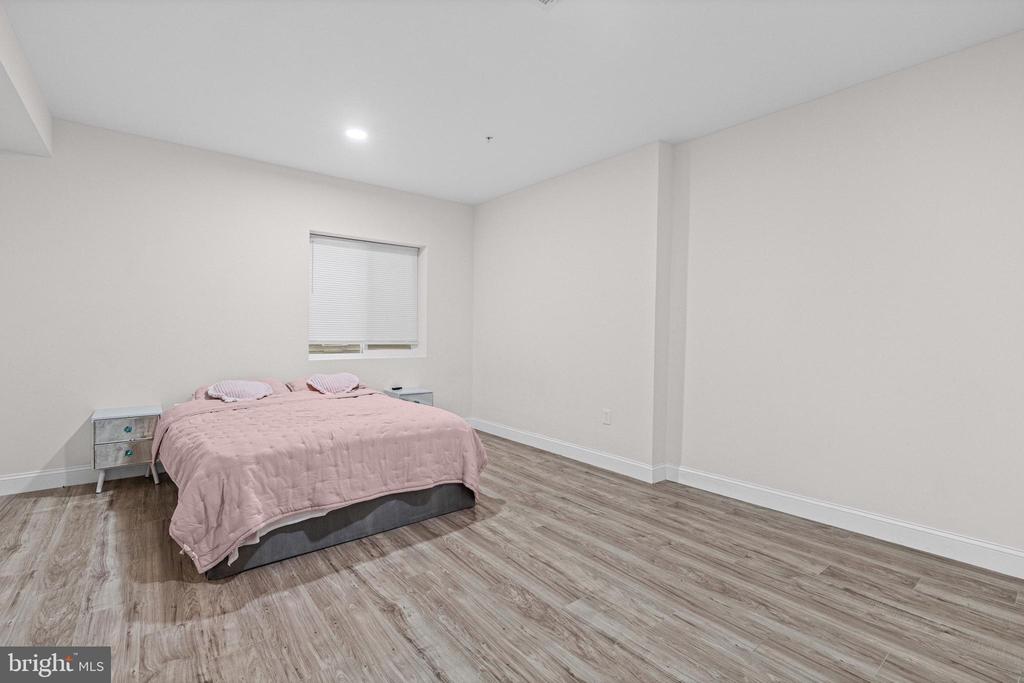
Bedroom with a pale pink quilted bed, closed window blinds, and spacious gray wood-look flooring.
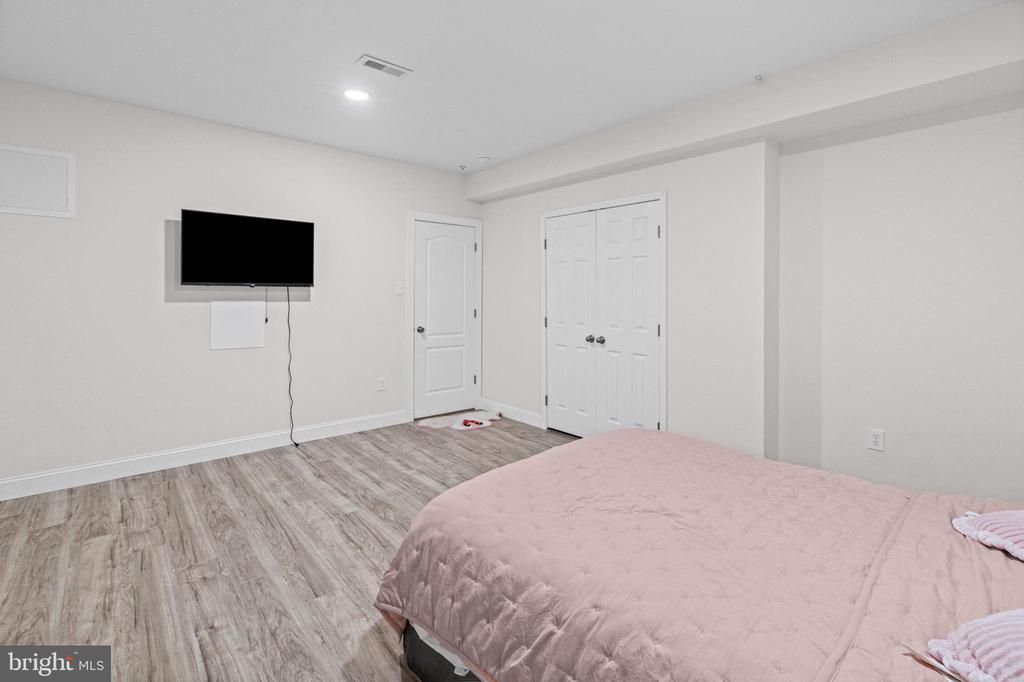
Bedroom with a pink bedspread, gray wood-look flooring, and a wall-mounted television.
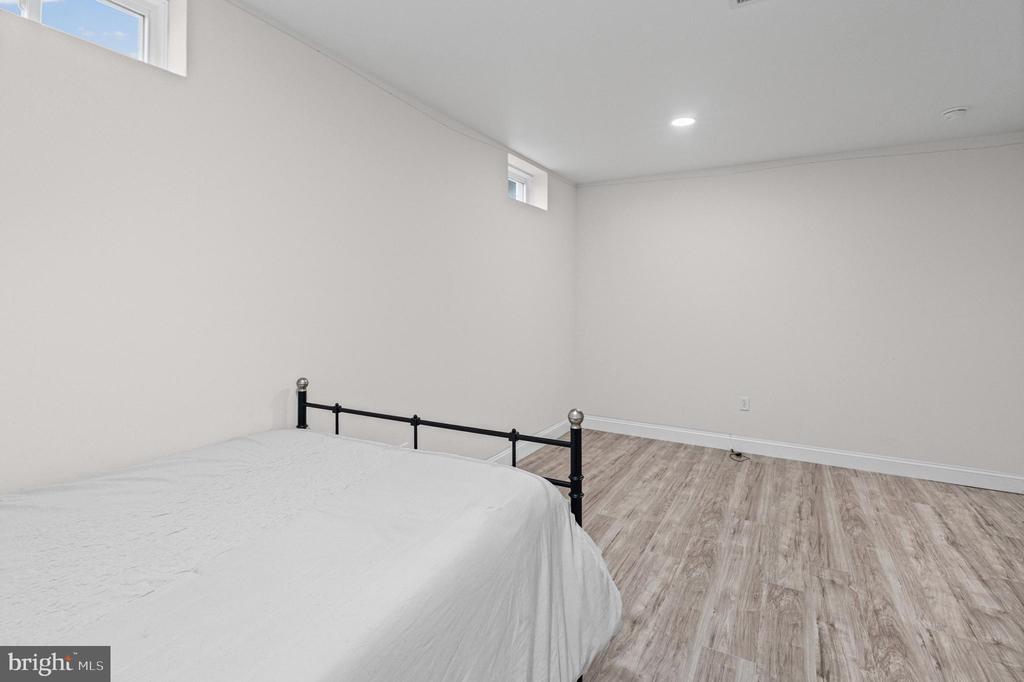
Bedroom with a metal bed frame, white bedding, wood-look flooring, and small high windows.
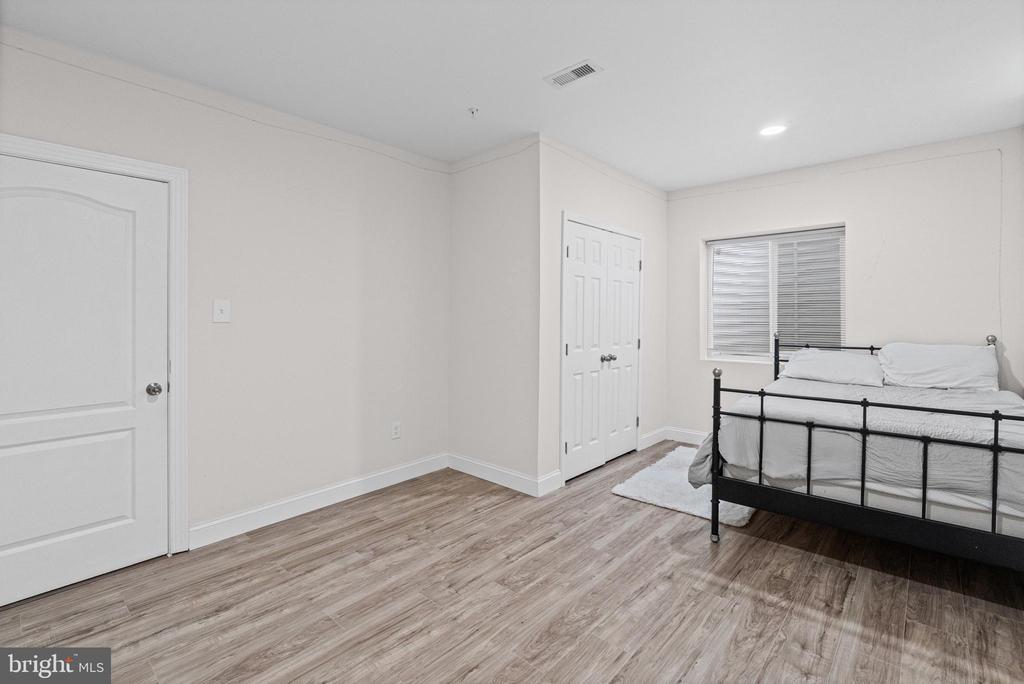
Bedroom with a black metal bed, white bedding, closed blinds, and wood-look flooring.
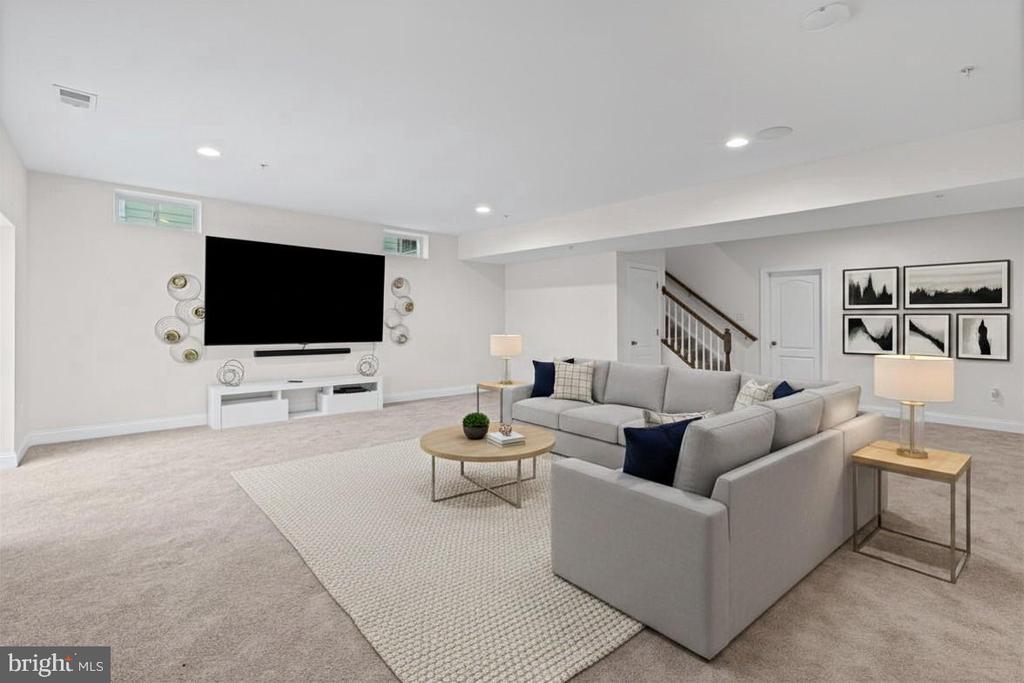
Basement living room with a gray sectional, wall-mounted television, and staircase.
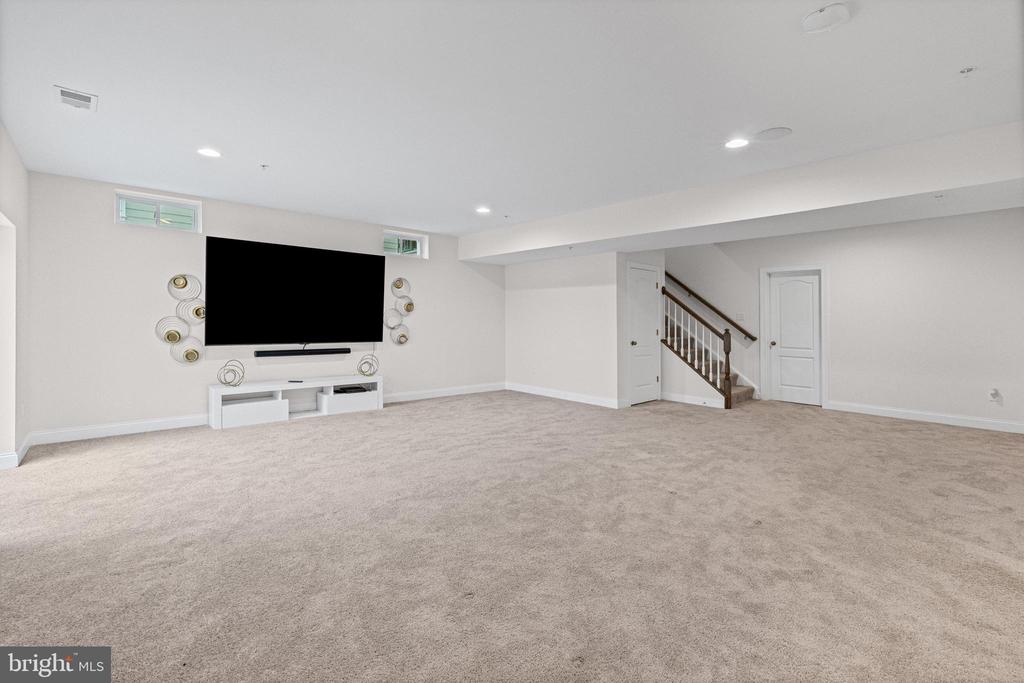
Finished basement with beige carpeting, a wall-mounted television, and a staircase.
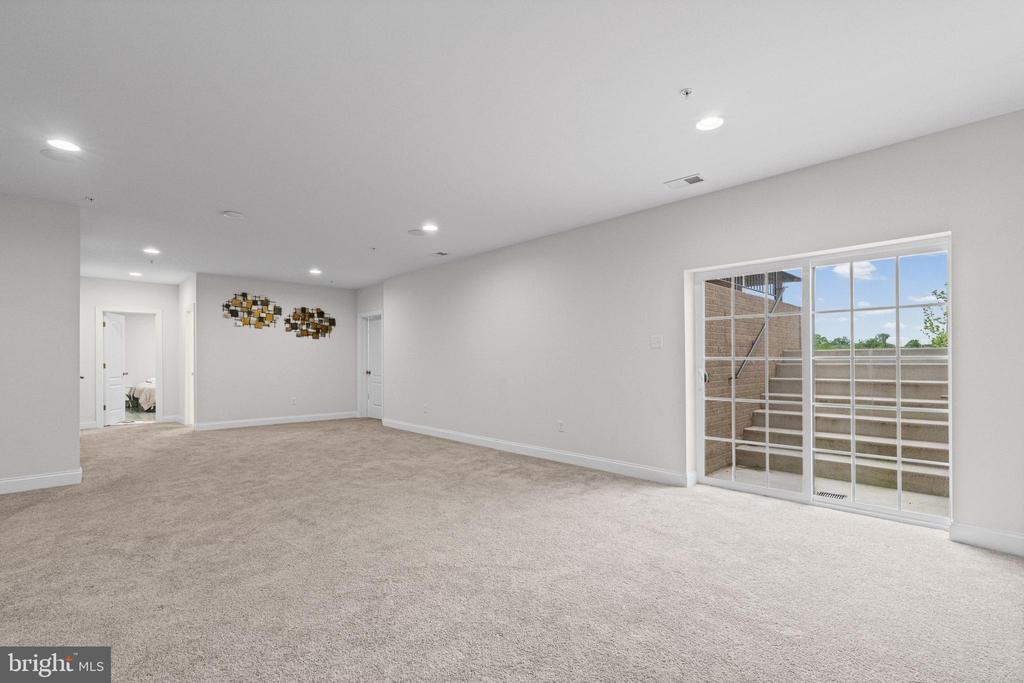
Spacious carpeted room with sliding glass doors opening to exterior steps and a bedroom visible through a doorway.
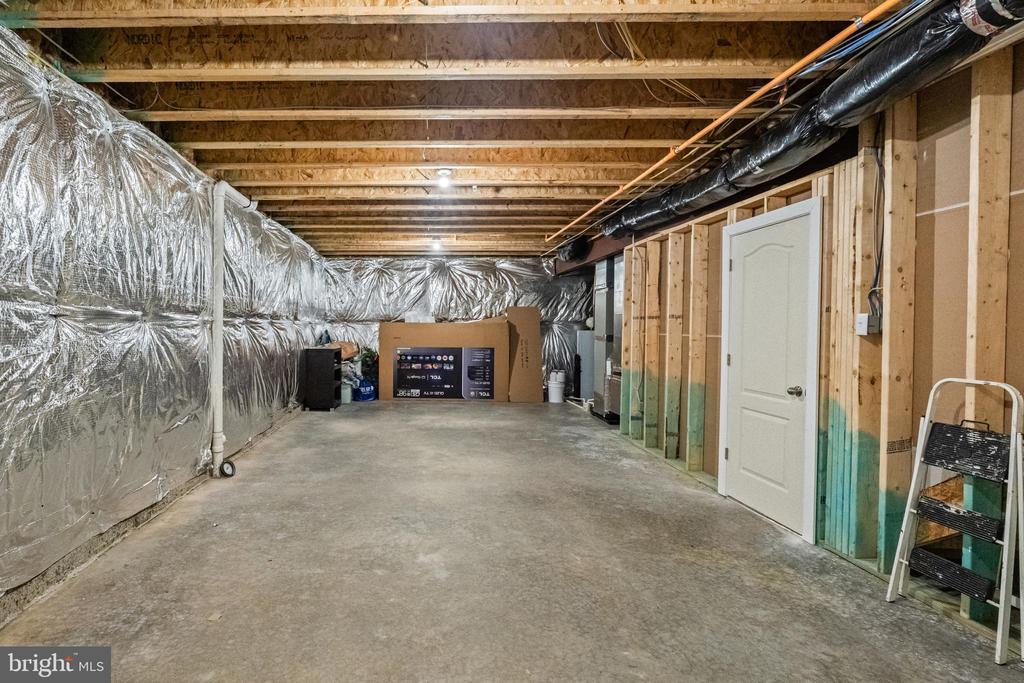
Unfinished basement with a concrete floor, foil-covered insulation, exposed framing, and a white door.
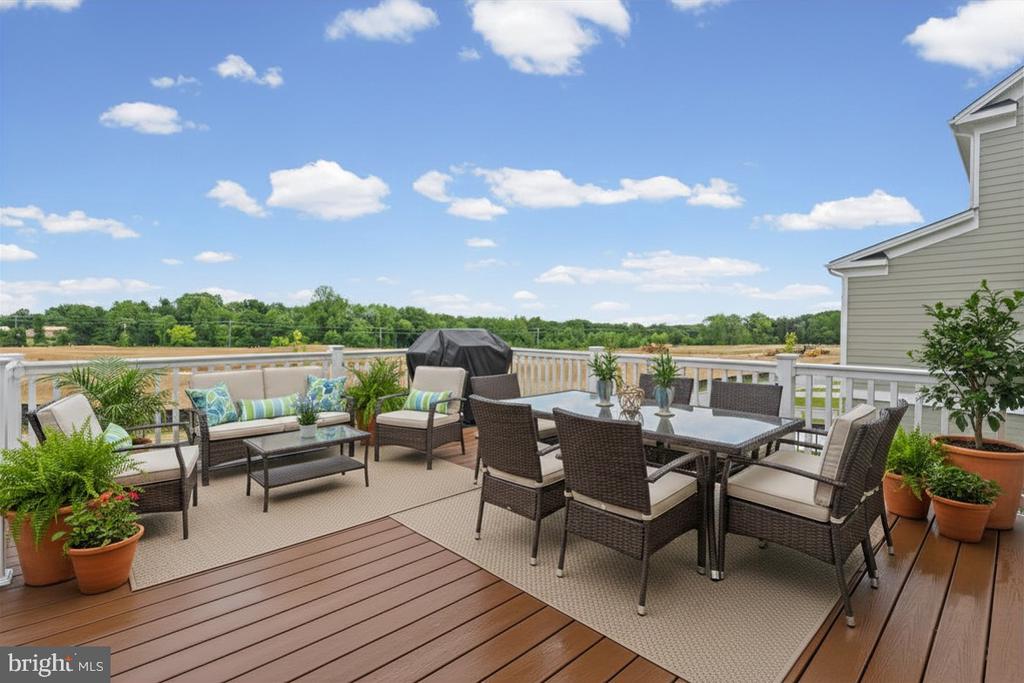
Furnished wood deck with dining and lounge seating, potted plants, and open fields beyond the railing.
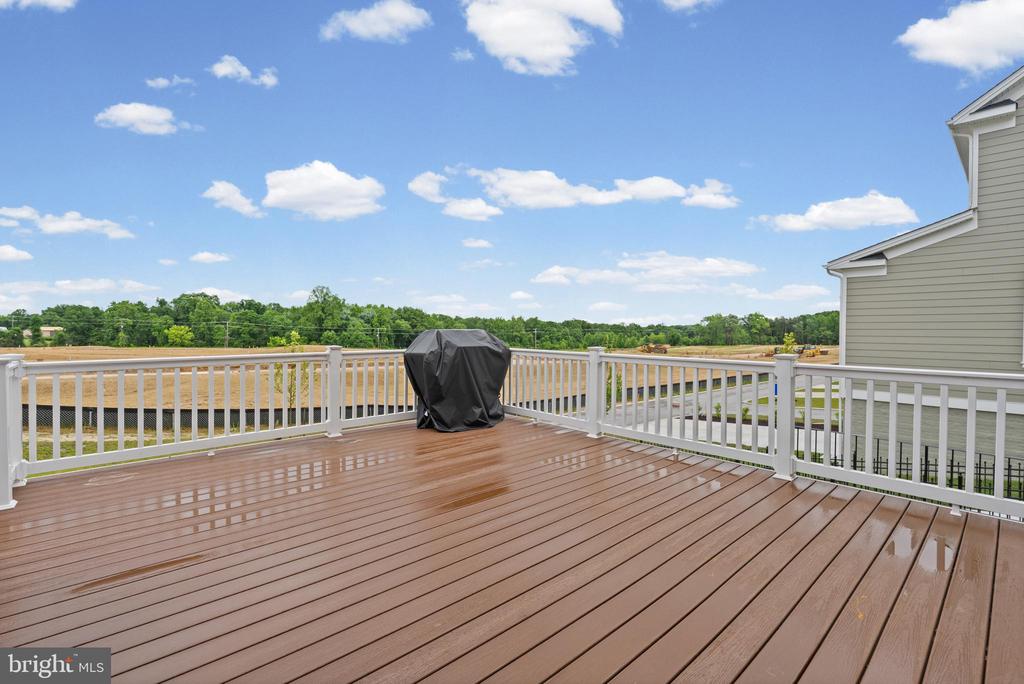
Spacious composite deck with white railings, a covered grill, and an open field beyond.
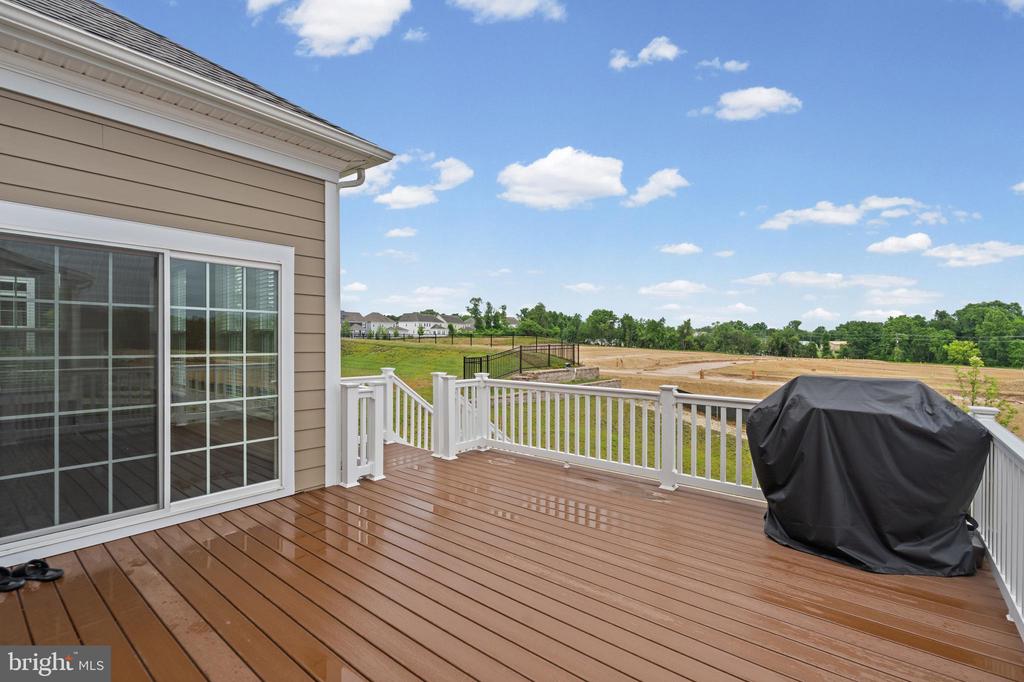
Back deck with white railings, a covered grill, and views of open land.
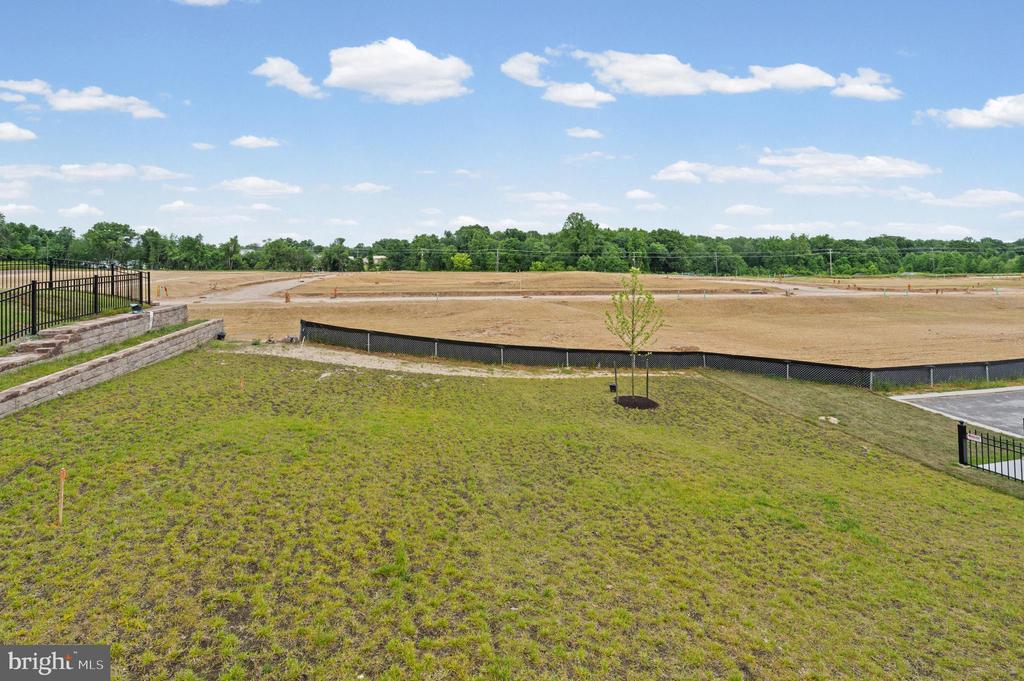
Vacant grassy lot beside a fenced, graded field, with a young tree and distant tree line.
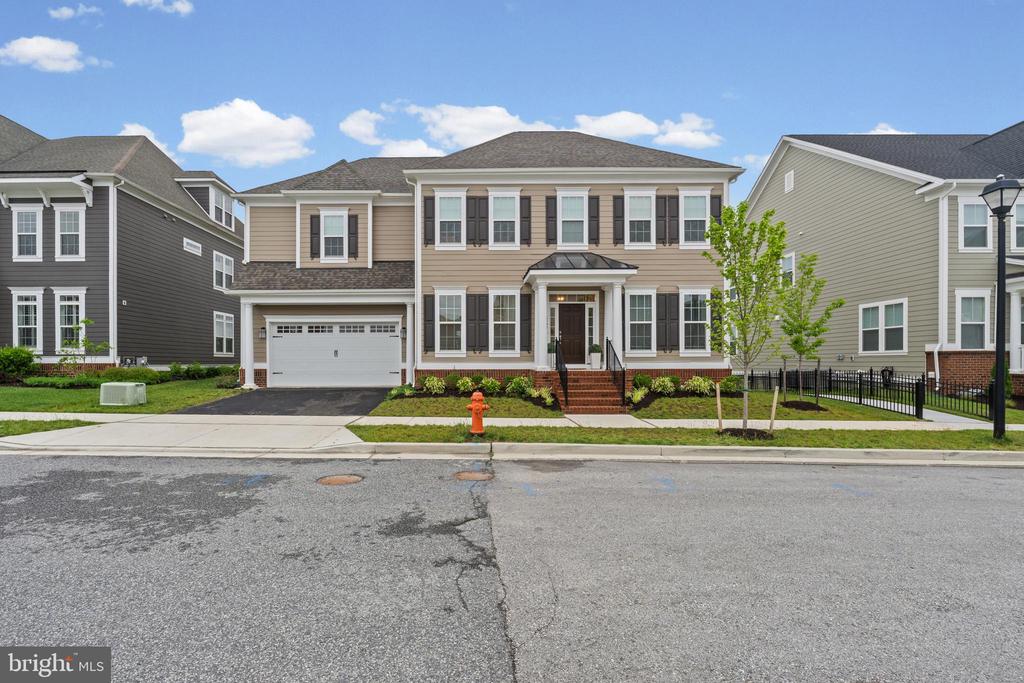
Two-story beige house with dark shutters, an attached garage, and brick entry steps.
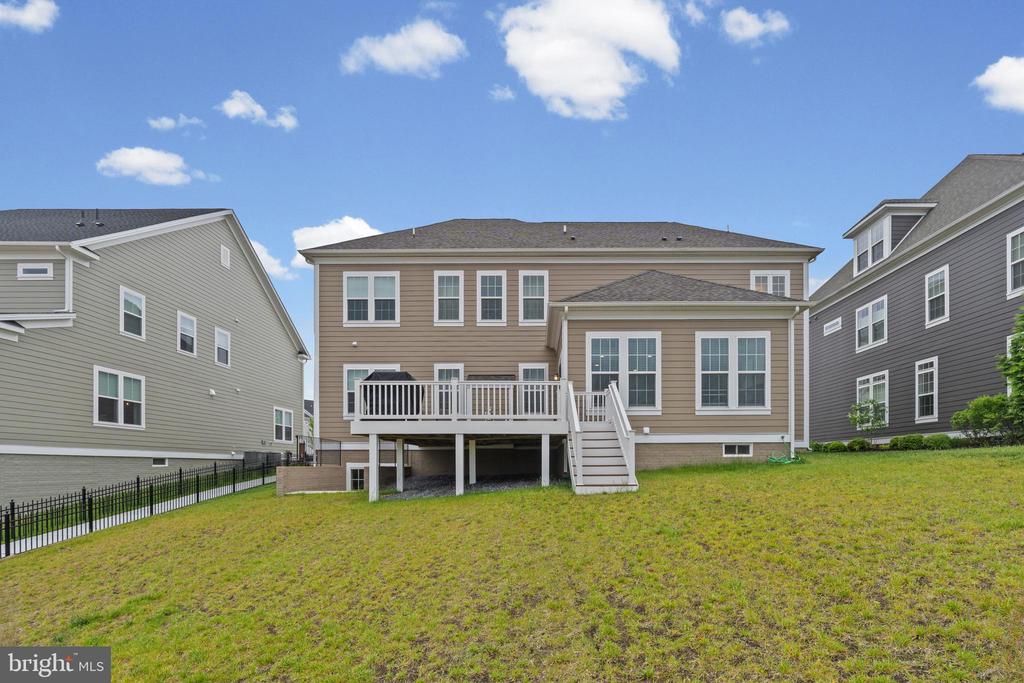
Rear of a two-story house with a raised deck and stairs overlooking a broad grassy backyard.
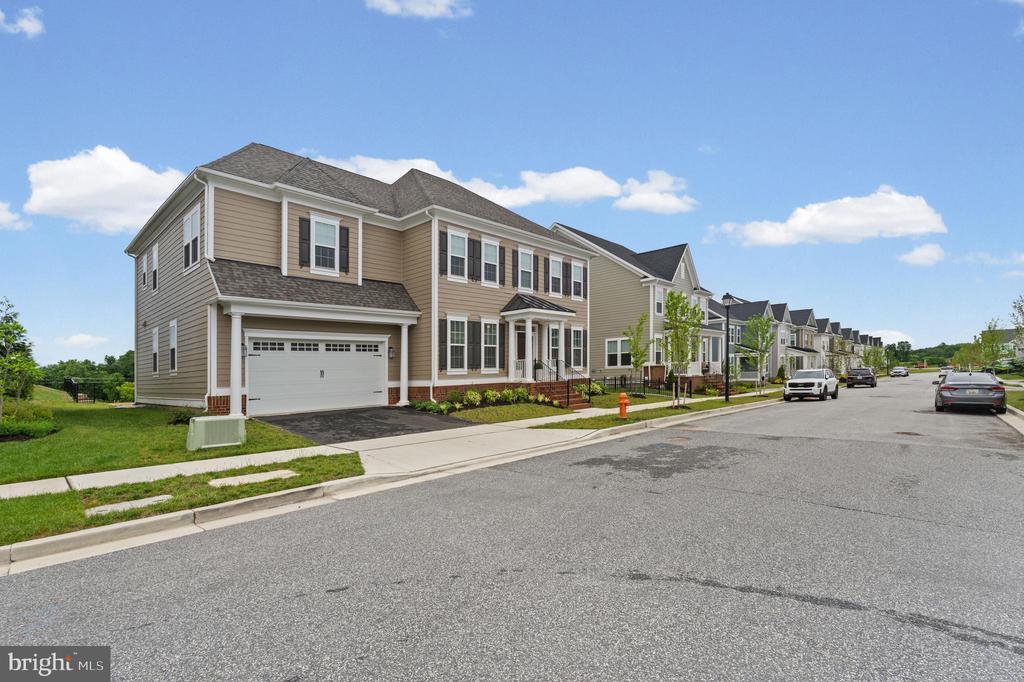
Beige two-story home with a double garage and front steps on a residential street.
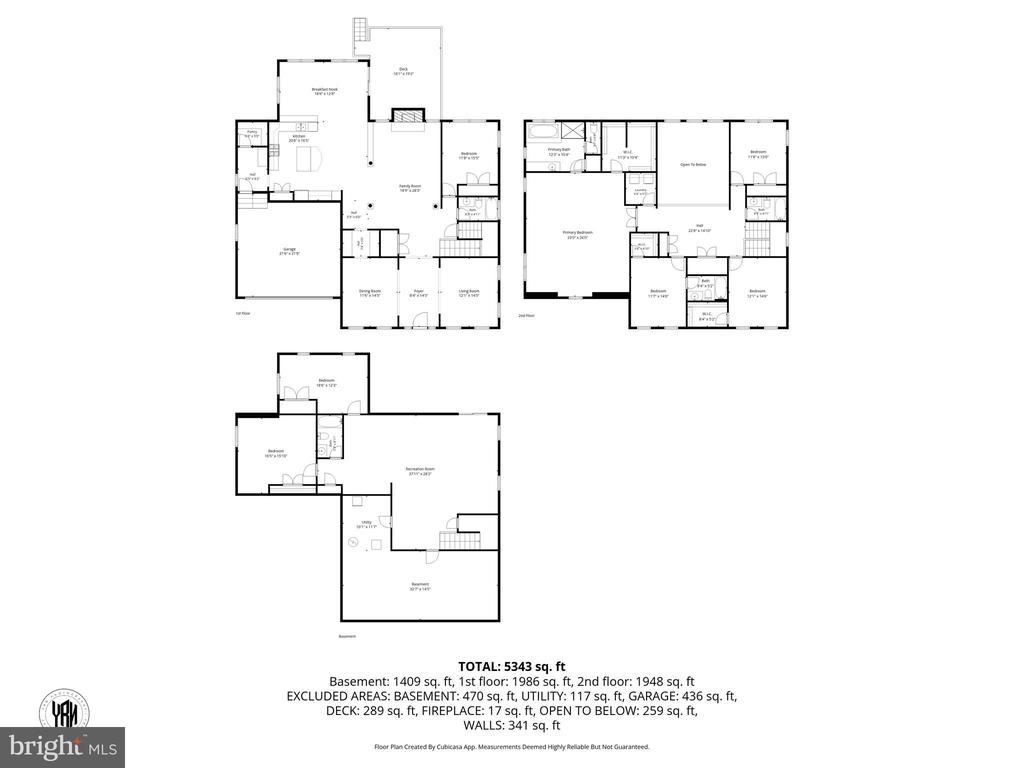
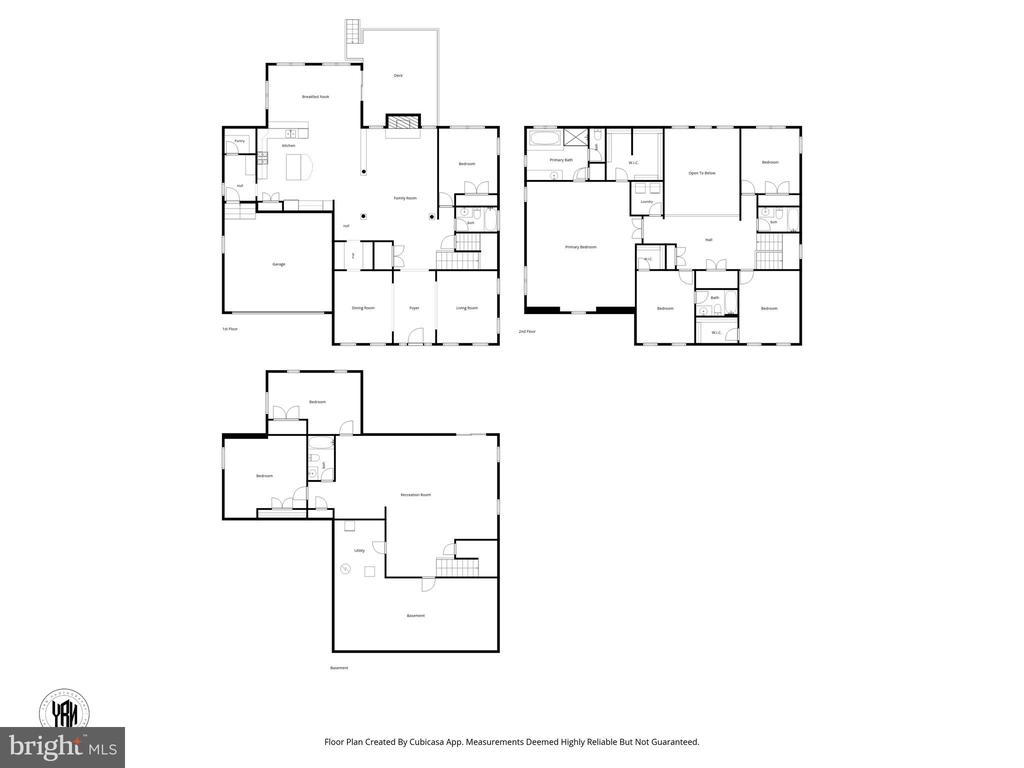
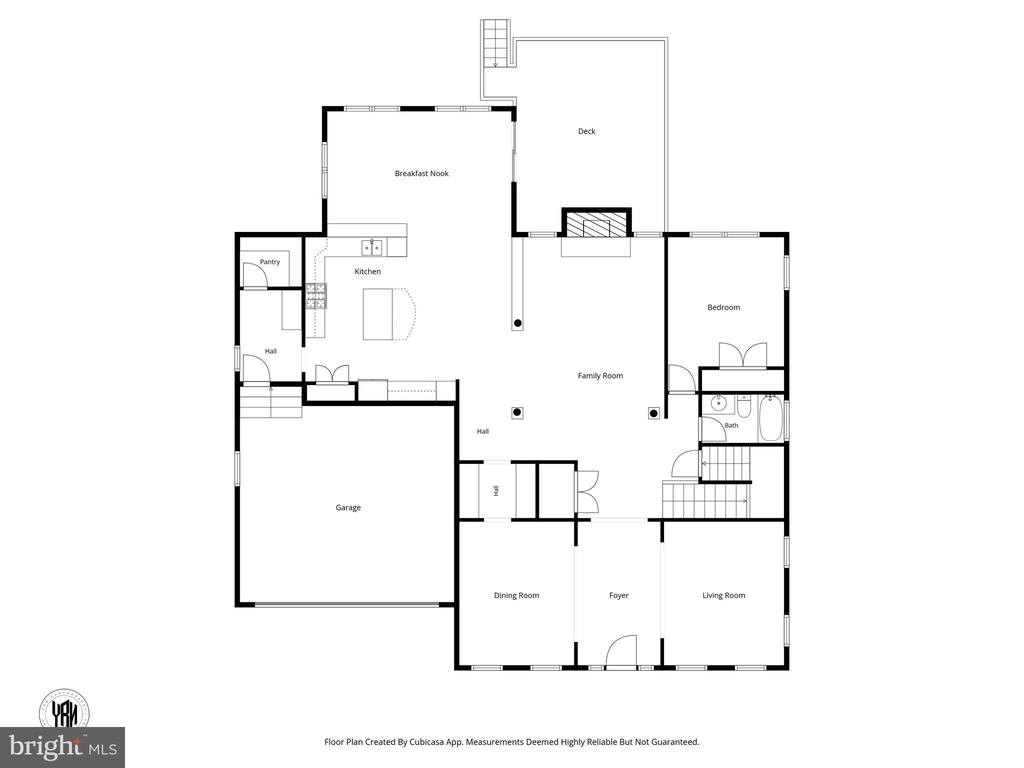
Three-level floor plan for 6500 Paddington Street, with room layouts and square footage.
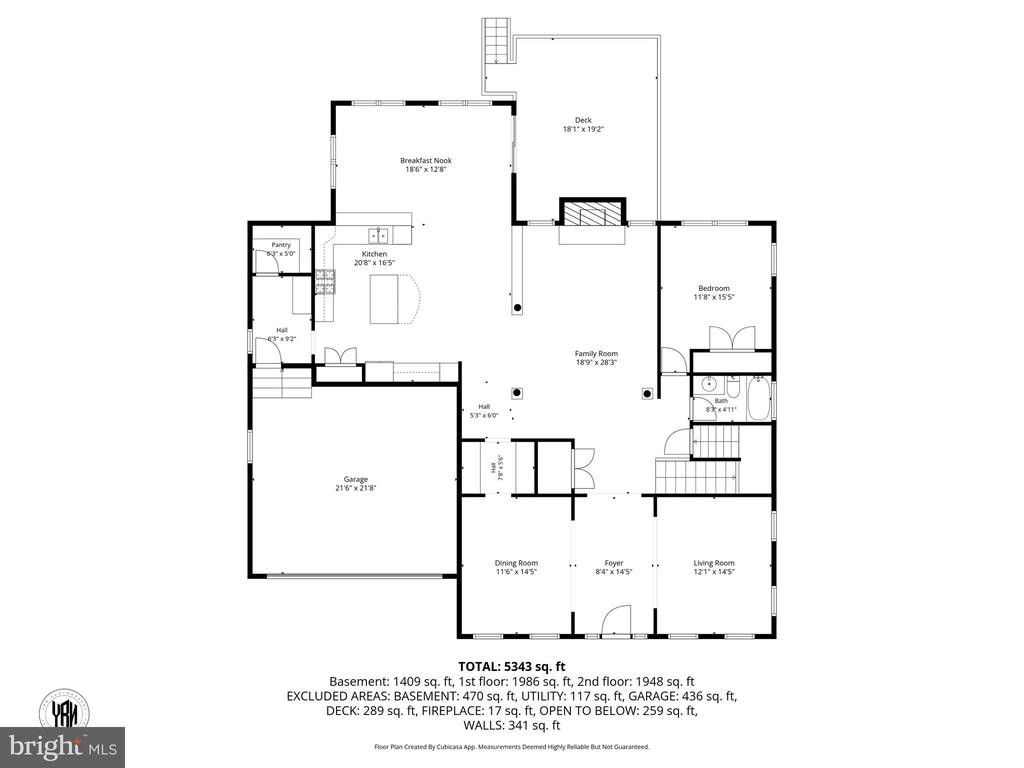
Floor plan for 6500 Paddington Street showing room layouts and dimensions.
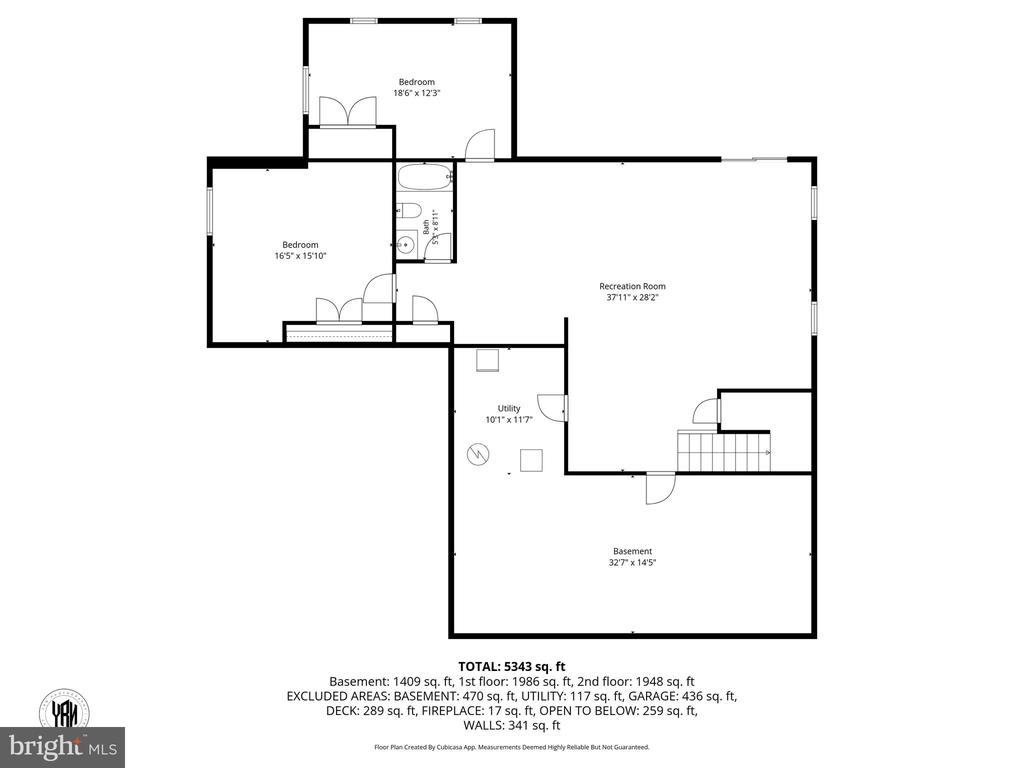
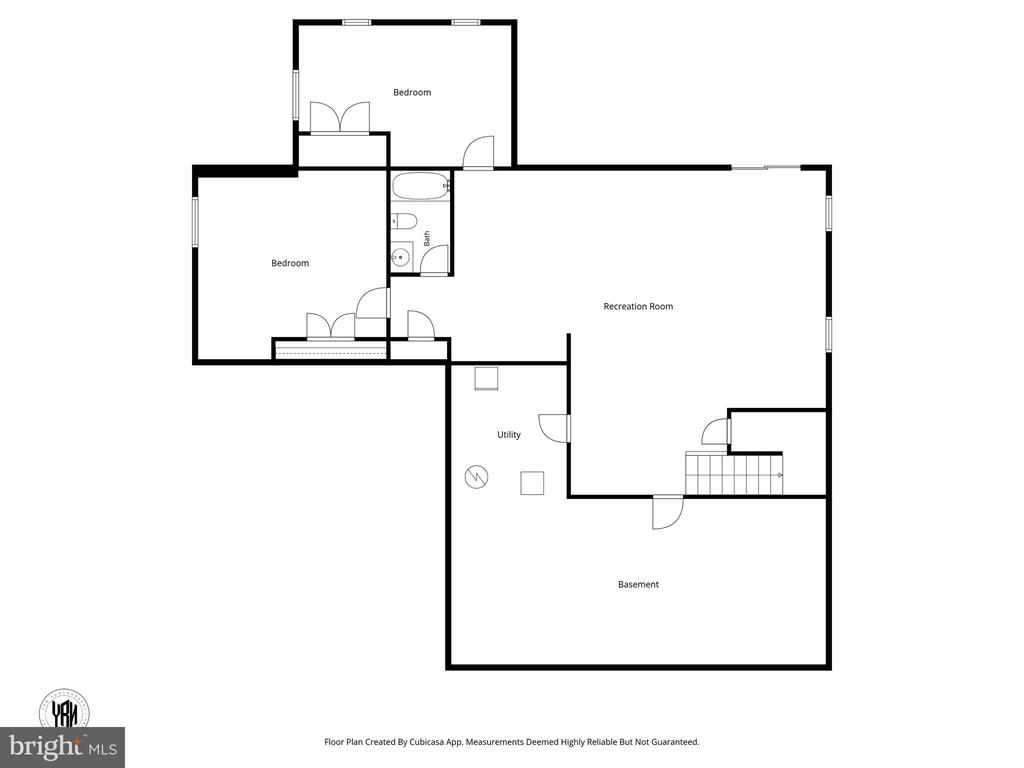
Basement floor plan with two bedrooms, a recreation room, utility room, bathroom, and labeled dimensions.
Three-level floor plan showing the first floor, second floor, and basement.
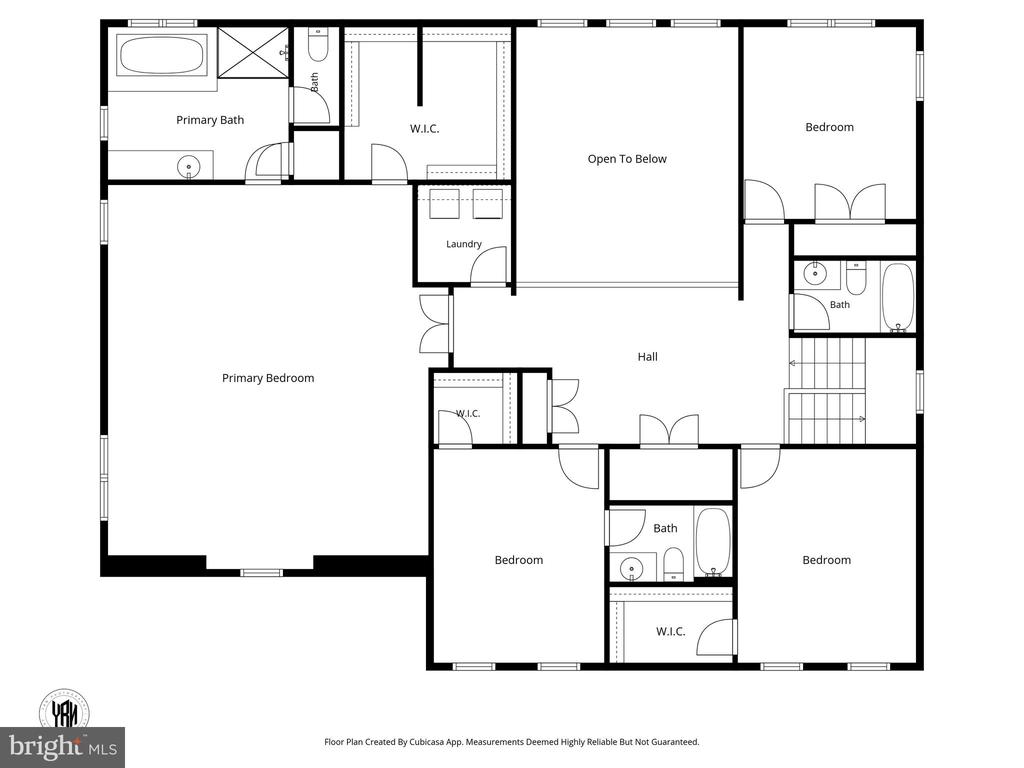
Floor plan showing the primary suite, three bedrooms, bathrooms, laundry, and an open-to-below area.
Floor plan showing a central family room, one bedroom, garage, and deck.
Basement floor plan with two bedrooms, a bath, recreation room, utility room, and stairs.
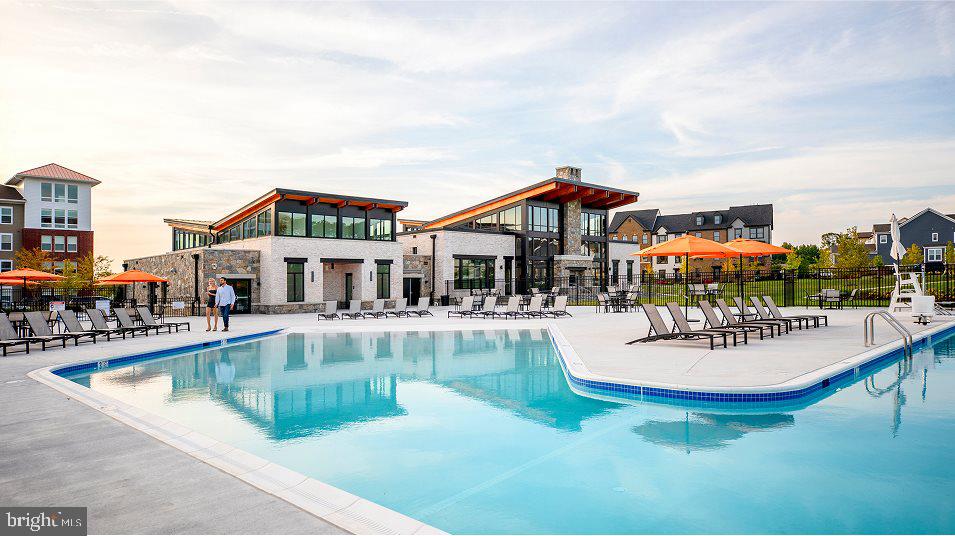
Community pool with lounge chairs and orange umbrellas beside a modern clubhouse.
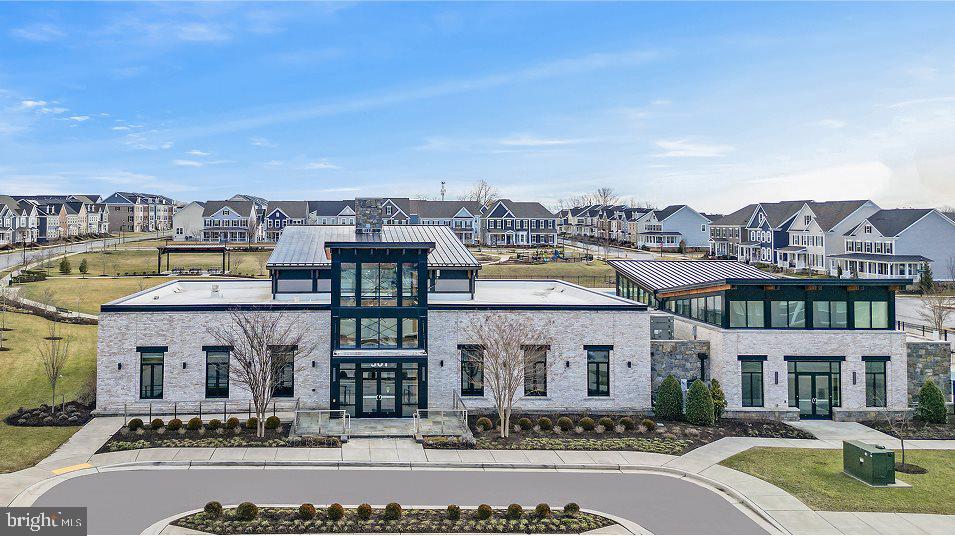
Modern stone-and-glass building at the entrance to a townhouse community, viewed from above.
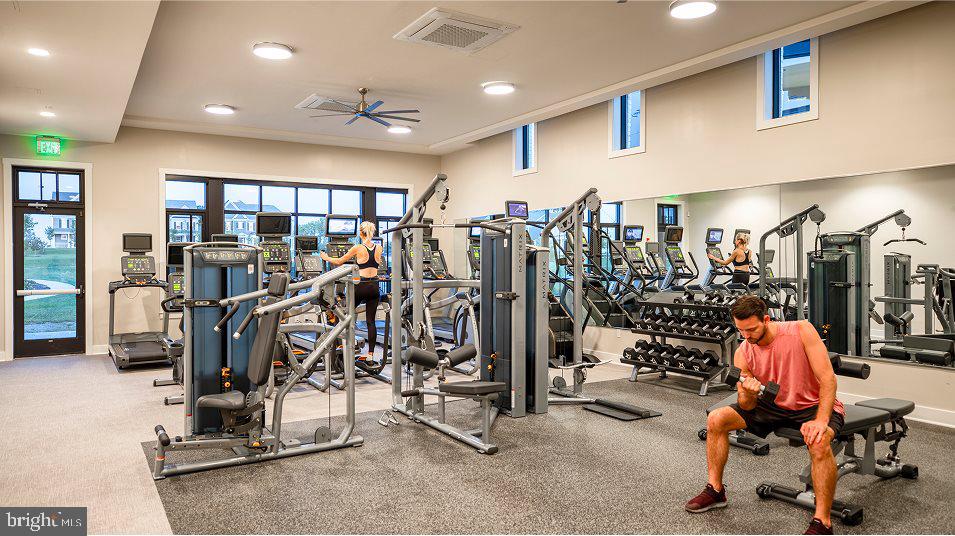
Fitness room with weight machines, treadmills, dumbbells, and two people exercising.
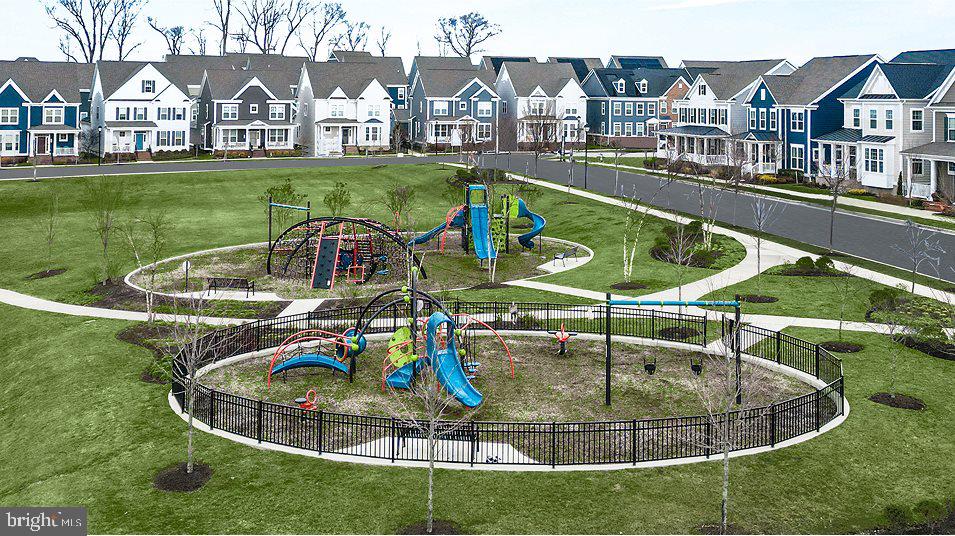
Neighborhood playground with colorful slides and climbing equipment, surrounded by lawn and townhouses.
SEE ALL PHOTOS
Two-story living room with a fireplace, tall windows, gray sofas, and an open kitchen.
Furnished living room with a fireplace, two gray sofas, and tall windows beneath a high ceiling.
Two-story house with attached garage and black shutters beneath a colorful dusk sky.
Entry foyer with a carpeted staircase, dark wood flooring, and views into a bathroom and sitting area.
Dining room with a wood table and upholstered chairs opening into a sitting area with a light sofa.
Dining room with a long wooden table, upholstered chairs, beige carpet, and chandelier.
Furnished living room with light-gray sofas, a pale wood coffee table, and a round wall mirror.
Open kitchen with gray cabinets, stainless steel appliances, a white island, and dark wood floors.
Dining area with a round wood table, pendant light, large windows, and an adjoining kitchen peninsula.
Kitchen with gray cabinets, white quartz counters, gas cooktop, and sink beneath bright windows.
Open kitchen with a long white island, dark stools, gray cabinetry, and sliding doors to a deck.
Kitchen with gray cabinets, stainless appliances, and a curved breakfast bar with two stools.
Bright open kitchen and dining area with hardwood floors, breakfast bar, and large windows.
Open kitchen with gray cabinets, two white-countertop islands, stainless appliances, and dark wood floors.
Kitchen with gray cabinets, light countertops, and a built-in wine refrigerator opening to a dining area.
Staged primary bedroom with a wooden bed, matching dresser, and tall curtained windows.
Spacious primary bedroom with a king bed, sitting area, tray ceiling, and chandelier.
Upstairs landing with beige carpet, white closet doors, and a wood railing around an open stairwell.
Staged bedroom with a gray bed, chunky knit throw, geometric rug, and two windows.
Bedroom with a white bed, three windows, beige carpet, and a wall-mounted television.
Bathroom with a gray vanity, white sink, and floral shower curtain.
Furnished bedroom with a large upholstered bed and two windows overlooking neighboring homes.
Bedroom with a large upholstered bed, wall-mounted television, and doorway to an adjoining bathroom.
Bathroom with gray vanity, floral shower curtain, and marble-look tile floor.
Bathroom with white vanity and mirror, toilet, and pink floral shower curtain.
Laundry room with black washer and dryer beneath a shelf holding detergent.
Bathroom with a marble soaking tub, glass-enclosed shower, and window.
Bathroom with a double-sink vanity and soaking tub beneath a wide window.
Bedroom with a pale pink quilted bed, closed window blinds, and spacious gray wood-look flooring.
Bedroom with a pink bedspread, gray wood-look flooring, and a wall-mounted television.
Bedroom with a metal bed frame, white bedding, wood-look flooring, and small high windows.
Bedroom with a black metal bed, white bedding, closed blinds, and wood-look flooring.
Basement living room with a gray sectional, wall-mounted television, and staircase.
Finished basement with beige carpeting, a wall-mounted television, and a staircase.
Spacious carpeted room with sliding glass doors opening to exterior steps and a bedroom visible through a doorway.
Unfinished basement with a concrete floor, foil-covered insulation, exposed framing, and a white door.
Furnished wood deck with dining and lounge seating, potted plants, and open fields beyond the railing.
Spacious composite deck with white railings, a covered grill, and an open field beyond.
Back deck with white railings, a covered grill, and views of open land.
Vacant grassy lot beside a fenced, graded field, with a young tree and distant tree line.
Two-story beige house with dark shutters, an attached garage, and brick entry steps.
Rear of a two-story house with a raised deck and stairs overlooking a broad grassy backyard.
Beige two-story home with a double garage and front steps on a residential street.
Three-level floor plan for 6500 Paddington Street, with room layouts and square footage.
Floor plan for 6500 Paddington Street showing room layouts and dimensions.
Basement floor plan with two bedrooms, a recreation room, utility room, bathroom, and labeled dimensions.
Three-level floor plan showing the first floor, second floor, and basement.
Floor plan showing the primary suite, three bedrooms, bathrooms, laundry, and an open-to-below area.
Floor plan showing a central family room, one bedroom, garage, and deck.
Basement floor plan with two bedrooms, a bath, recreation room, utility room, and stairs.
Community pool with lounge chairs and orange umbrellas beside a modern clubhouse.
Modern stone-and-glass building at the entrance to a townhouse community, viewed from above.
Fitness room with weight machines, treadmills, dumbbells, and two people exercising.
Neighborhood playground with colorful slides and climbing equipment, surrounded by lawn and townhouses.
For Sale

6500 PADDINGTON STREET

6500 PADDINGTON STREET, MIDDLE RIVER, MD 21220

$949,500
MOTIVATED SELLER - $25K PRICE REDUCTION! WELCOME TO 9500 PADDINGTON ST, A CHARMING AND WELL-MAINTAINED 7 BEDROOM, 5 FULL BATH NEWLY CONSTRUCTED ESTATE HOME NESTLED IN THE DESIRABLE GREENLEIGH (BALTIMORE COUNTY) NEIGHBORHOOD. THIS INVITING PROPERTY OFFERS A PERFECT BLEND OF SPACE, COMFORT AND FUNCTIONALITY, FEATURING SPACIOUS LIVING AREAS FILLED WITH NATURAL LIGHT AND THOUGHTFUL AMENITIES THROUGHOUT. THE EAT-IN KITCHEN WITH ISLAND PROVIDES AMPLE CABINETRY AND WORKSPACE, IDEAL FOR BOTH EVERYDAY LIVING AND ENTERTAINING. RELAX IN THE LUXURIOUS PRIMARY SUITE WITH WALK IN CLOSETS AND PRIVATE BATH. ENJOY MORE GENEROUSLY SIZED BEDROOMS, AND A VERSATILE LOWER LEVEL THAT CAN SERVE AS A FAMILY ROOM, HOME OFFICE, GYM, THEATER ROOM, OR GUEST SPACE. THIS HOME ALSO HAS BUILT-IN CEILING SURROUND SOUND SPEAKERS. CONVENIENTLY LOCATED NEAR SHOPPING, DINING, PARKS, AND MAJOR COMMUTER ROUTES, THIS HOME OFFERS BOTH TRANQUILITY AND ACCESSIBILITY. DON'T MISS THIS OPPORTUNITY TO OWN A BEAUTIFUL HOME IN A SOUGHT-AFTER LOCATION. NEXT DOOR NEIGHBOR'S HOME JUST SOLD FOR $1.18 MILLION! SCHEDULE YOUR SHOWING TODAY! THIS BARGAIN WON'T LAST!!

7
beds

5
baths

5,543 Sq.Ft. LIVING AREA

9,627 Sq.Ft. lot

Wayne Davis

Wayne Davis

Features & Amenities

Interior

  • total bedrooms7
  • Total bathrooms5
  • full bathrooms5
  • Laundry room Upper Floor
  • Flooring Carpet, Luxury Vinyl Plank
  • Fireplace Gas/Propane
  • APPLIANCES Cooktop, Dishwasher, Disposal, Exhaust Fan, Icemaker, Microwave, Refrigerator, Stainless Steel Appliances, Washer, Oven - Wall
  • other interior Features Bathroom - Walk-In Shower, Butlers Pantry, Formal/Separate Dining Room, Kitchen - Gourmet, Kitchen - Island, Kitchen - Table Space, Pantry, Recessed Lighting, Sound System, Walk-in Closet(s)

Area & Lot

  • Status For Sale
  • Living Area5,543 Sq.Ft.
  • Total Area6,618 Sq.Ft.
  • Lot Area9,627 Sq.Ft.
  • MLS® IDMDBC2173848
  • TypeResidential
  • YEAR BUILT2025
  • NeighborhoodBaltimore County
  • Architecture StylesContemporary
  • School DistrictBALTIMORE COUNTY PUBLIC SCHOOLS

Exterior

  • STORIES3
  • Garage Space2.0
  • water SourcePublic
  • PoolYes - Community
  • roofArchitectural Shingle
  • parkingAttached Garage
  • HEAT TYPEForced Air
  • AIR CONDITIONINGOther
  • sewerPublic Sewer
  • SubstructureConcrete Perimeter
  • Disability Features36 wide Halls
  • HOA AmenitiesPool - Outdoor
  • other exterior FeaturesSidewalks

Financial

  • Sales Price$949,500
  • Real Estate Tax $10,702/yr
  • HOA $147/mo
  • Zoning RESIDENTIAL
Furnished living room with a fireplace, two gray sofas, and tall windows beneath a high ceiling.

Schedule a Showing

I would love to show you this beautiful property. Please select your preferred date and time below. I will be in touch shortly to confirm your appointment.

Schedule a Showing

I would love to show you this beautiful property. Please select your preferred date and time below. I will be in touch shortly to confirm your appointment.

Thank you for your interest in 6500 PADDINGTON STREET, MIDDLE RIVER, MD 21220. We are reviewing your request and will be in touch shortly!

Mortgage Calculator

Estimate your monthly mortgage payment, including the principal and interest, property taxes, and HOA. Adjust the values to generate a more accurate rate.

All estimates are provided for informational purposes only. Actual amounts may vary.
$0,000 Your Payment 20 15 65
$0,000 Your Payment

Baltimore County

Explore

Work With Wayne

Wayne listens closely to what matters most to his clients. He goes the extra mile to meet their goals and expectations. Every transaction is handled with openness and fairness.

Follow Wayne on Instagram