Search
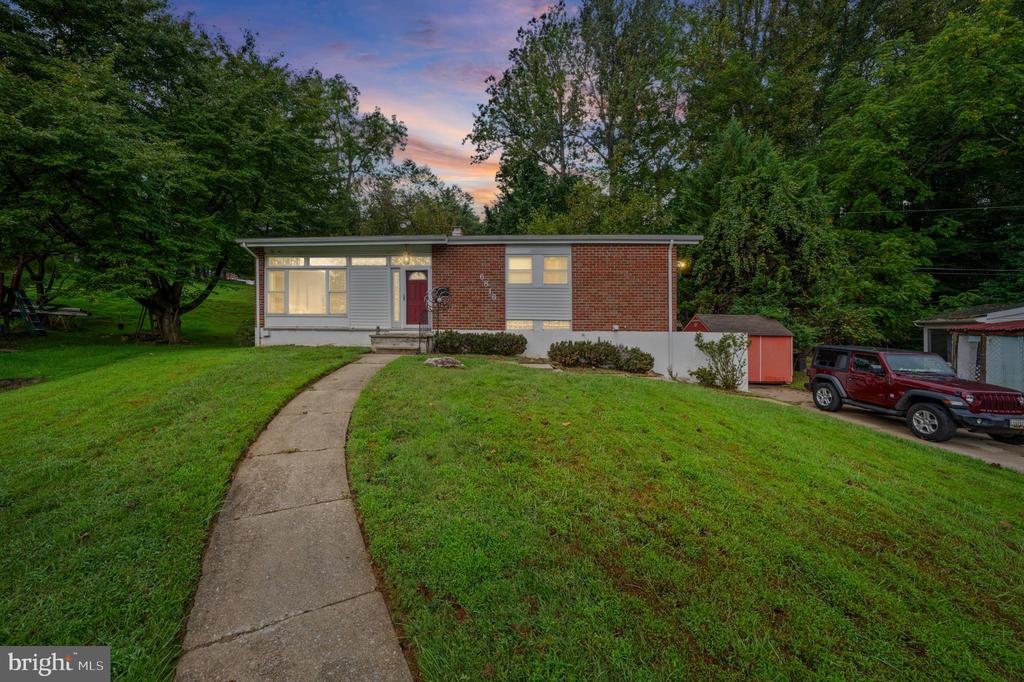
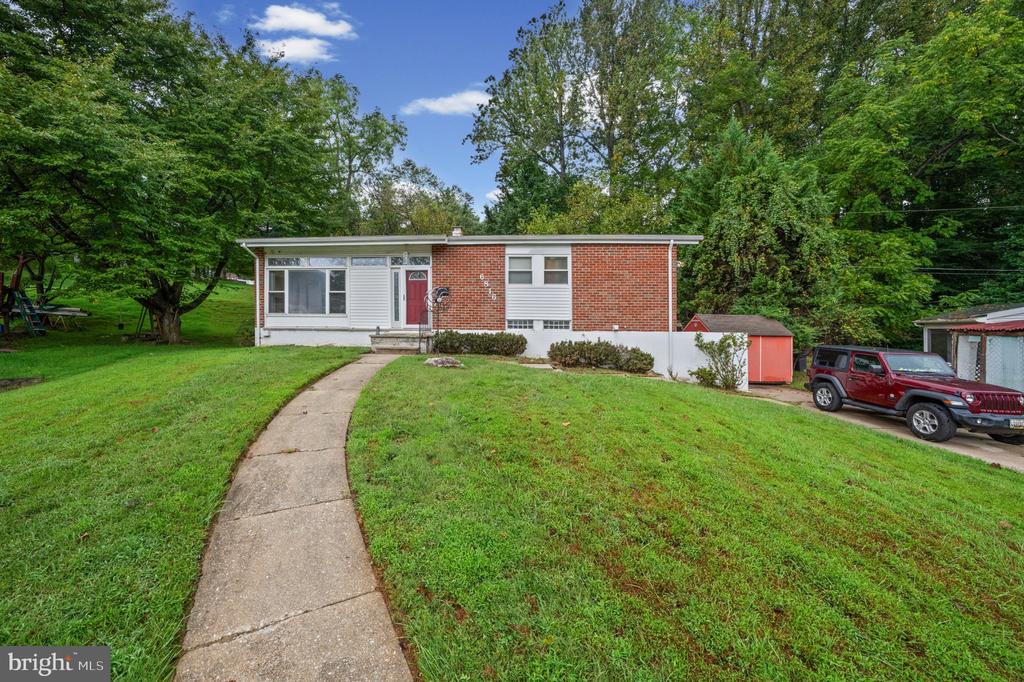
Single-story brick home at dusk, approached by a curved walkway through a green lawn.
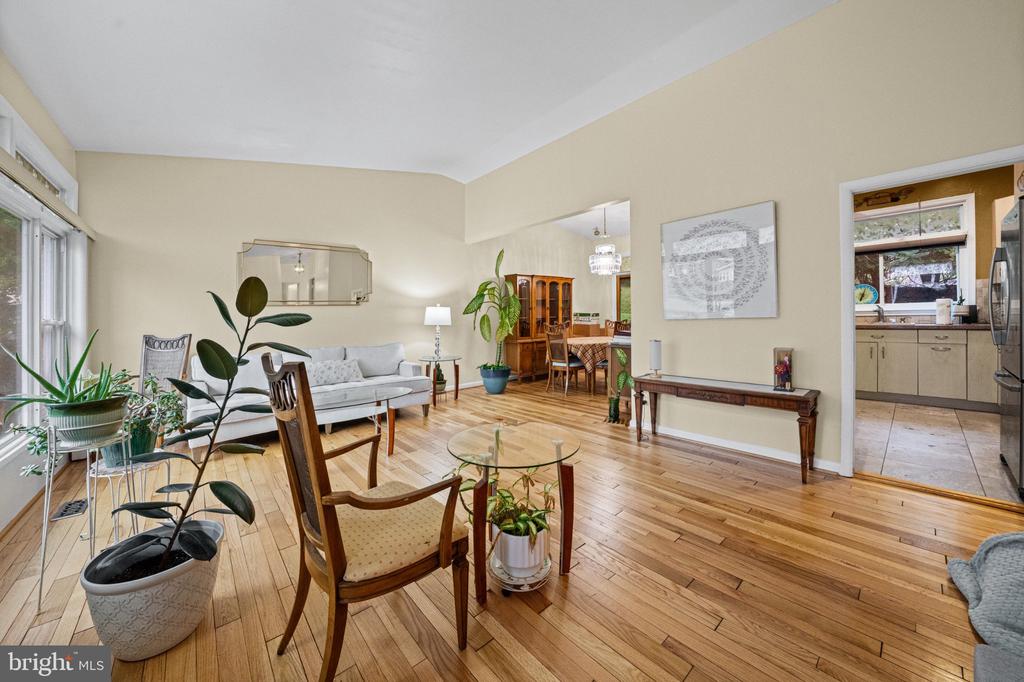
Living room with hardwood floors, large windows, plants, and adjoining dining area.
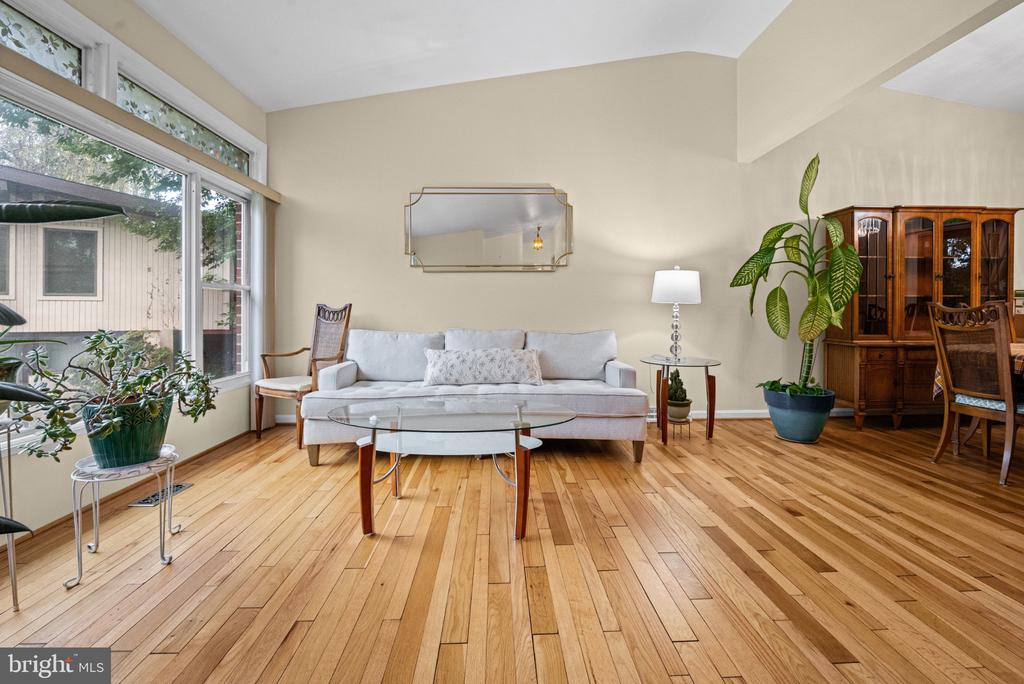
Living room with a pale sofa, glass coffee table, hardwood floors, and large windows.
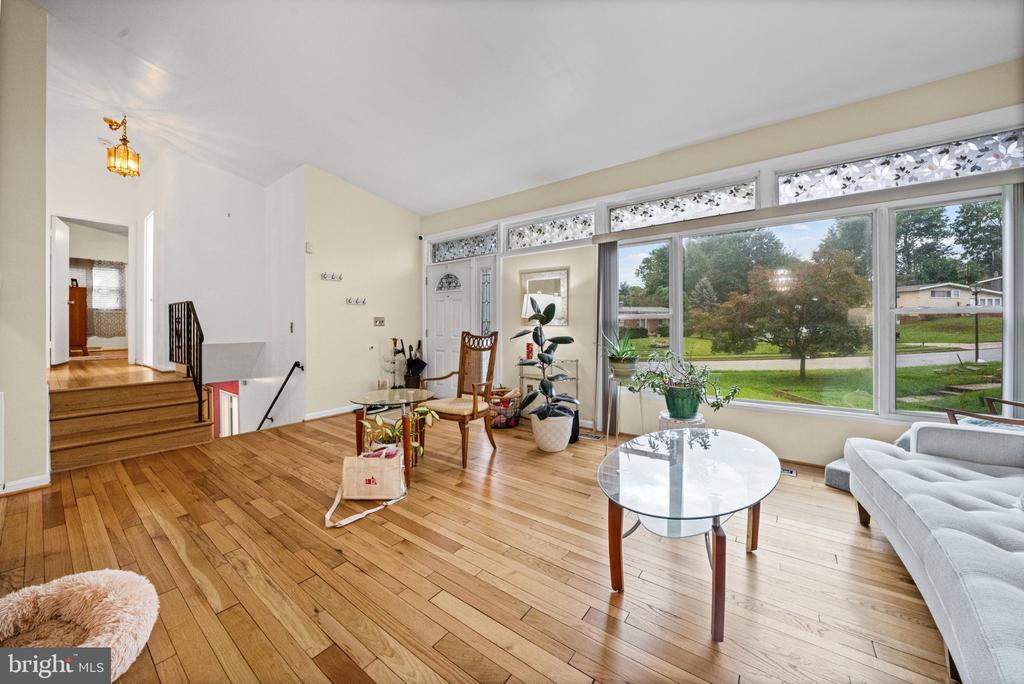
Living room with hardwood floors, large street-facing windows, a white sofa, and a glass coffee table.
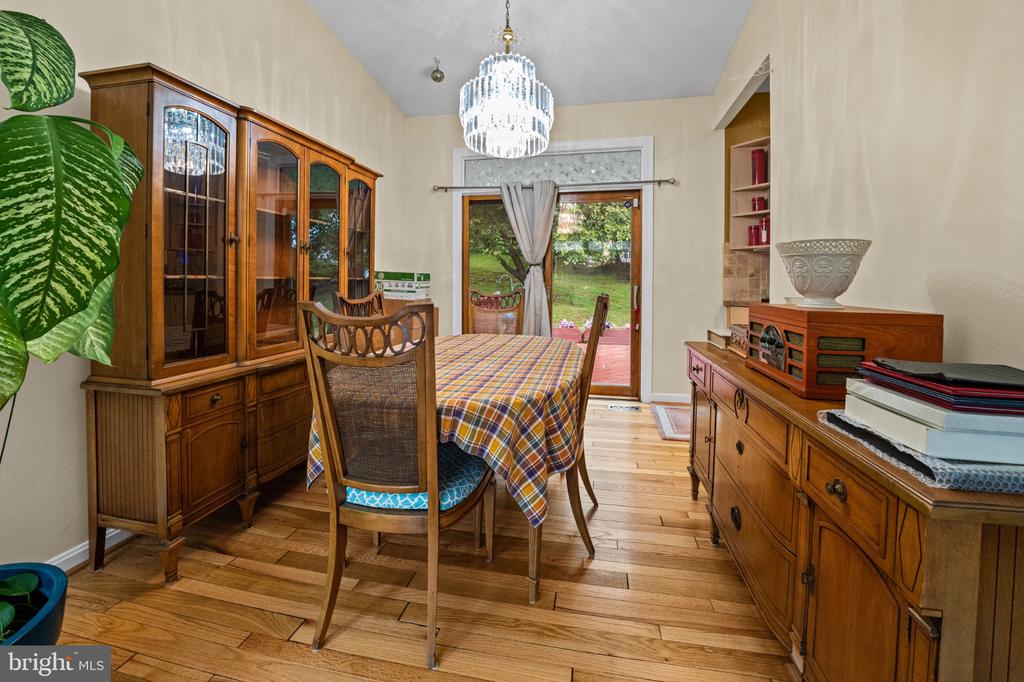
Dining room with a plaid-covered table, wooden china cabinet, chandelier, and glass doors to the garden.
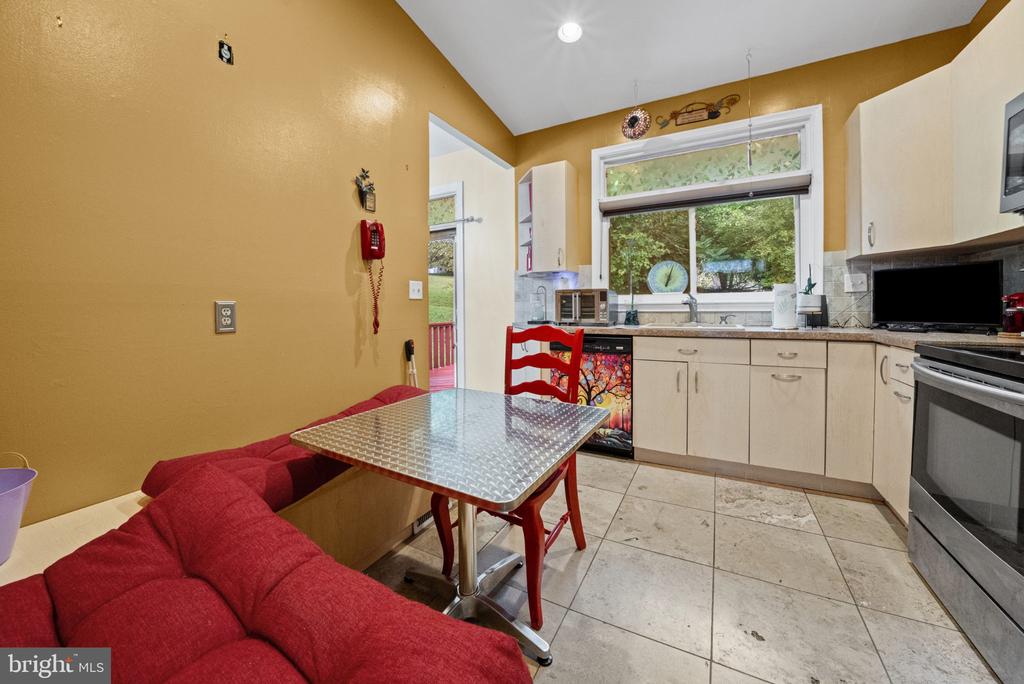
Kitchen with cream cabinets and a large window, with a red sofa and dining table in the foreground.
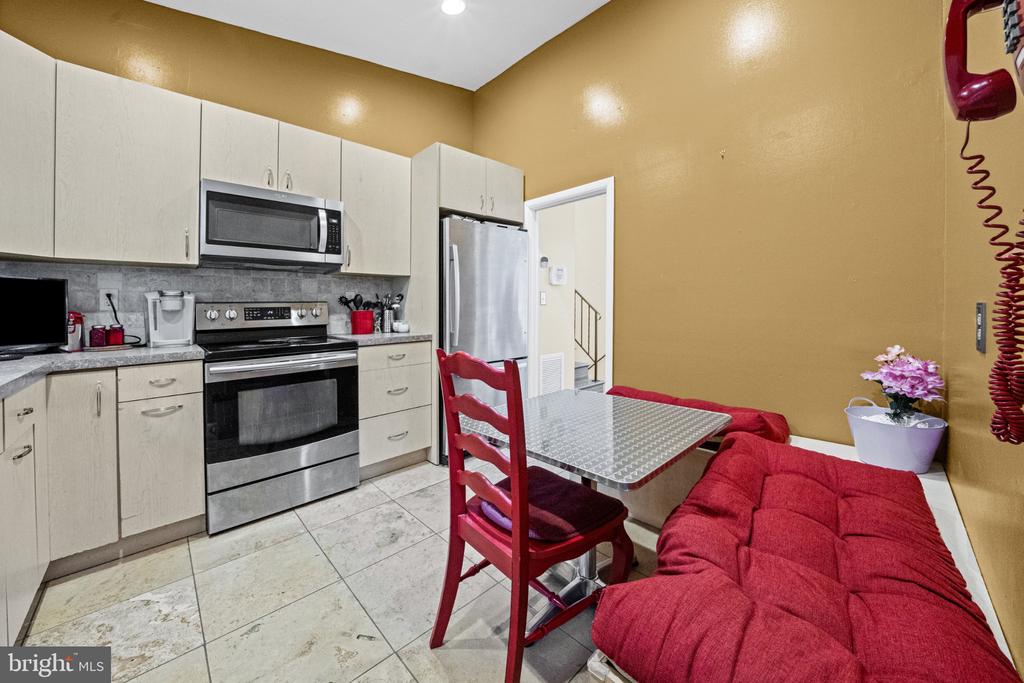
Kitchen with stainless steel appliances and a dining nook featuring a red booth and red chairs.
Bedroom with floral bedding, mirrored closet doors, and hardwood floors.
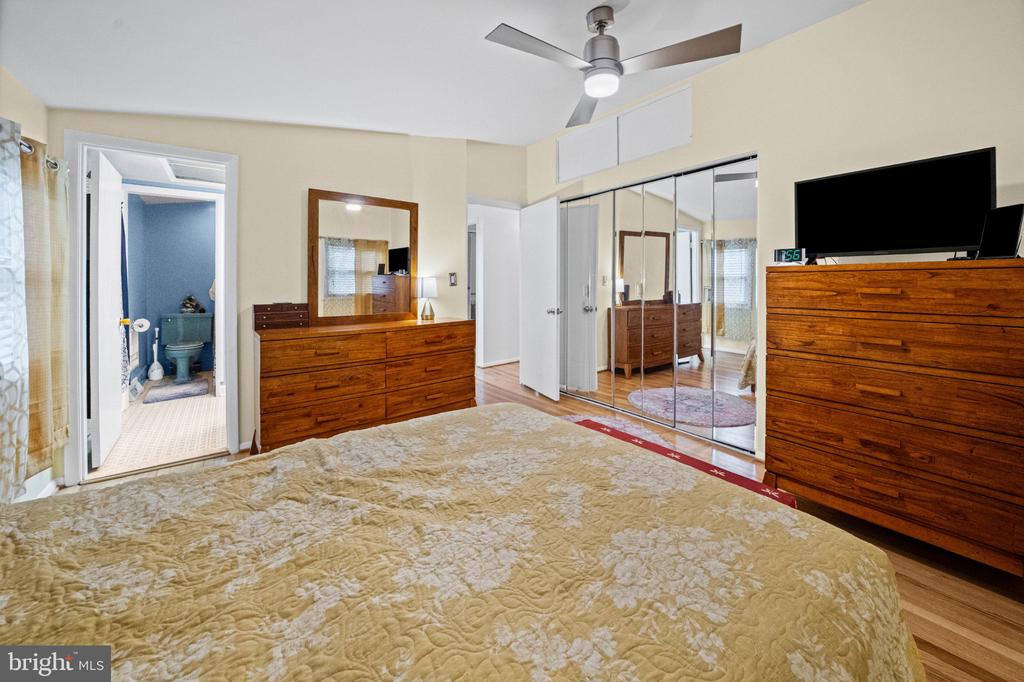
Bedroom with mirrored closet doors, wooden dressers, and an open doorway to a blue bathroom.
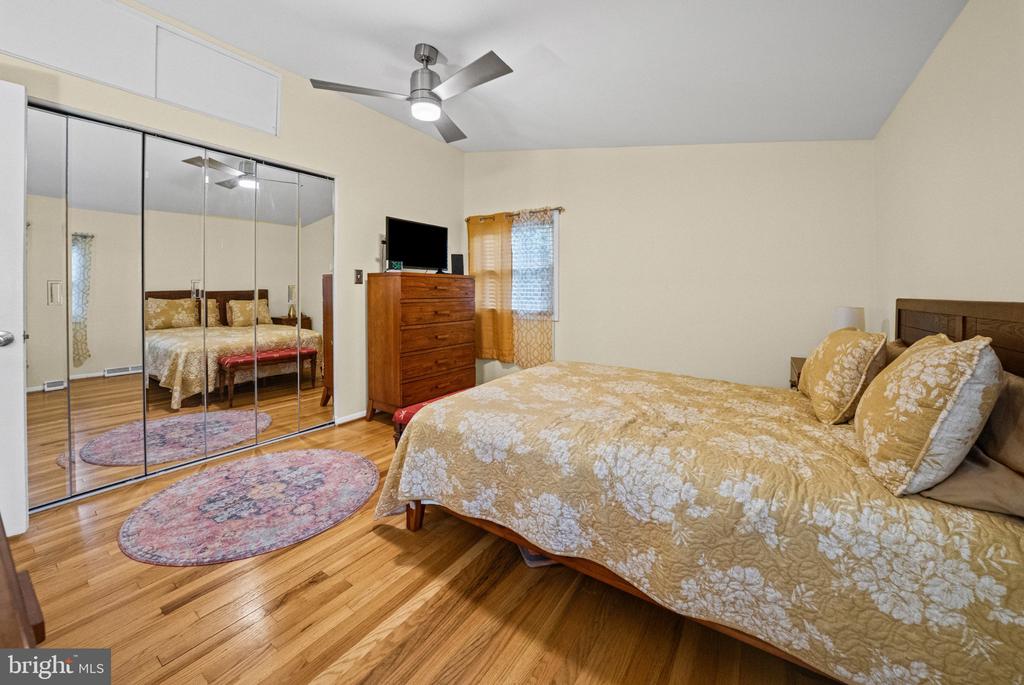
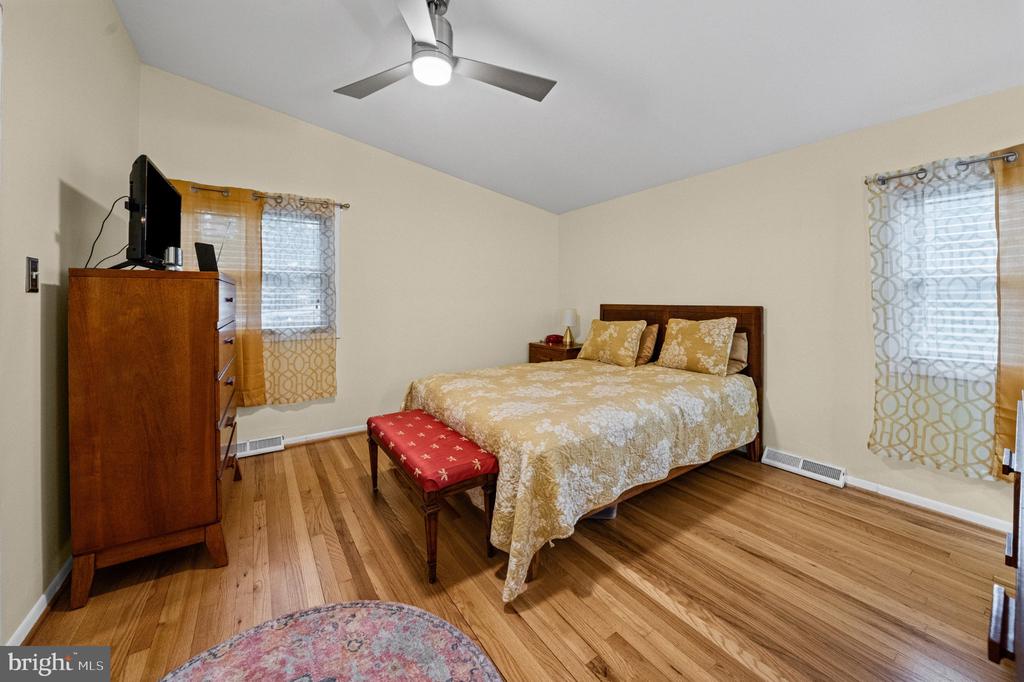
Furnished bedroom with a gold-patterned bedspread, red bench, hardwood floors, and ceiling fan.
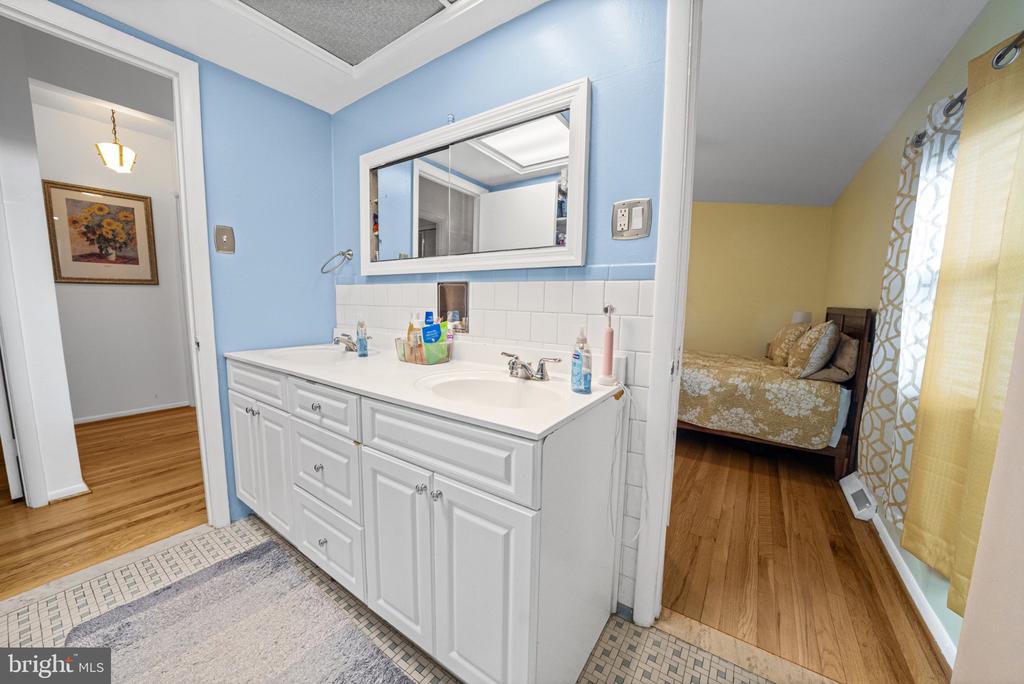
Bathroom with a white double-sink vanity and blue walls, opening onto a bedroom.
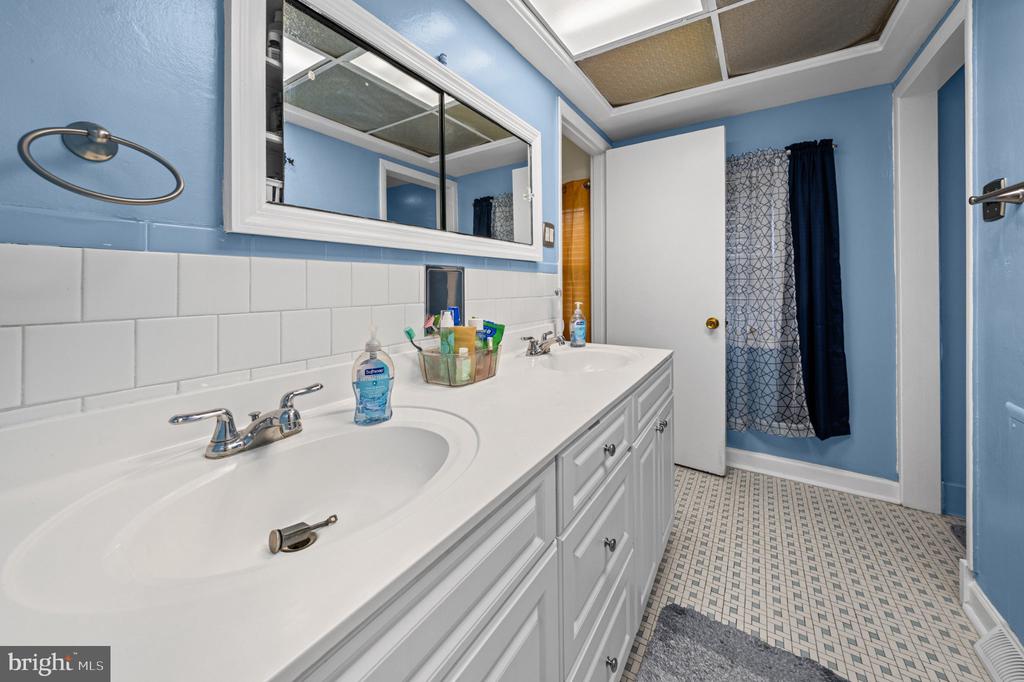
Bathroom with a long double-sink vanity, large mirror, blue walls, and patterned tile floor.
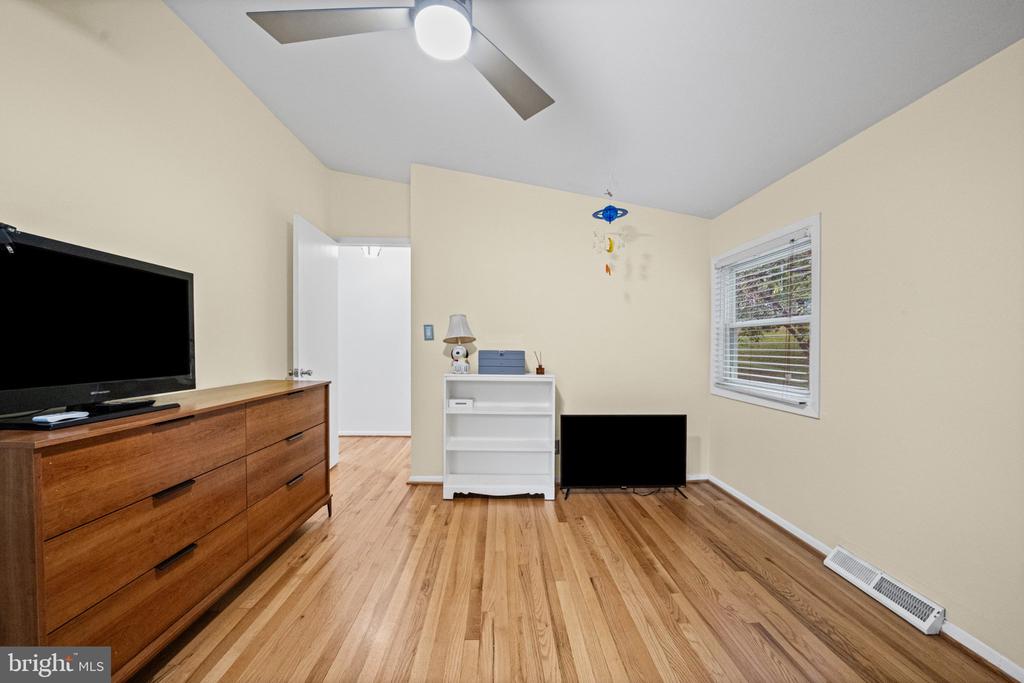
Bedroom with hardwood floors, a wooden dresser, and a window with blinds.
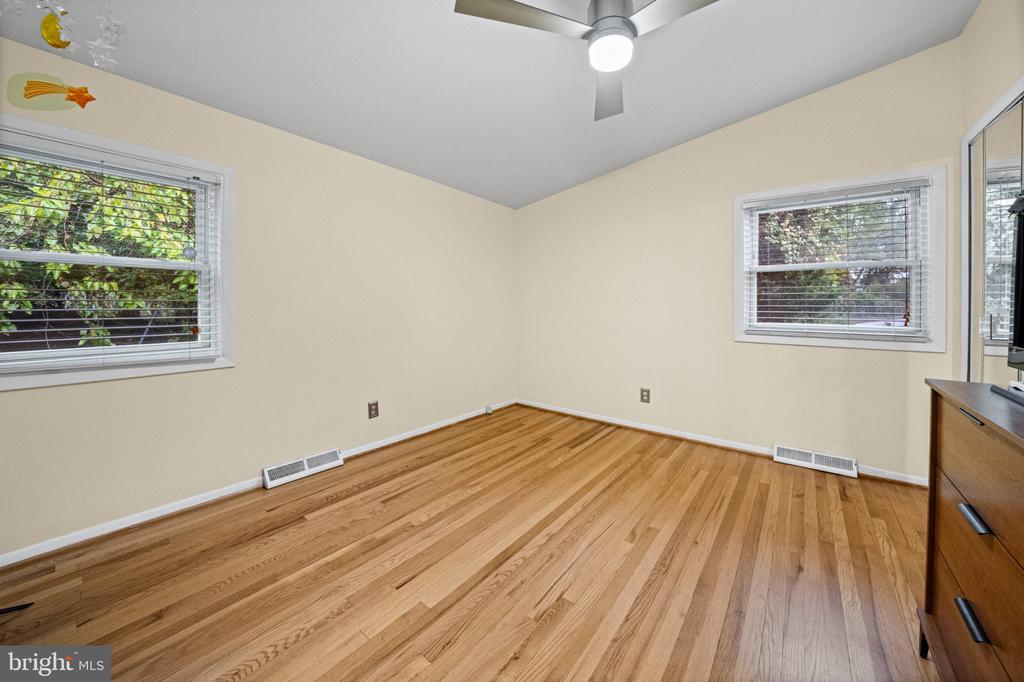
Room with hardwood floors, two windows with blinds, and a ceiling fan.
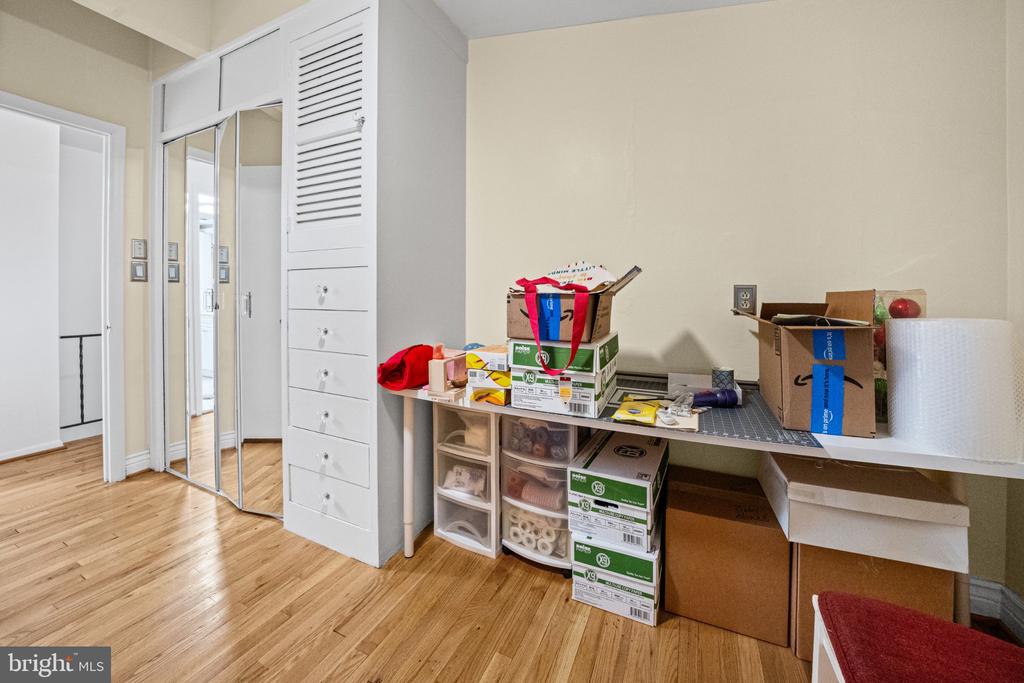
Interior with mirrored closet doors, built-in drawers, hardwood floors, and boxes and supplies on a worktable.
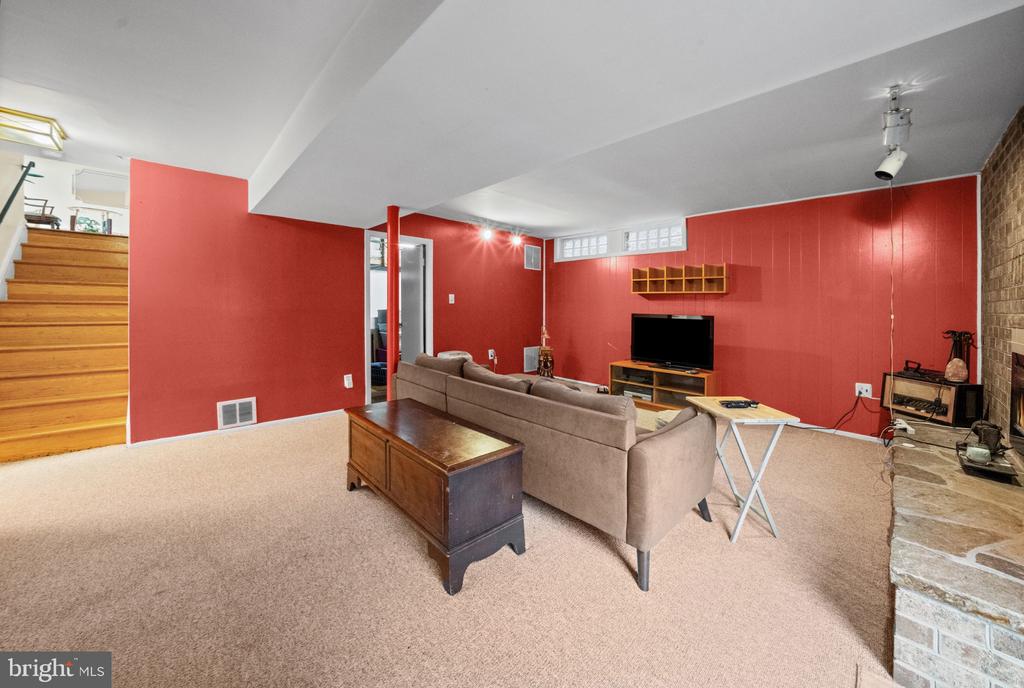
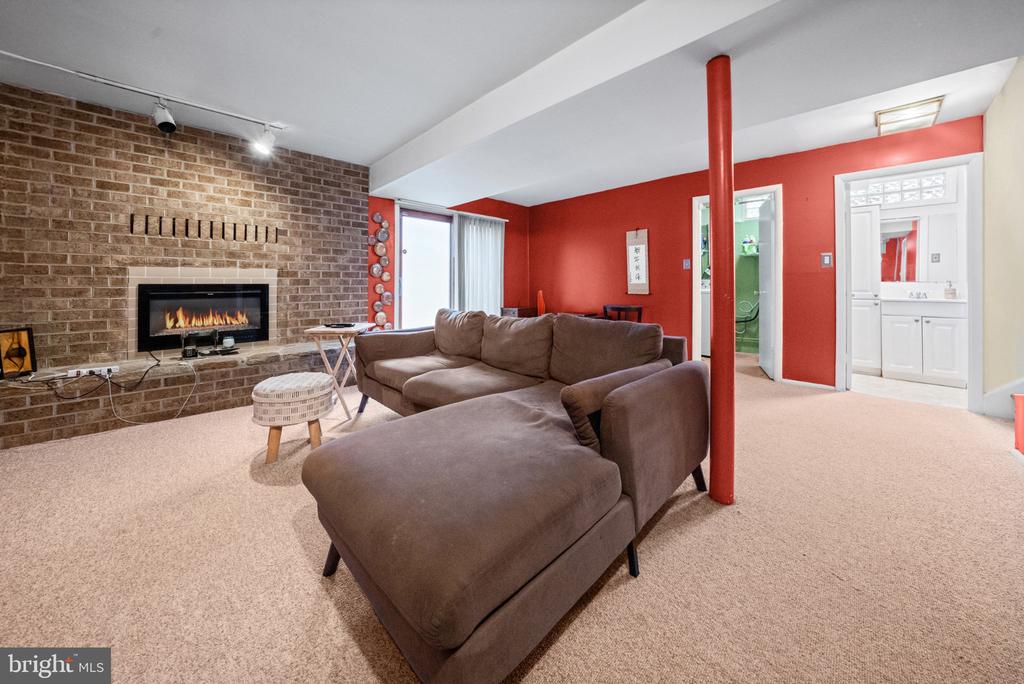
Lower-level living room with red walls, beige carpet, sectional sofa, and stone fireplace.
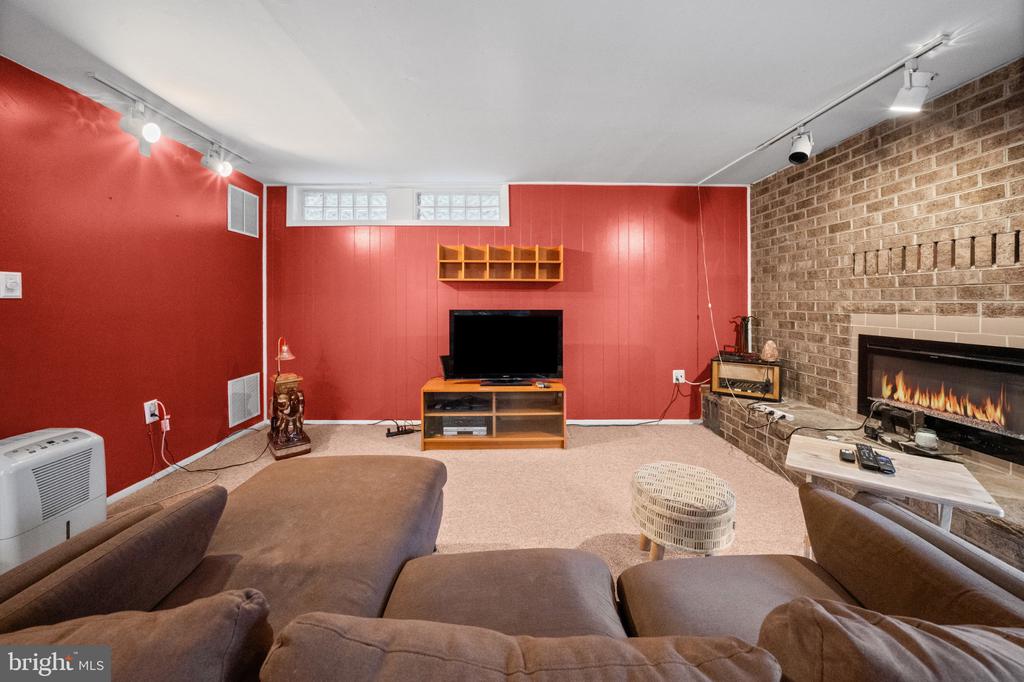
Basement living room with a brown sectional, brick fireplace, and red accent walls.
Living room with a brick fireplace, red walls, and sectional seating.
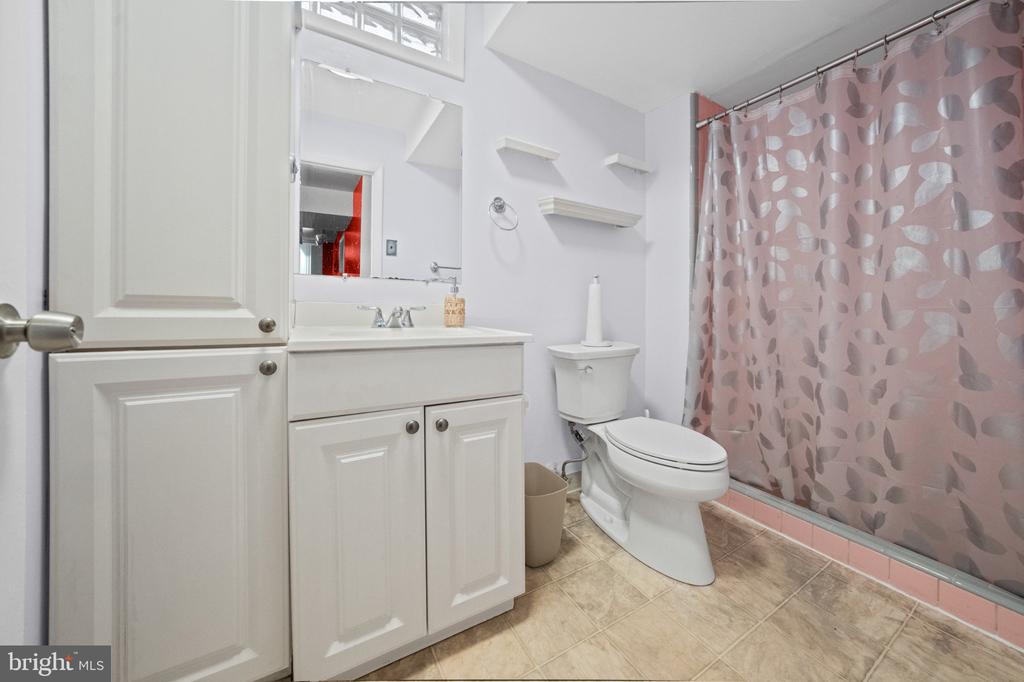
Bathroom with a white paneled vanity, toilet, and pink patterned shower curtain.
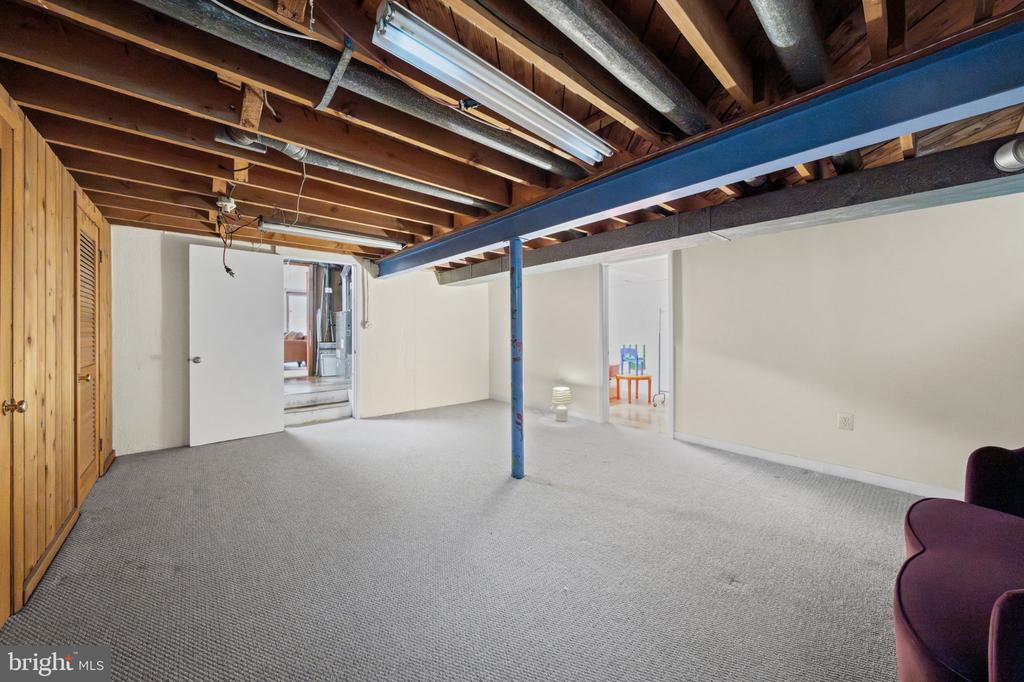
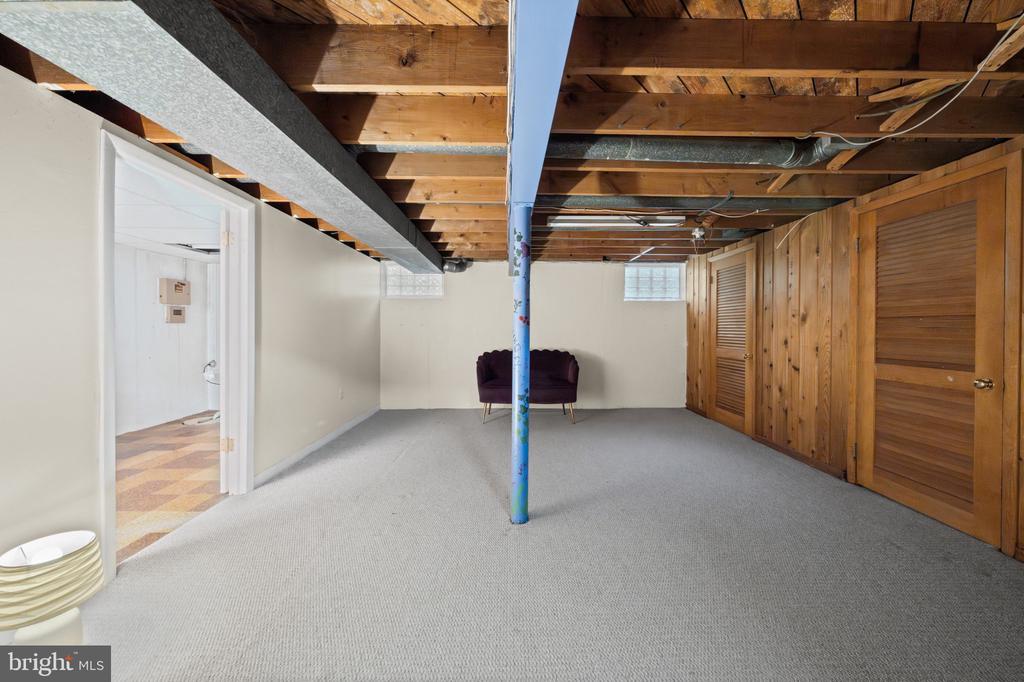
Carpeted basement room with exposed joists, a blue support beam, and wooden closet doors.
Carpeted basement with exposed ceiling joists, wood-paneled walls, and a blue support post.
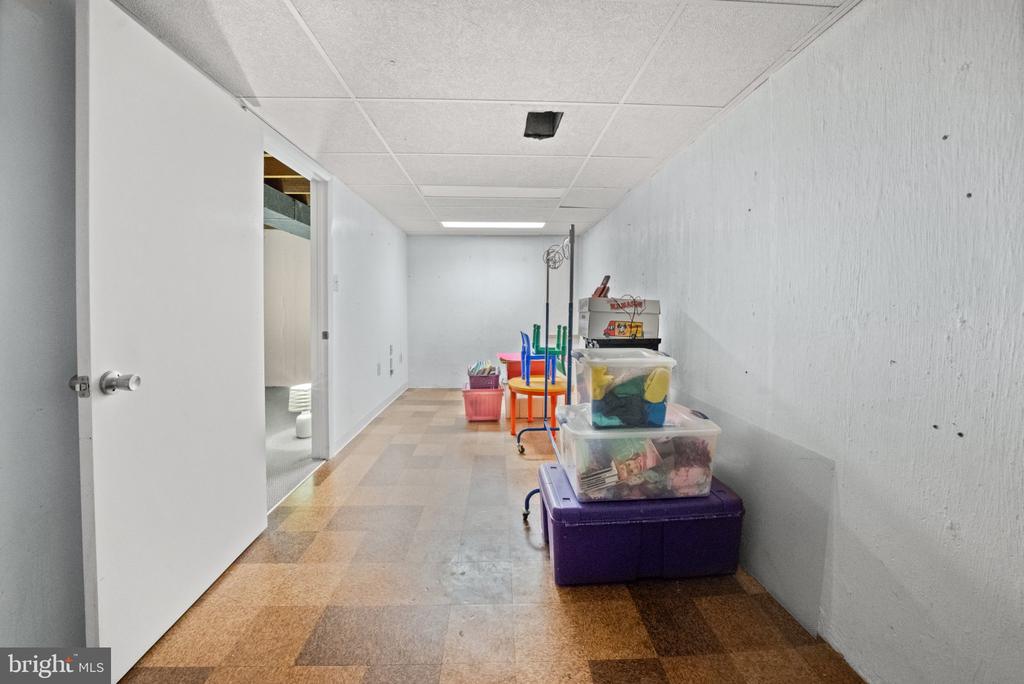
Long white hallway with patterned tile flooring, an open door, and stacked storage bins.
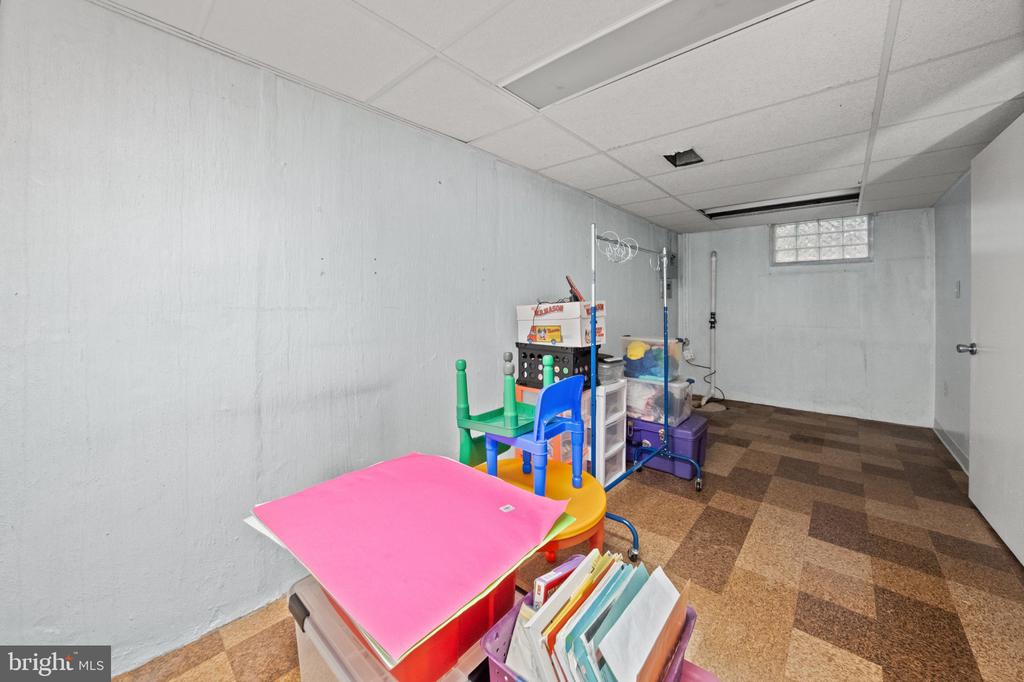
Basement playroom with colorful children's furniture, toys, brown floor tiles, and a small glass-block window.
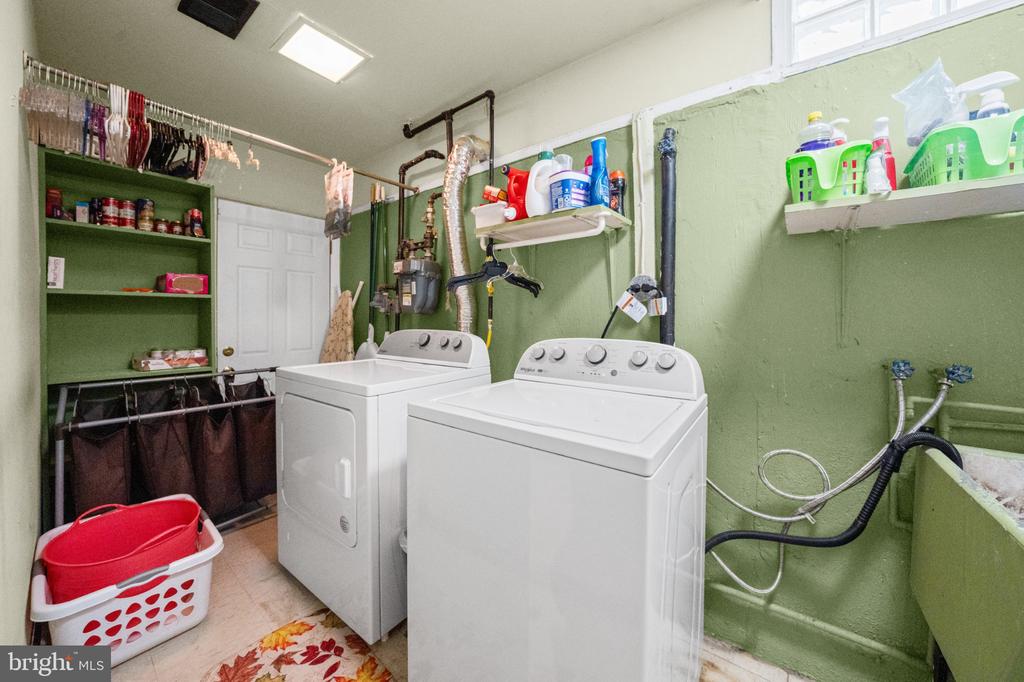
Laundry room with a white washer and dryer, open shelves, and a utility sink.
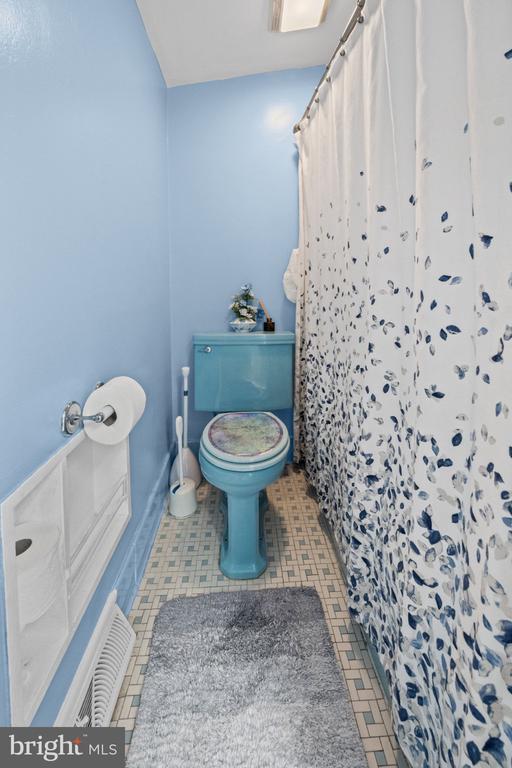
Blue bathroom with a turquoise toilet, floral shower curtain, and mosaic tile floor.
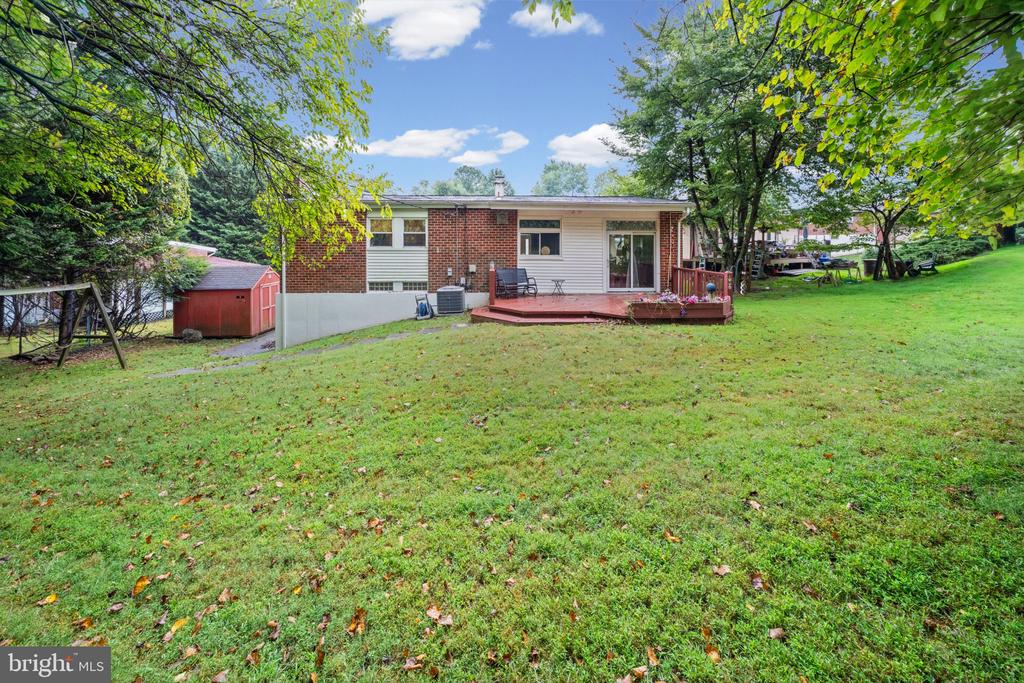
Rear of a brick-and-siding home with a raised deck overlooking a broad, tree-lined lawn.
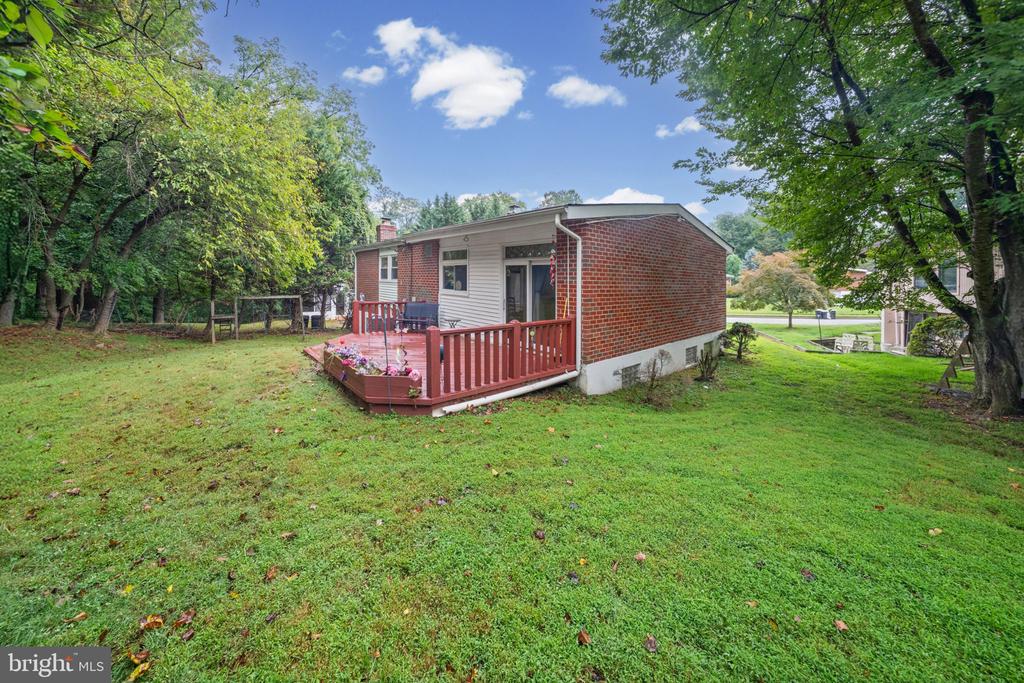
Rear of a brick-and-siding home with a red-railed deck, flower planters, and a broad lawn.
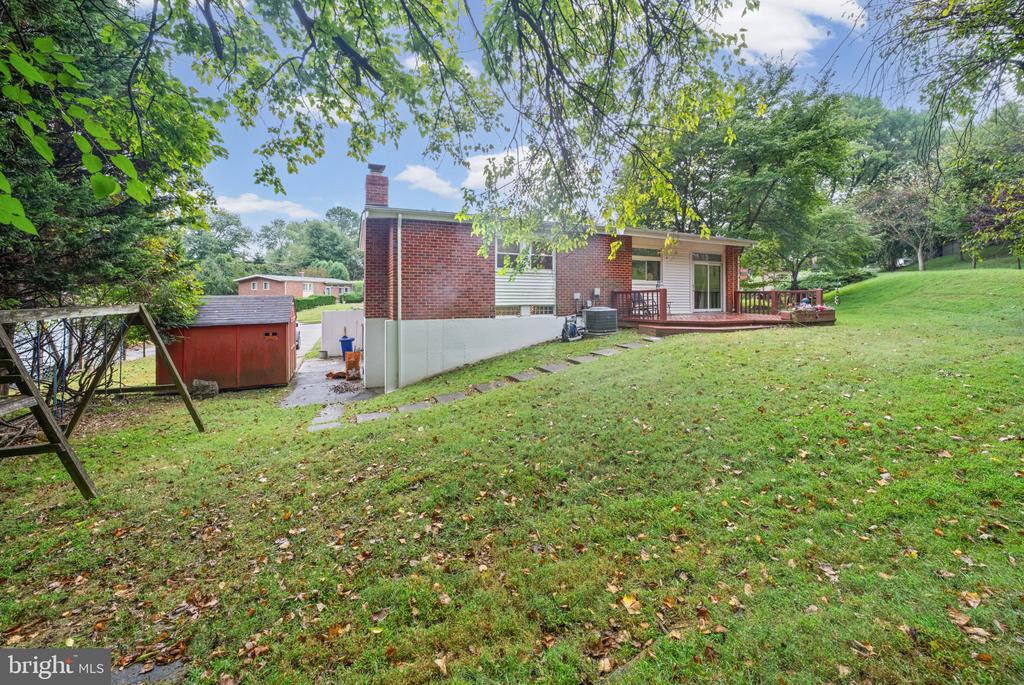
Rear exterior of a brick-and-siding home with a raised deck, lawn, and shed.
Single-story brick-and-siding house behind a lawn, with a curved walkway and mature trees.
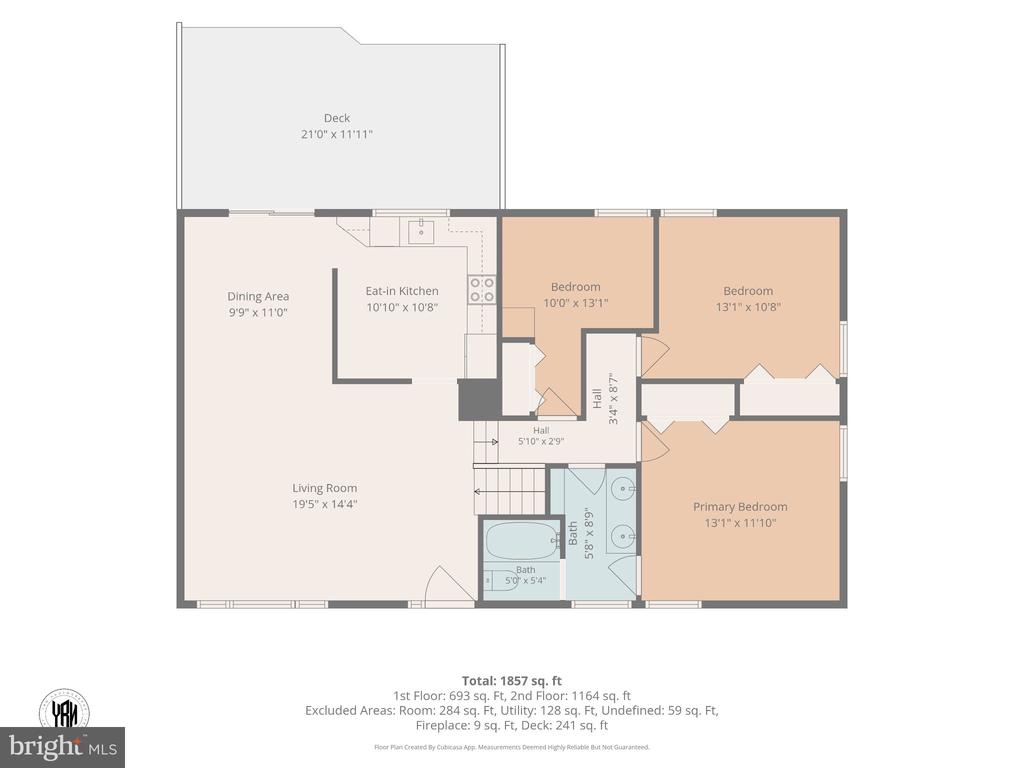
Floor plan with a deck, living room, dining area, kitchen, three bedrooms, and two bathrooms.
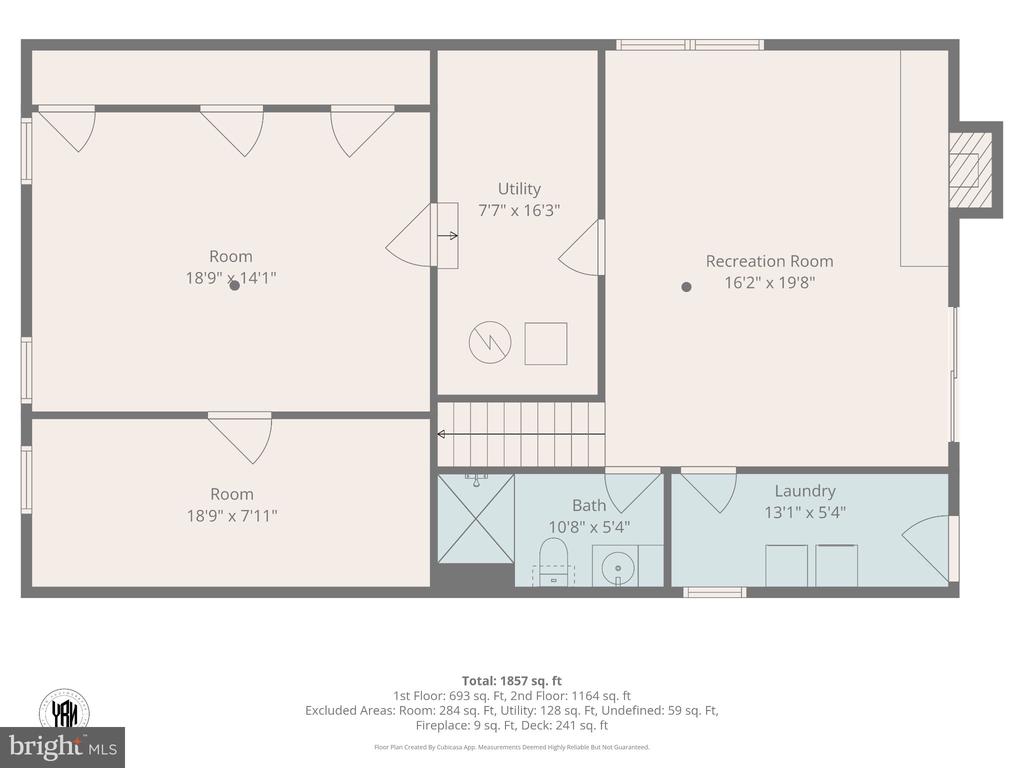
Floor plan showing two rooms, a recreation room, utility room, bath, laundry, and stairs.
SEE ALL PHOTOS
Single-story brick home at dusk, approached by a curved walkway through a green lawn.
Living room with hardwood floors, large windows, plants, and adjoining dining area.
Living room with a pale sofa, glass coffee table, hardwood floors, and large windows.
Living room with hardwood floors, large street-facing windows, a white sofa, and a glass coffee table.
Dining room with a plaid-covered table, wooden china cabinet, chandelier, and glass doors to the garden.
Kitchen with cream cabinets and a large window, with a red sofa and dining table in the foreground.
Kitchen with stainless steel appliances and a dining nook featuring a red booth and red chairs.
Bedroom with floral bedding, mirrored closet doors, and hardwood floors.
Bedroom with mirrored closet doors, wooden dressers, and an open doorway to a blue bathroom.
Furnished bedroom with a gold-patterned bedspread, red bench, hardwood floors, and ceiling fan.
Bathroom with a white double-sink vanity and blue walls, opening onto a bedroom.
Bathroom with a long double-sink vanity, large mirror, blue walls, and patterned tile floor.
Bedroom with hardwood floors, a wooden dresser, and a window with blinds.
Room with hardwood floors, two windows with blinds, and a ceiling fan.
Interior with mirrored closet doors, built-in drawers, hardwood floors, and boxes and supplies on a worktable.
Lower-level living room with red walls, beige carpet, sectional sofa, and stone fireplace.
Basement living room with a brown sectional, brick fireplace, and red accent walls.
Living room with a brick fireplace, red walls, and sectional seating.
Bathroom with a white paneled vanity, toilet, and pink patterned shower curtain.
Carpeted basement room with exposed joists, a blue support beam, and wooden closet doors.
Carpeted basement with exposed ceiling joists, wood-paneled walls, and a blue support post.
Long white hallway with patterned tile flooring, an open door, and stacked storage bins.
Basement playroom with colorful children's furniture, toys, brown floor tiles, and a small glass-block window.
Laundry room with a white washer and dryer, open shelves, and a utility sink.
Blue bathroom with a turquoise toilet, floral shower curtain, and mosaic tile floor.
Rear of a brick-and-siding home with a raised deck overlooking a broad, tree-lined lawn.
Rear of a brick-and-siding home with a red-railed deck, flower planters, and a broad lawn.
Rear exterior of a brick-and-siding home with a raised deck, lawn, and shed.
Single-story brick-and-siding house behind a lawn, with a curved walkway and mature trees.
Floor plan with a deck, living room, dining area, kitchen, three bedrooms, and two bathrooms.
Floor plan showing two rooms, a recreation room, utility room, bath, laundry, and stairs.
For Sale

6816 TIMBERLANE ROAD

6816 TIMBERLANE ROAD, BALTIMORE, MD 21209

$539,900
CREATE THE SPACE YOU DESIRE This charming split-level home in the popular Wellwood subdivision offers a blend of classic design and modern functionality. Built in 1959, the property features a solid brick exterior and a well-maintained interior, showcasing original hardwood floors throughout. The eat-in kitchen provides a cozy space for casual meals, while the lower level adds valuable living space, ideal for a family room, recreation room or home office. This inviting area is enhanced by an electric fireplace, creating a warm focal point for relaxation. With ample parking options including driveway (up to 4 cars) adds convenience is at your fingertips. Set on a generous 0.45-acre lot, this property offers plenty of outdoor space for gardening or leisure activities. Located less than a mile from public transportation and easy accessibility to major highways. This home is Priced to Sell and a fantastic opportunity for those seeking a blend of comfort and potential in a well-established neighborhood. Don't miss your chance to make this property your own! Schedule your appointment today! Decorator Allowance Offered!!

3
beds

2
baths

2,288 Sq.Ft. LIVING AREA

0.45 Acres lot

Wayne Davis

Wayne Davis

Features & Amenities

Interior

  • total bedrooms3
  • Total bathrooms2
  • full bathrooms2
  • Laundry room Basement
  • Flooring Hardwood
  • Fireplace Electric
  • APPLIANCES Dishwasher, Microwave, Refrigerator, Stove
  • other interior Features Floor Plan - Traditional, Formal/Separate Dining Room, Kitchen - Eat-In, Wood Floors

Area & Lot

  • Status For Sale
  • Living Area2,288 Sq.Ft.
  • Total Area2,430 Sq.Ft.
  • Lot Area0.45 Acres
  • MLS® IDMDBC2175962
  • TypeResidential
  • YEAR BUILT1959
  • NeighborhoodBaltimore County
  • Architecture StylesSplit Level
  • School DistrictBALTIMORE COUNTY PUBLIC SCHOOLS

Exterior

  • STORIES4
  • water SourcePublic
  • PoolNo Pool
  • roofShingle
  • parkingDriveway, On Street
  • HEAT TYPEForced Air
  • AIR CONDITIONINGCentral A/C, Ceiling Fan(s)
  • sewerPublic Sewer
  • SubstructureBlock
  • Disability FeaturesNone
  • other exterior FeaturesSidewalks, Street Lights

Financial

  • Sales Price$539,900
  • Real Estate Tax $5,339/yr
  • Zoning R
View Virtual Tour
Living room with hardwood floors, large windows, plants, and adjoining dining area.

Schedule a Showing

I would love to show you this beautiful property. Please select your preferred date and time below. I will be in touch shortly to confirm your appointment.

Schedule a Showing

I would love to show you this beautiful property. Please select your preferred date and time below. I will be in touch shortly to confirm your appointment.

Thank you for your interest in 6816 TIMBERLANE ROAD, BALTIMORE, MD 21209. We are reviewing your request and will be in touch shortly!

Mortgage Calculator

Estimate your monthly mortgage payment, including the principal and interest, property taxes, and HOA. Adjust the values to generate a more accurate rate.

All estimates are provided for informational purposes only. Actual amounts may vary.
$0,000 Your Payment 20 15 65
$0,000 Your Payment

Baltimore County

Explore

Work With Wayne

Wayne listens closely to what matters most to his clients. He goes the extra mile to meet their goals and expectations. Every transaction is handled with openness and fairness.

Follow Wayne on Instagram