Search
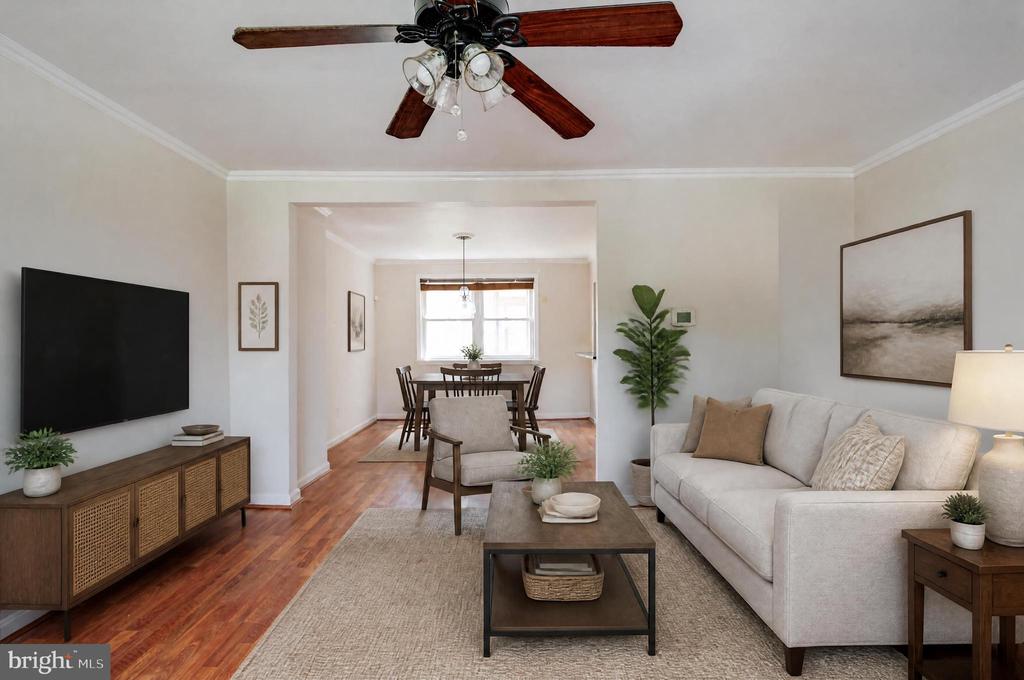
Living room with a light sofa and wood coffee table, opening into a dining area.
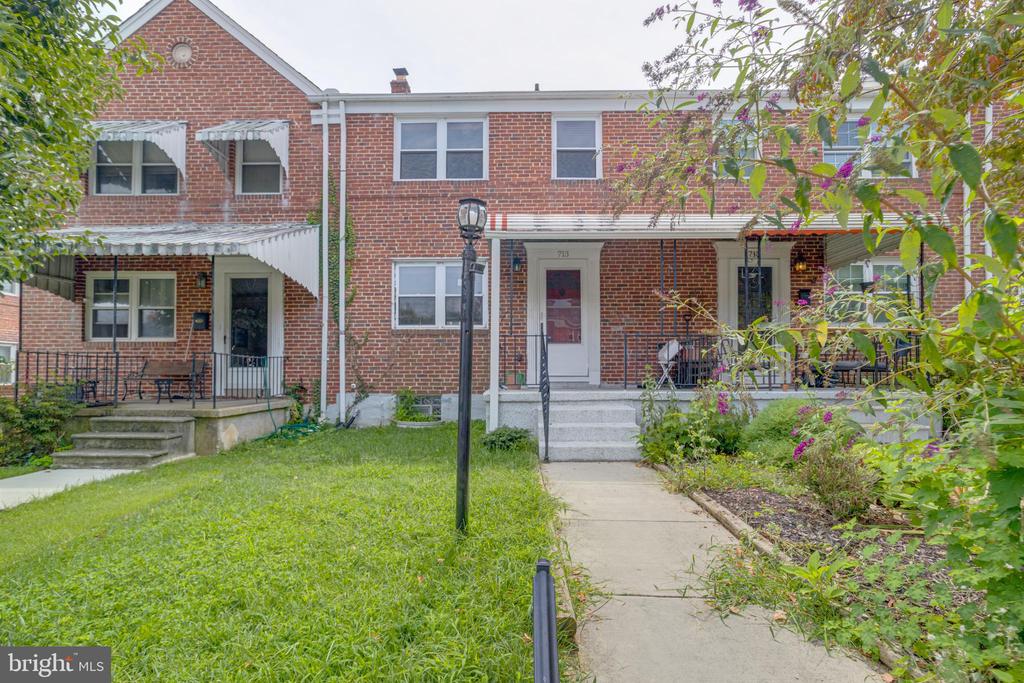
Red-brick rowhouse with covered porches, a front lawn, and a walkway through flowering garden beds.
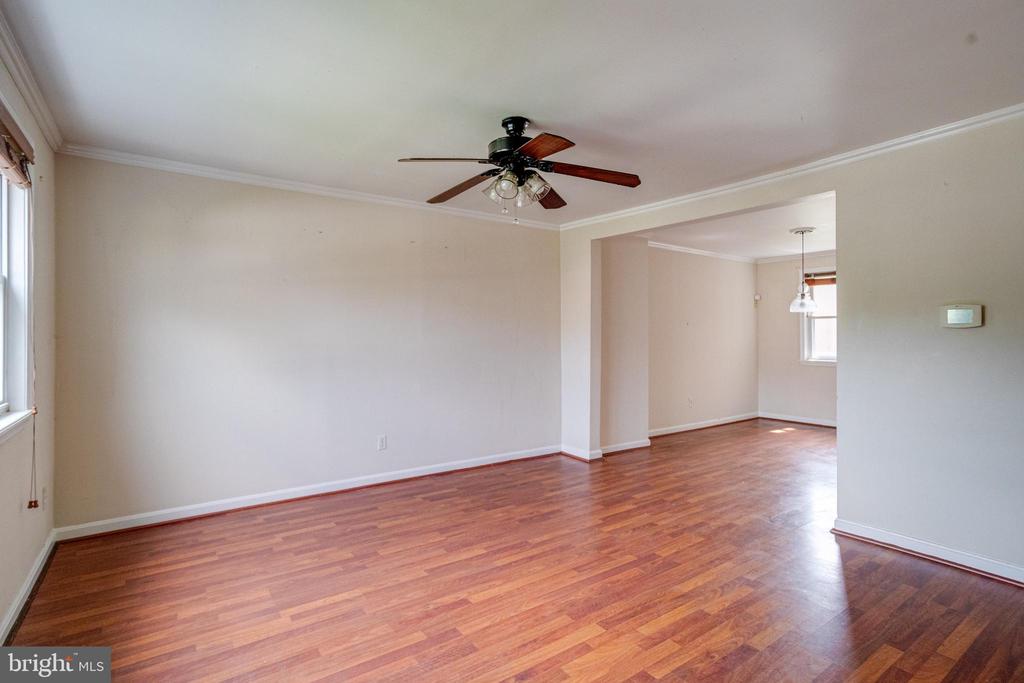
Vacant room with reddish hardwood floors, a ceiling fan, and a wide opening to an adjoining room.
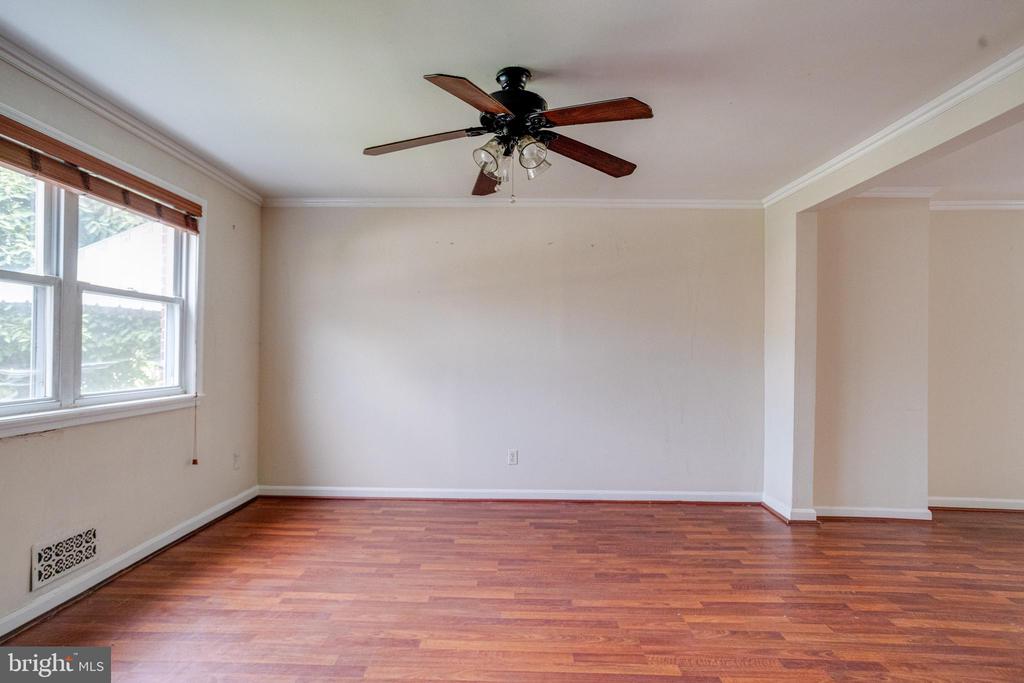
Empty room with hardwood floors, two windows, and a ceiling fan.
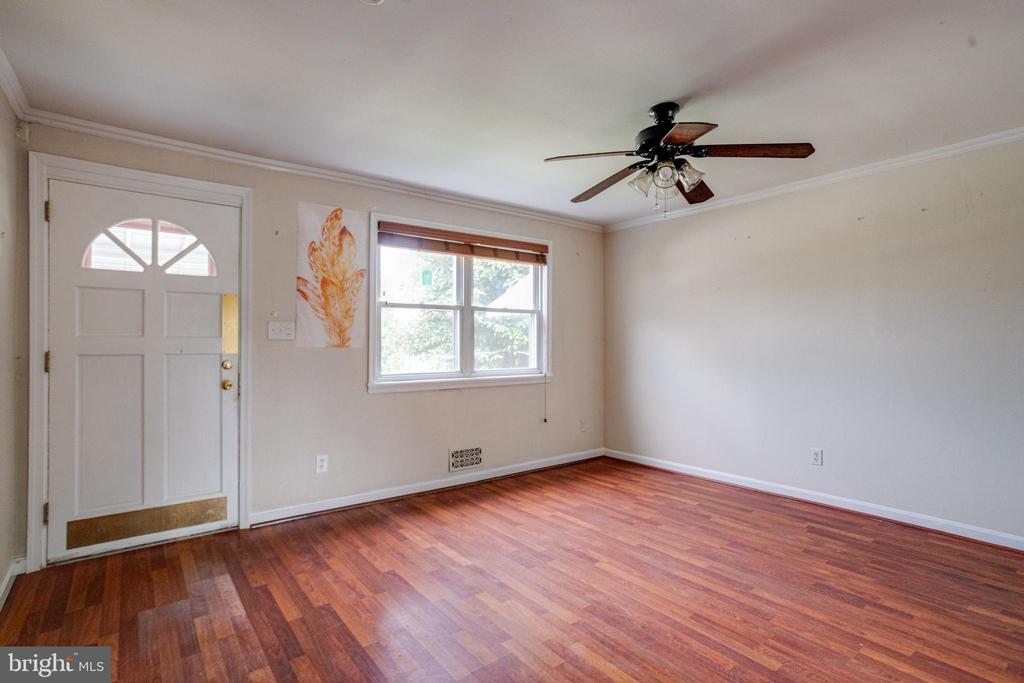
Vacant living room with reddish hardwood floors, a white front door, and a ceiling fan.
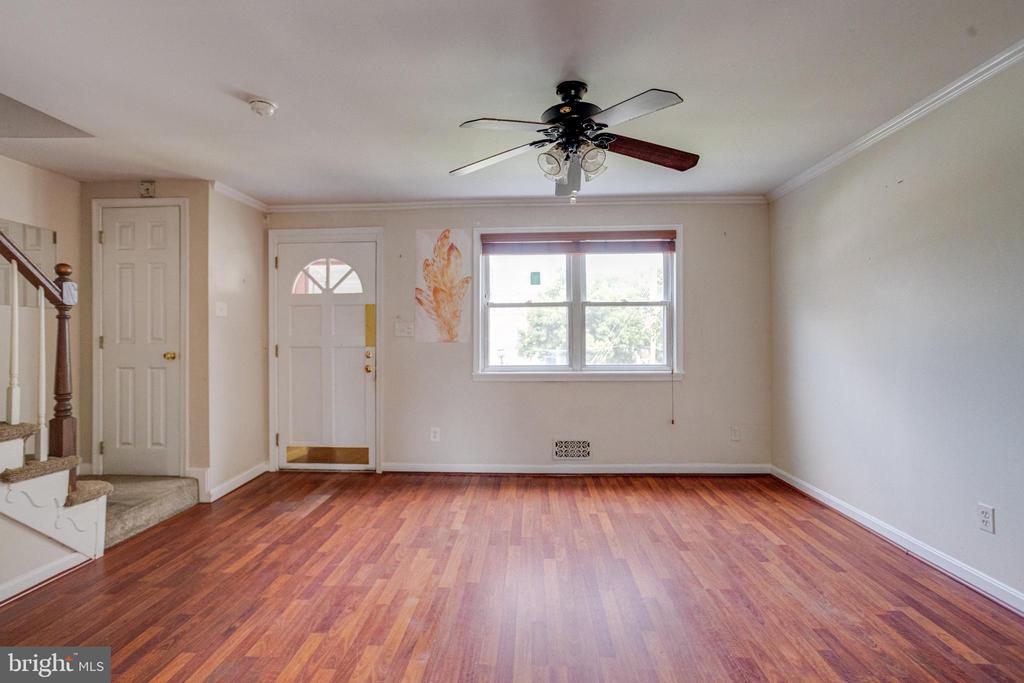
Empty living room with reddish hardwood floors, a ceiling fan, and a front window beside the front door.
Empty front room with hardwood floors, a staircase, and a large window.
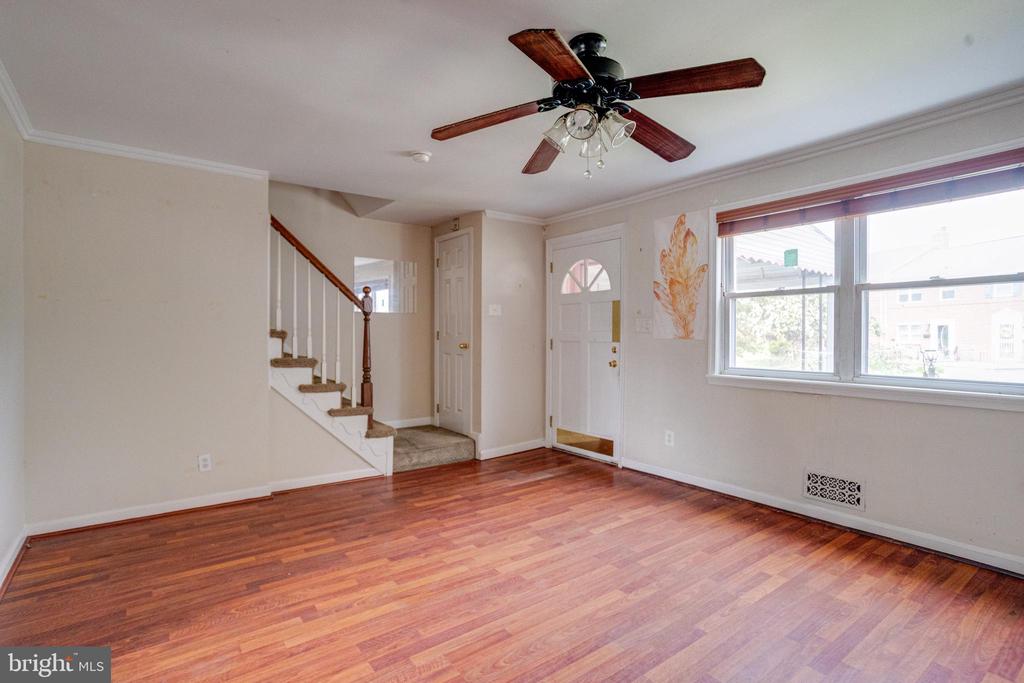
Vacant living area with reddish hardwood floors, a ceiling fan, and a carpeted staircase.
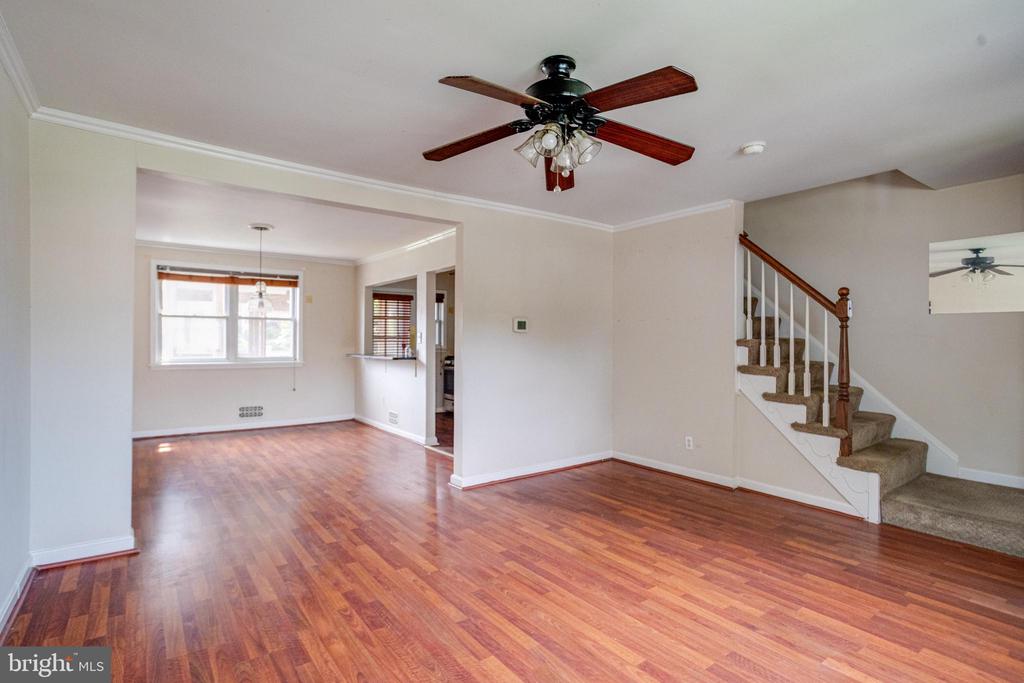
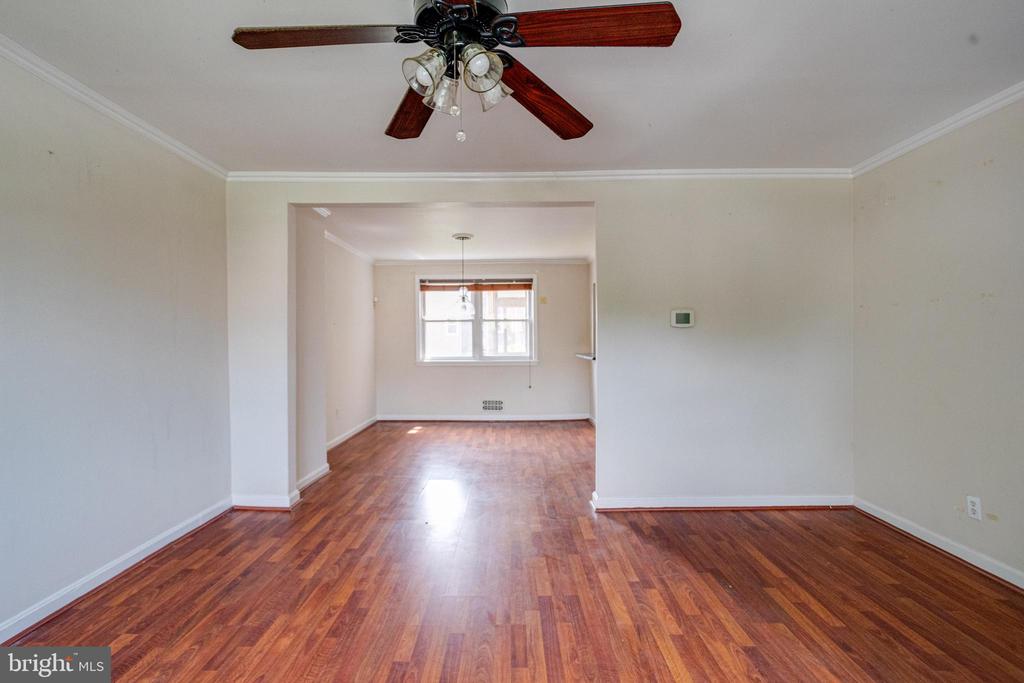
Empty living room with hardwood floors and a ceiling fan, opening into a dining area.
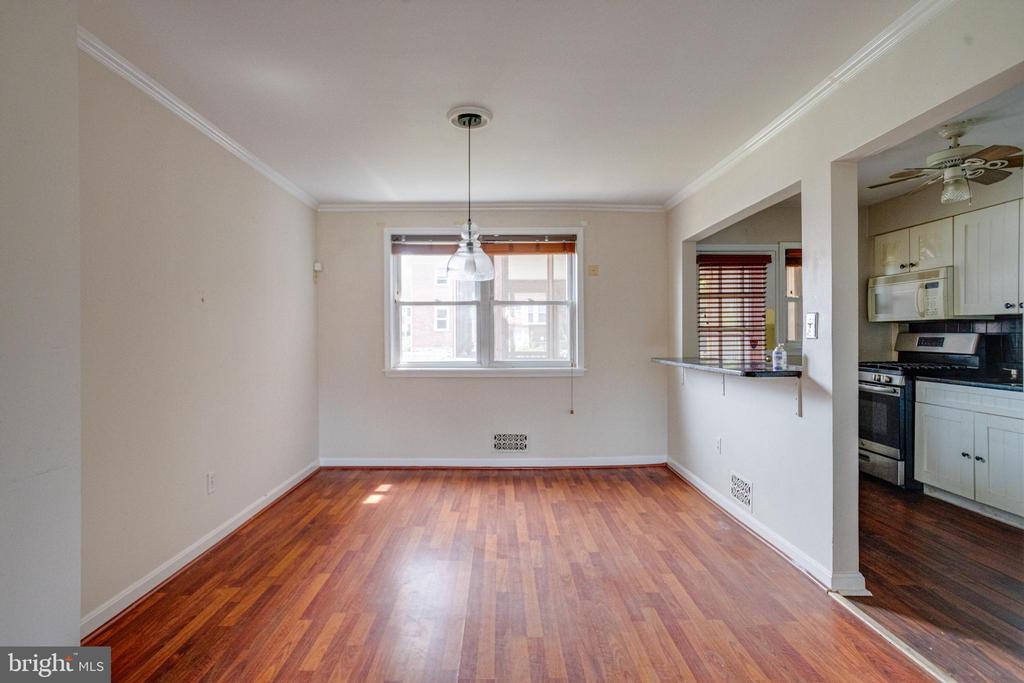
Empty dining area with hardwood floors, pendant light, and adjoining kitchen.
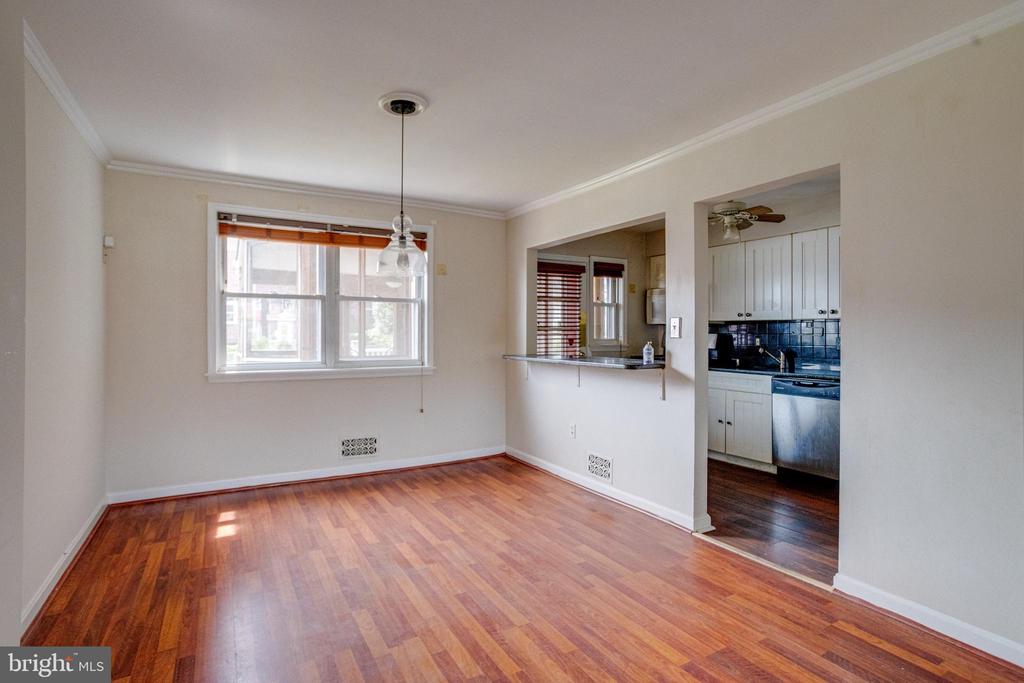
Empty dining room with hardwood floors, a wide window, and an opening to the kitchen.
Vacant dining area with polished wood floors, a pendant light, and a wide window.
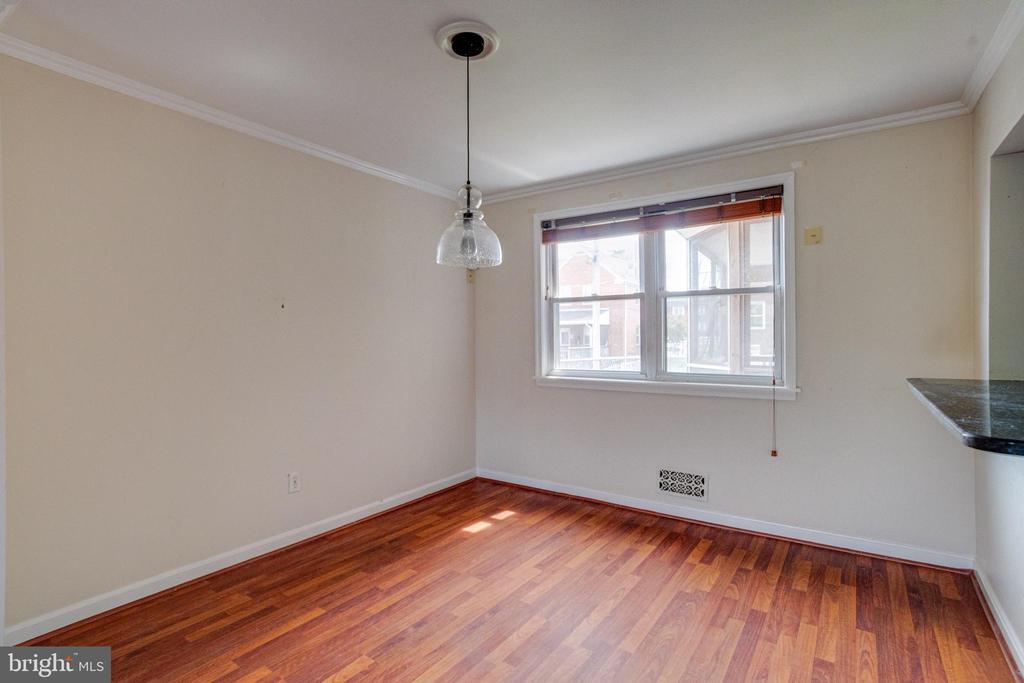
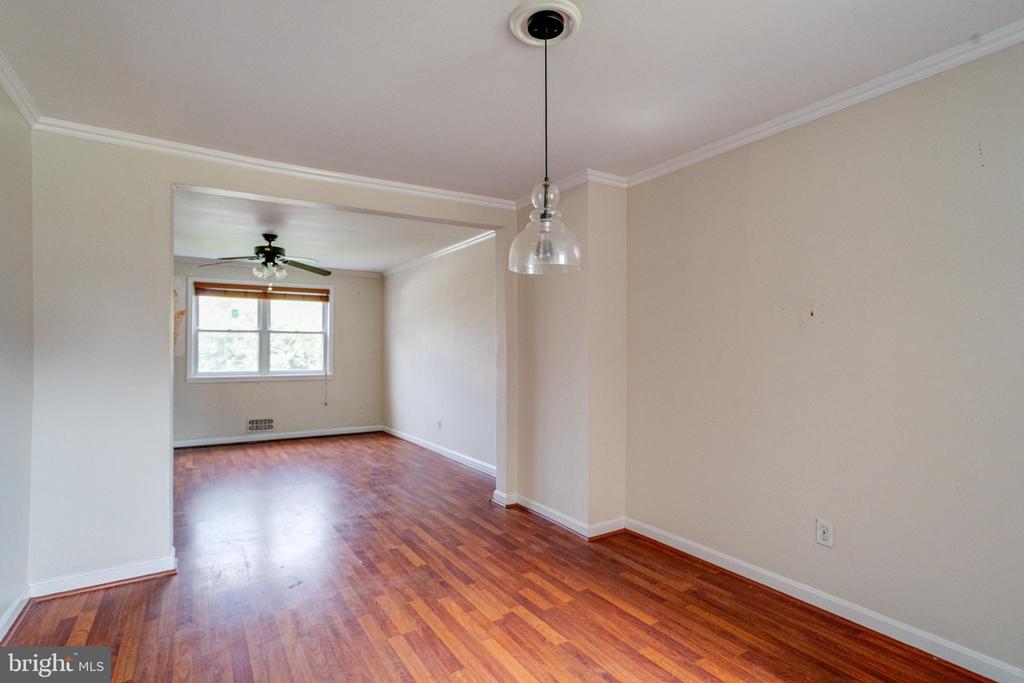
Empty dining area with reddish hardwood floors and a glass pendant light, opening to a windowed room.
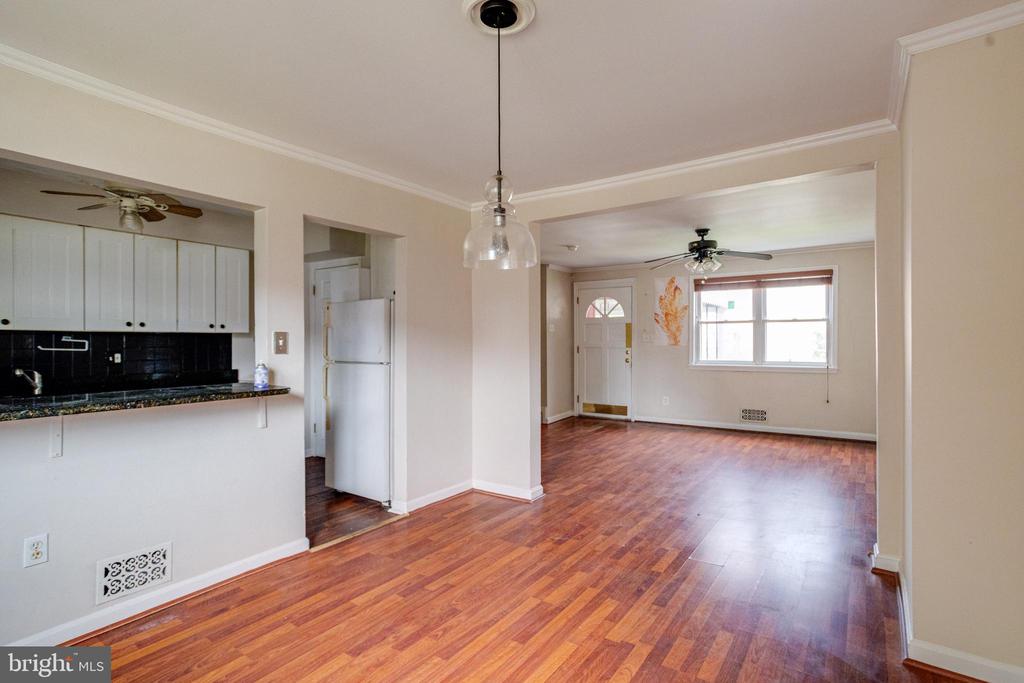
Open living and dining area with hardwood floors, kitchen pass-through, and ceiling fans.
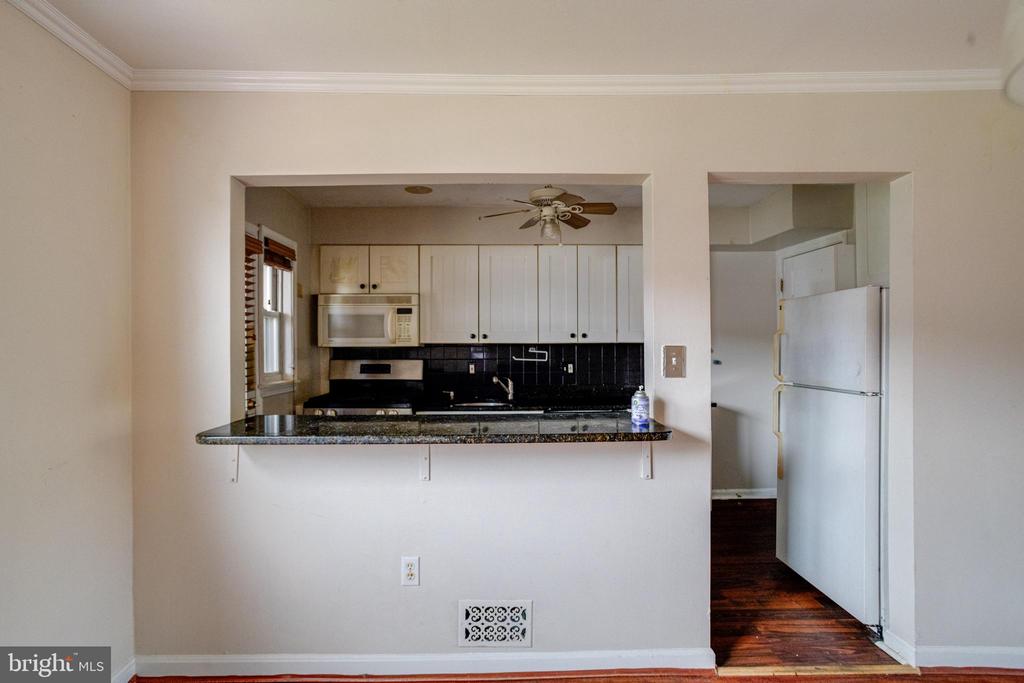
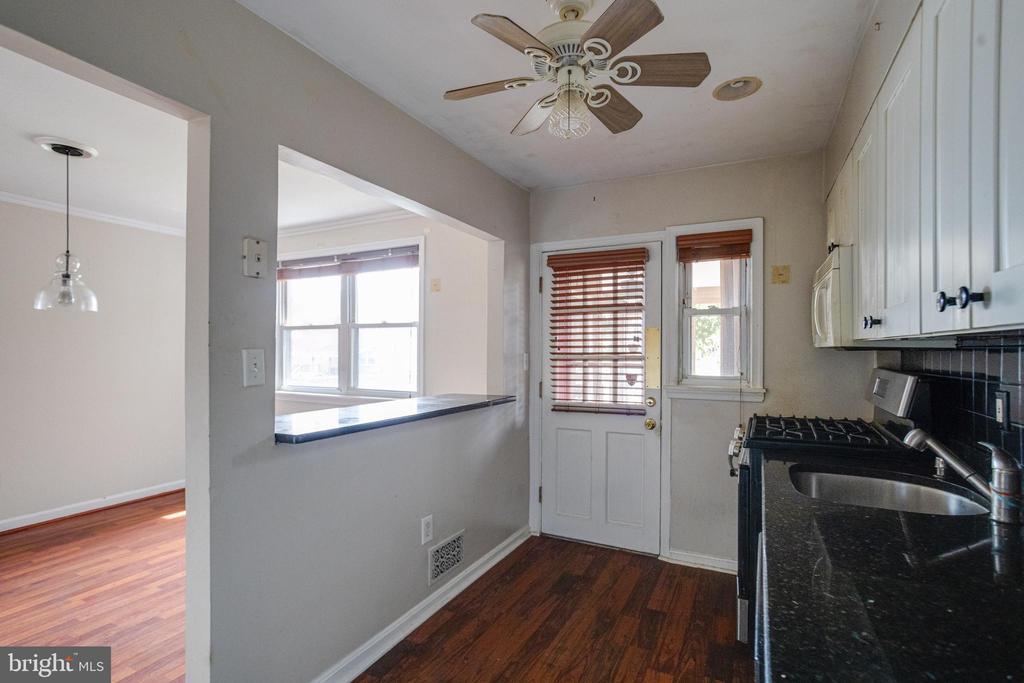
Kitchen with a granite pass-through counter, white cabinets, and black tile backsplash.
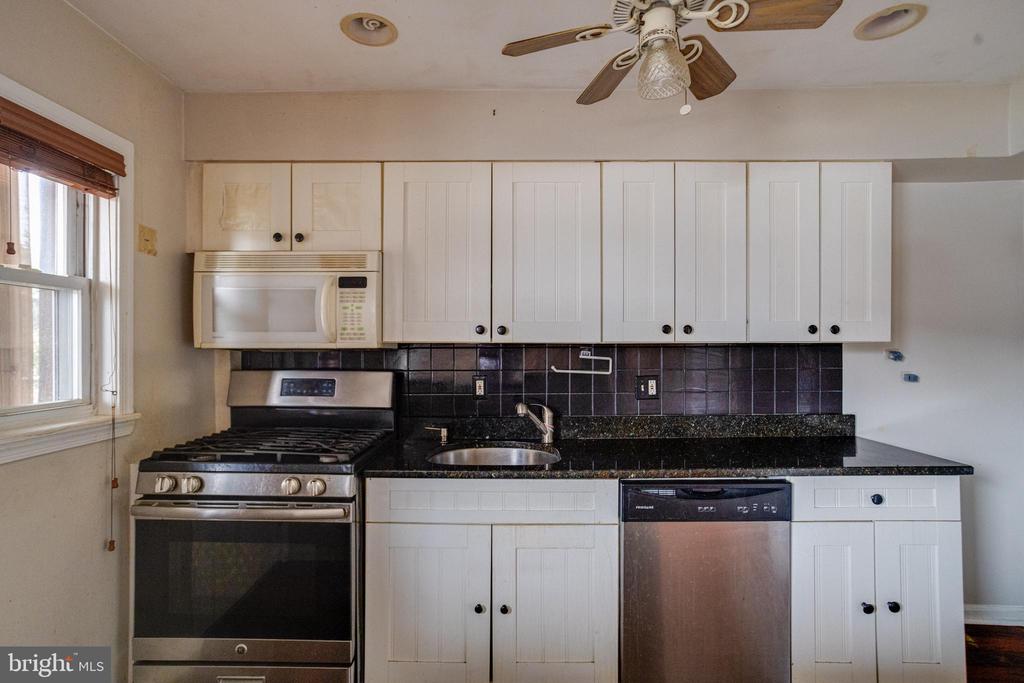
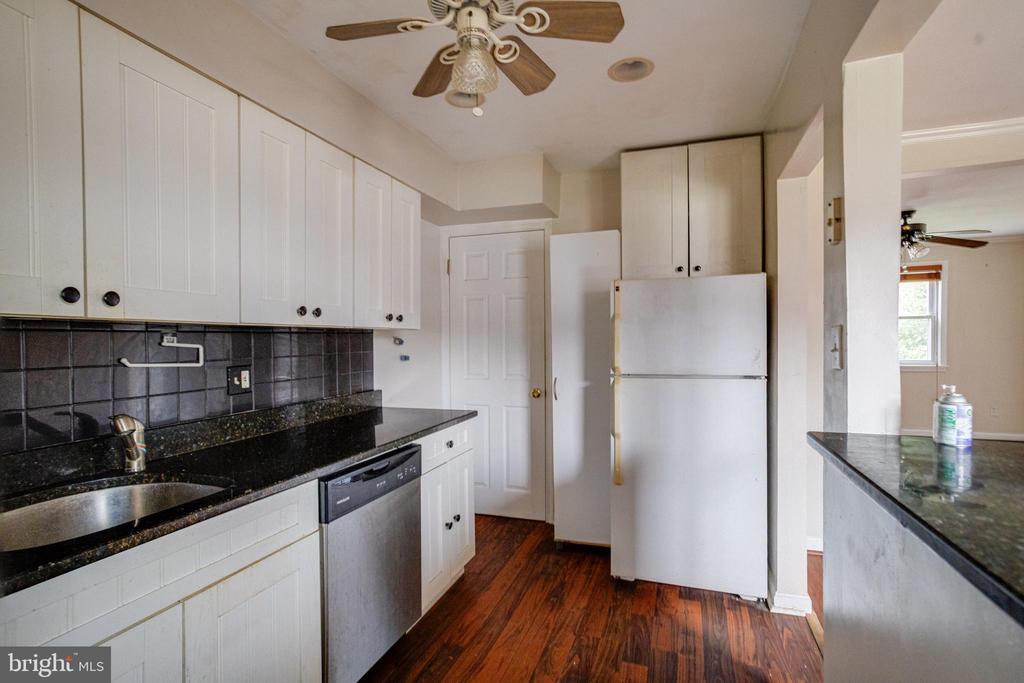
Kitchen with white cabinets, black countertops and backsplash, and stainless steel appliances.
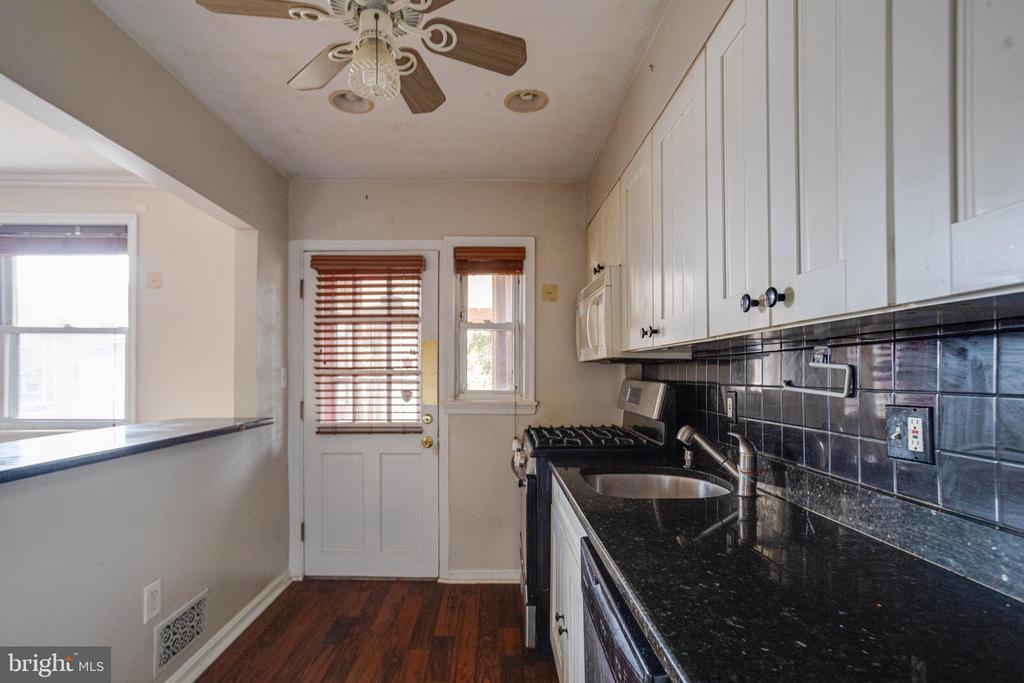
Narrow kitchen with black granite counters, dark tile backsplash, white cabinets, and a door with wooden blinds.
Narrow kitchen with dark counters, white cabinets, a gas range, and a door with wooden blinds.
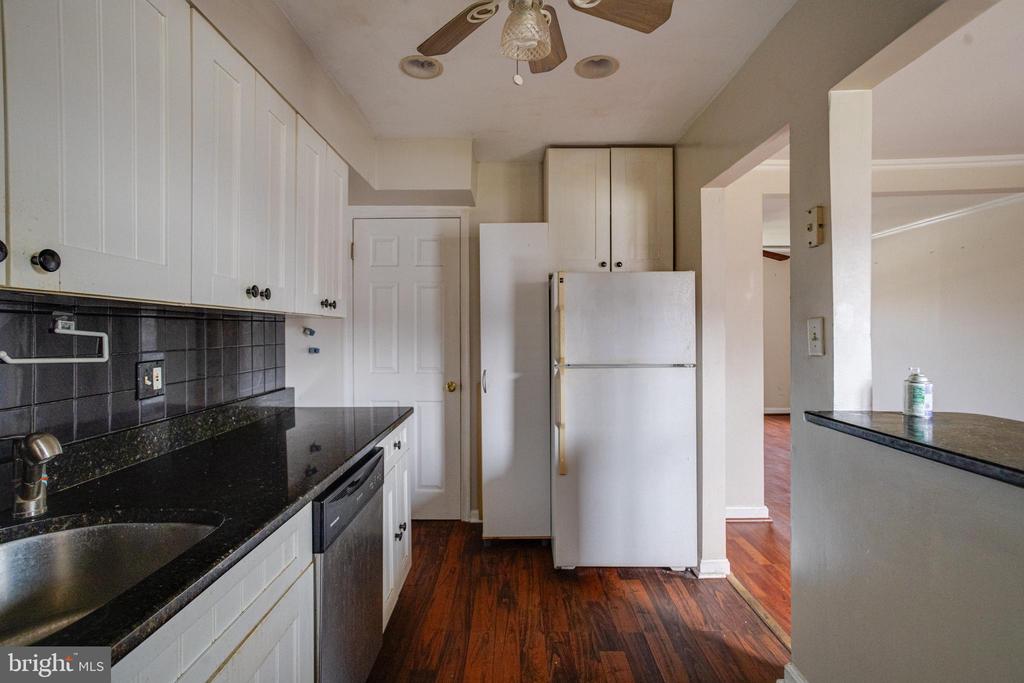
Kitchen with white cabinets, dark countertops, stainless steel appliances, and wood flooring.
Kitchen with white cabinets, black tile backsplash, dark granite counters, and wood flooring.
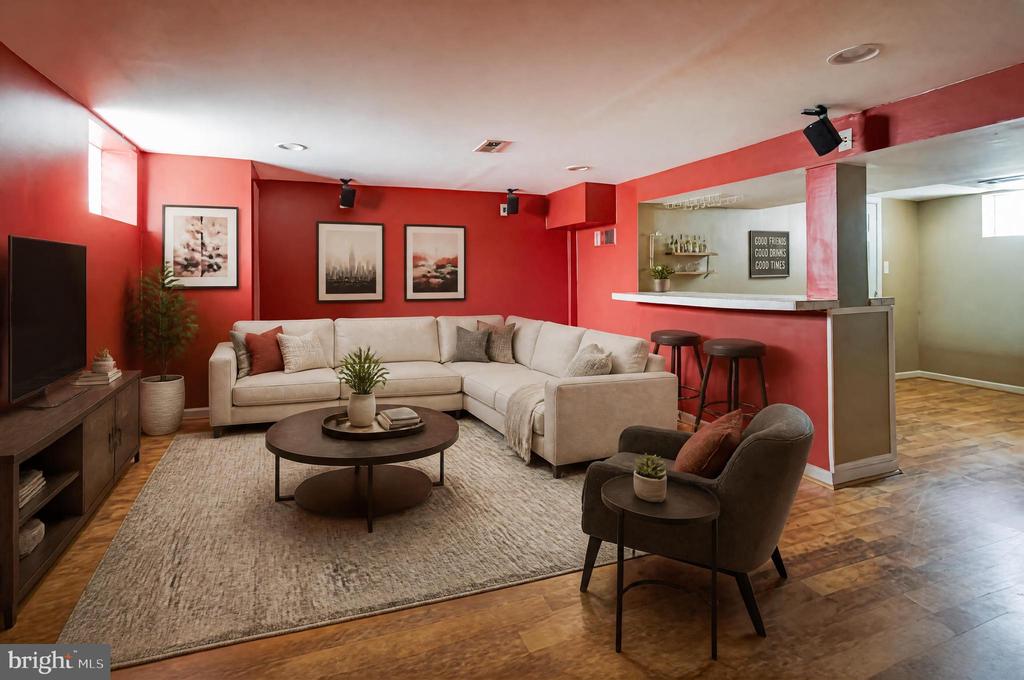
Living room with red walls, a cream sectional, dark wood floors, and a pass-through bar.
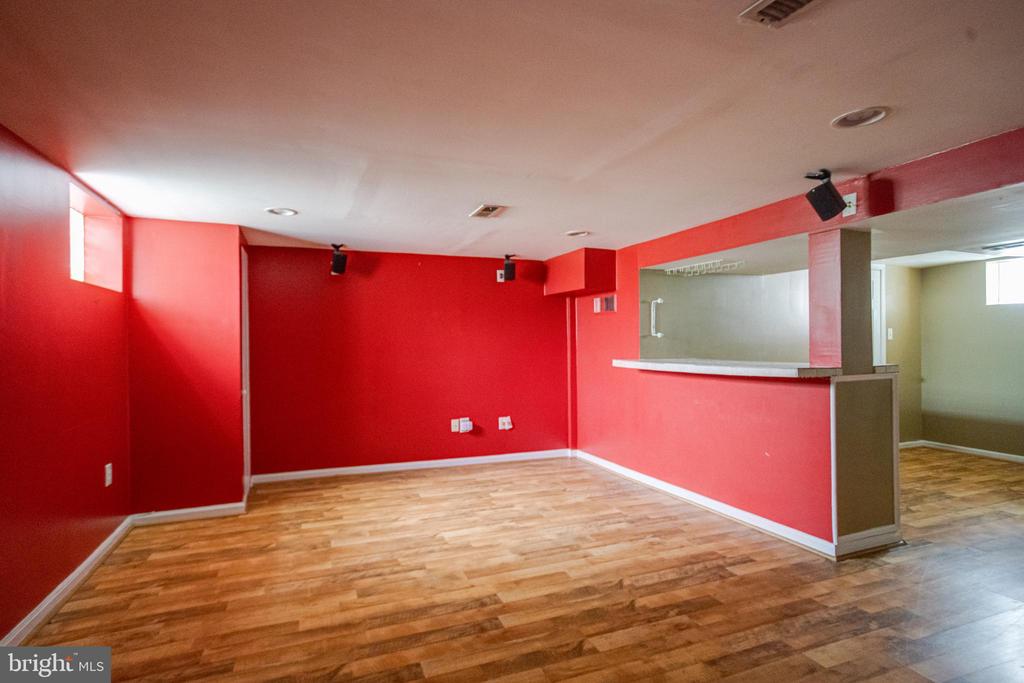
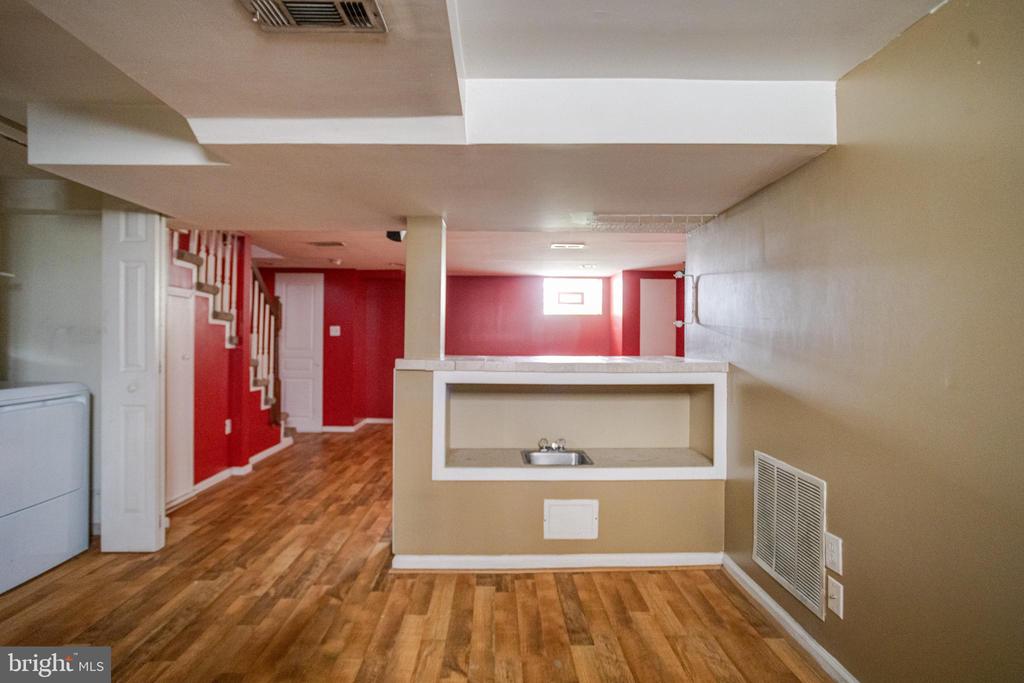
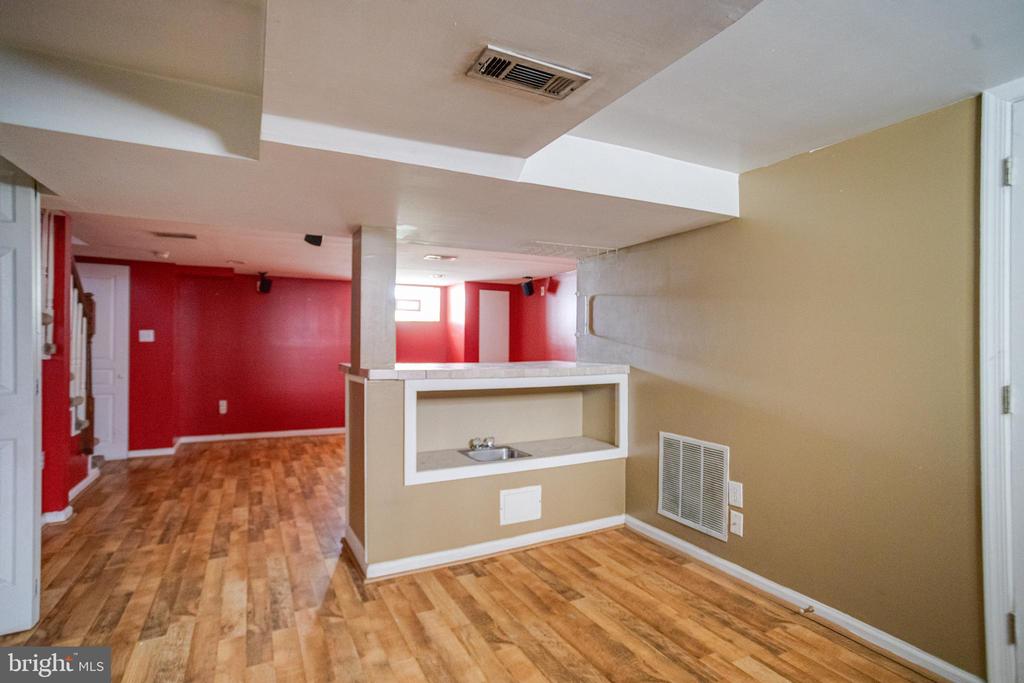
Basement recreation room with red walls, wood-look floors, and a pass-through counter.
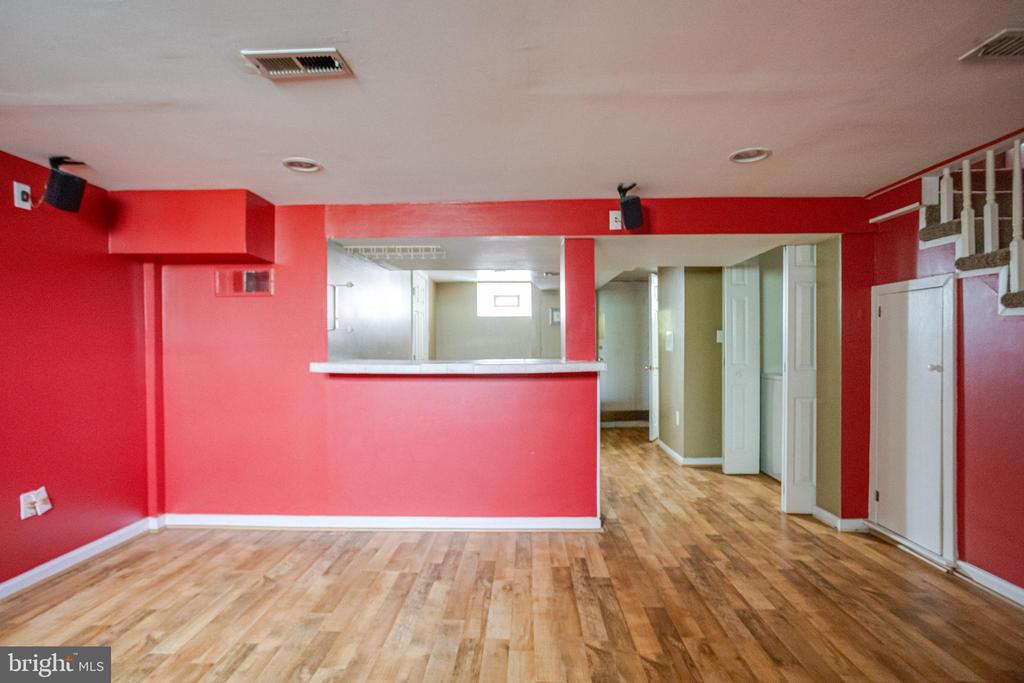
Empty room with red walls, wood-look flooring, and a pass-through counter.
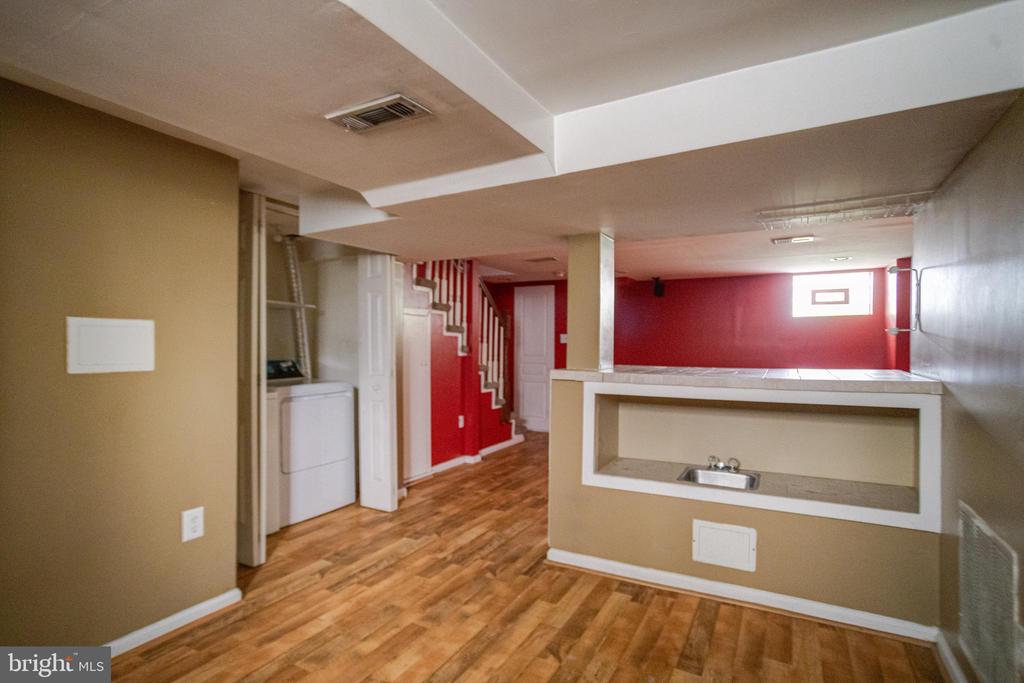
Basement with a sink counter, washer and dryer, wood-look flooring, and stairs along a red wall.
Vacant lower-level room with wood-look floors, red walls, stairs, and a small sink counter.
Unfurnished interior with wood-look flooring, a small sink in a half-wall, and red walls beyond.
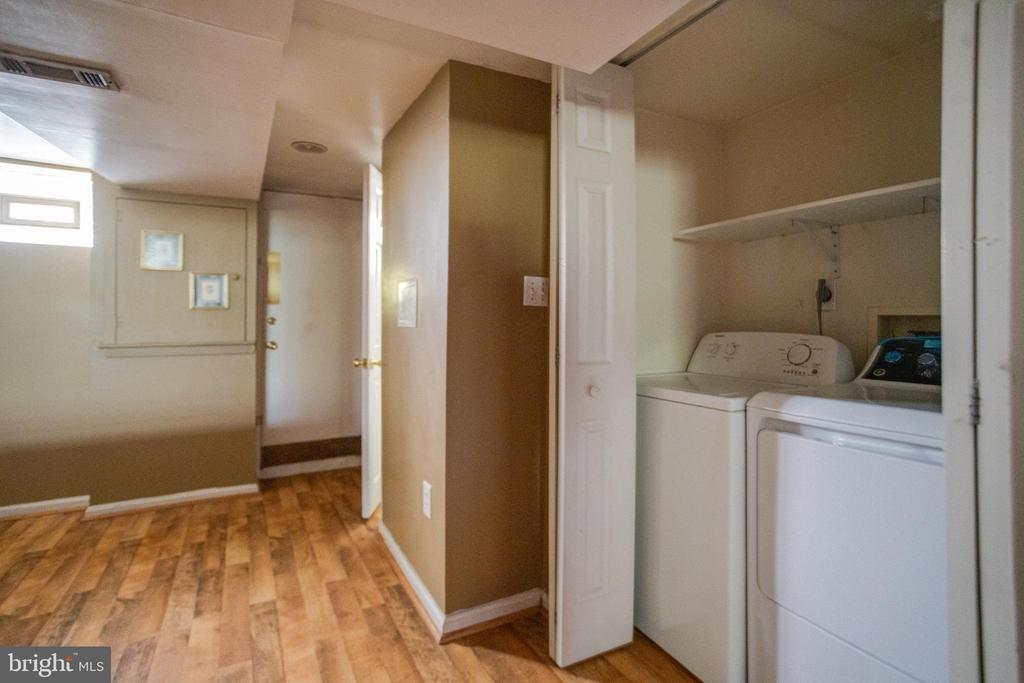
Laundry area with washer and dryer beside a hallway with wood-look flooring.
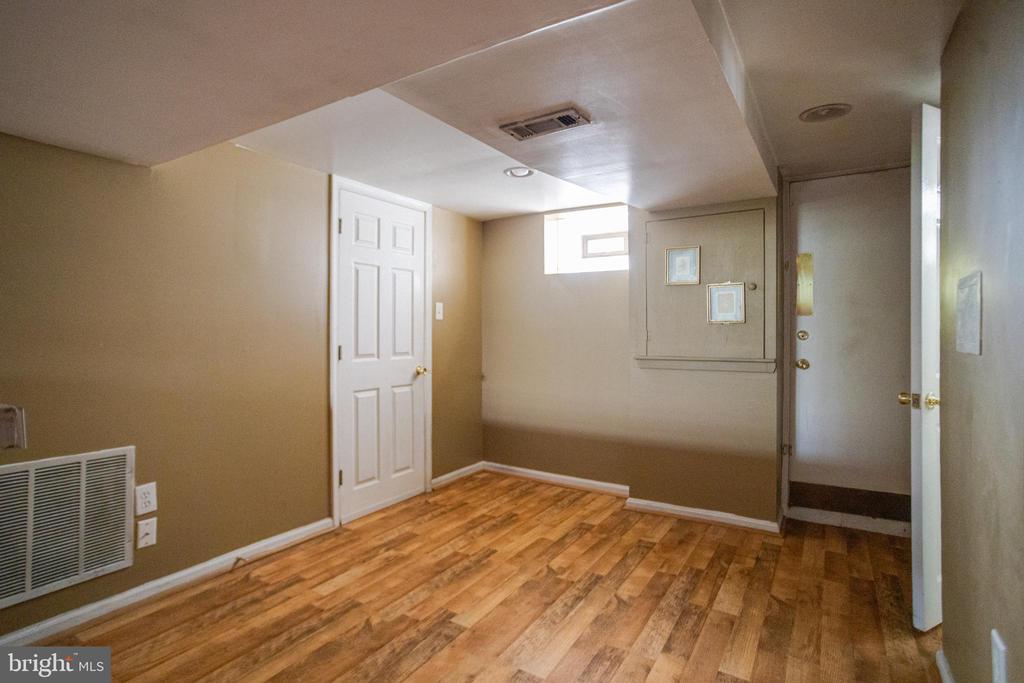
Empty room with wood-look flooring, beige walls, a low ceiling, and a small high window.
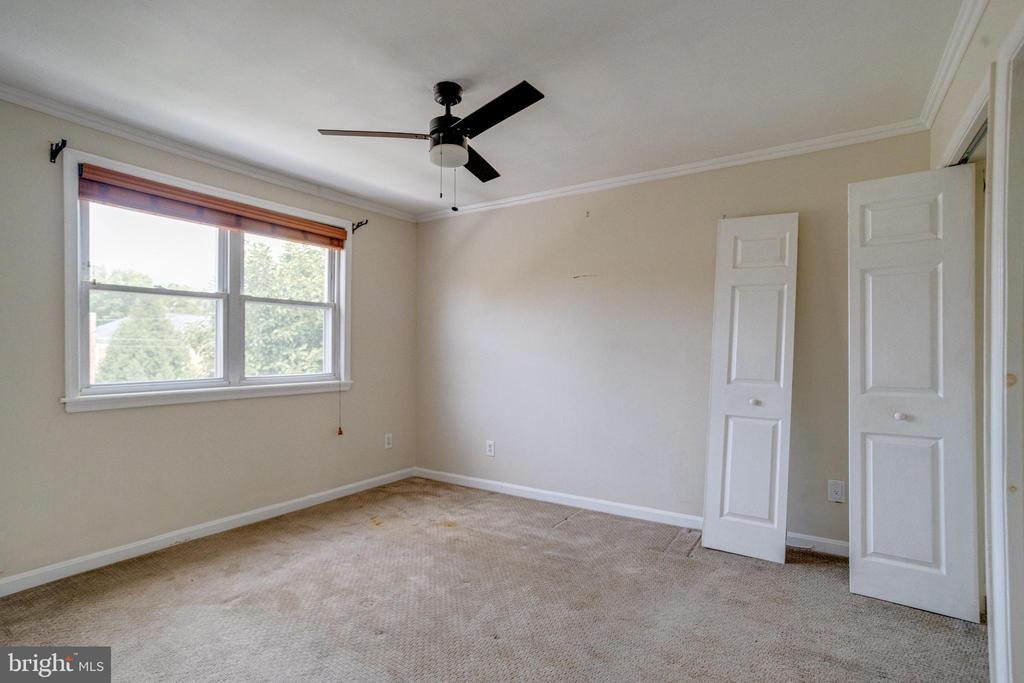
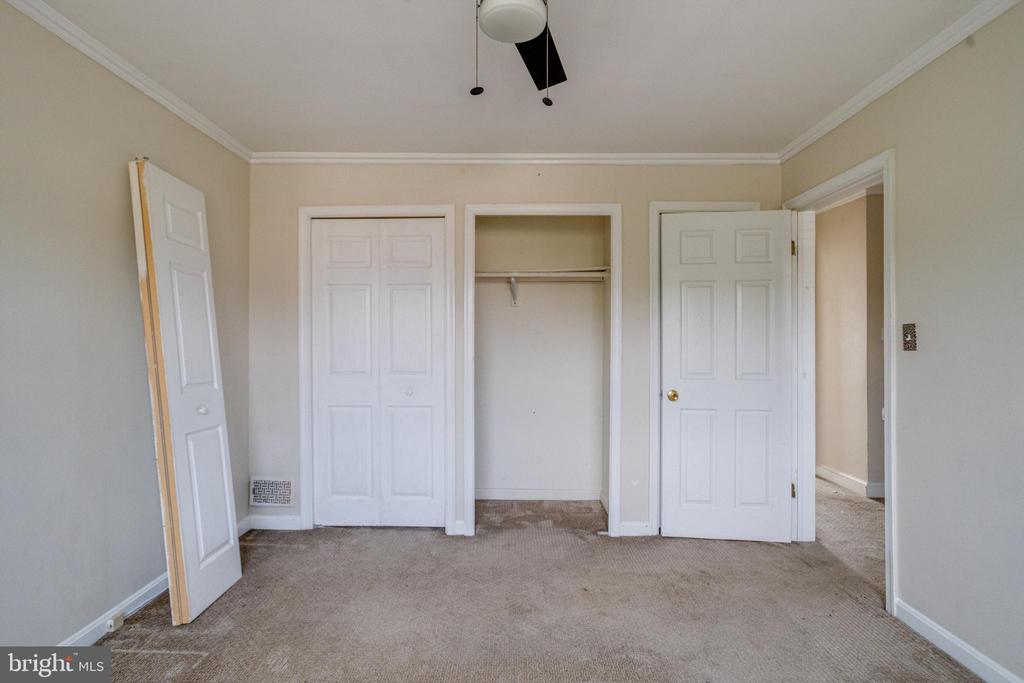
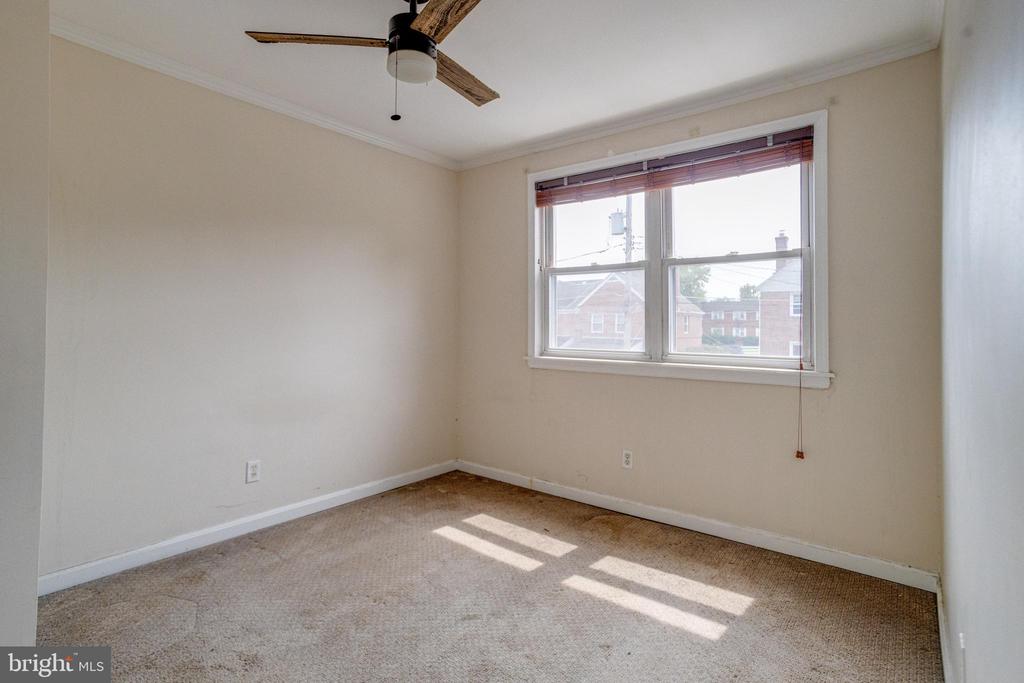
Vacant bedroom with a double window, ceiling fan, and two open closet doors.
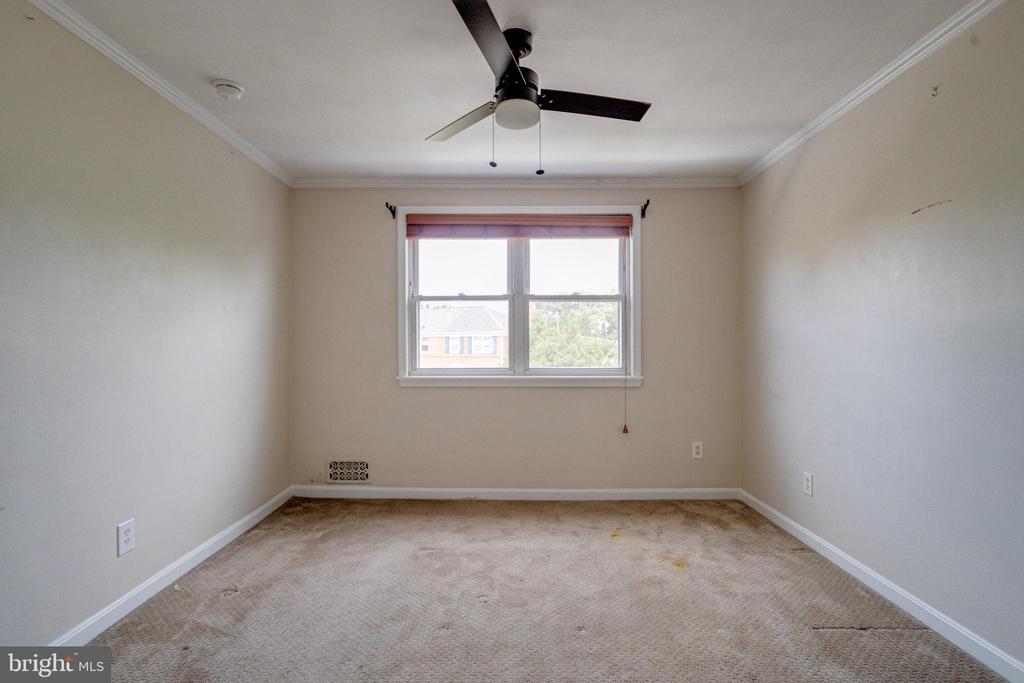
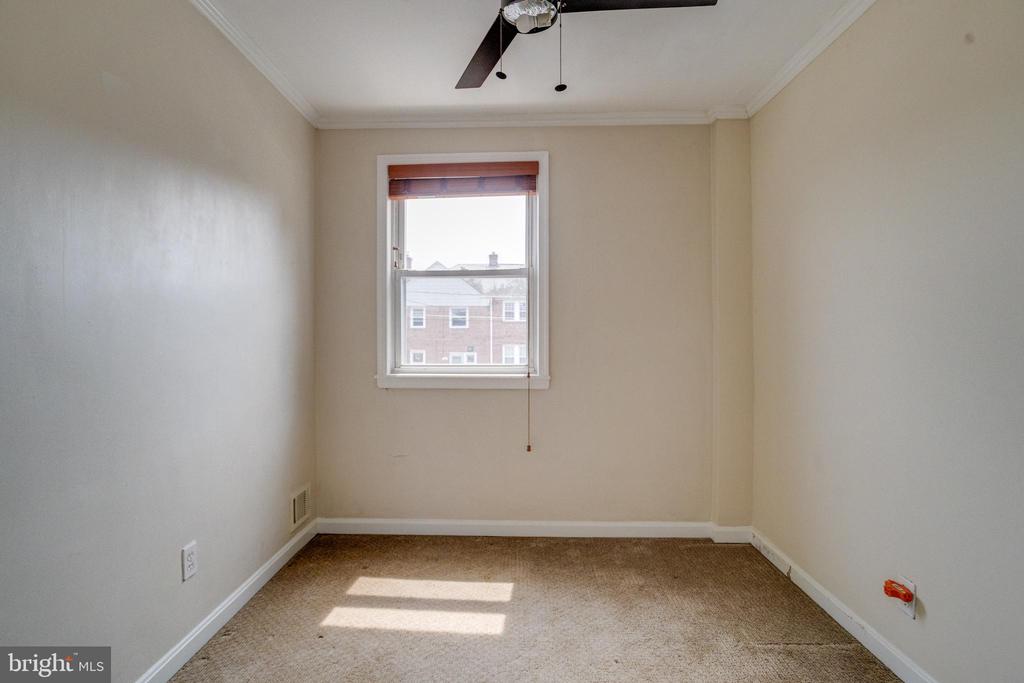
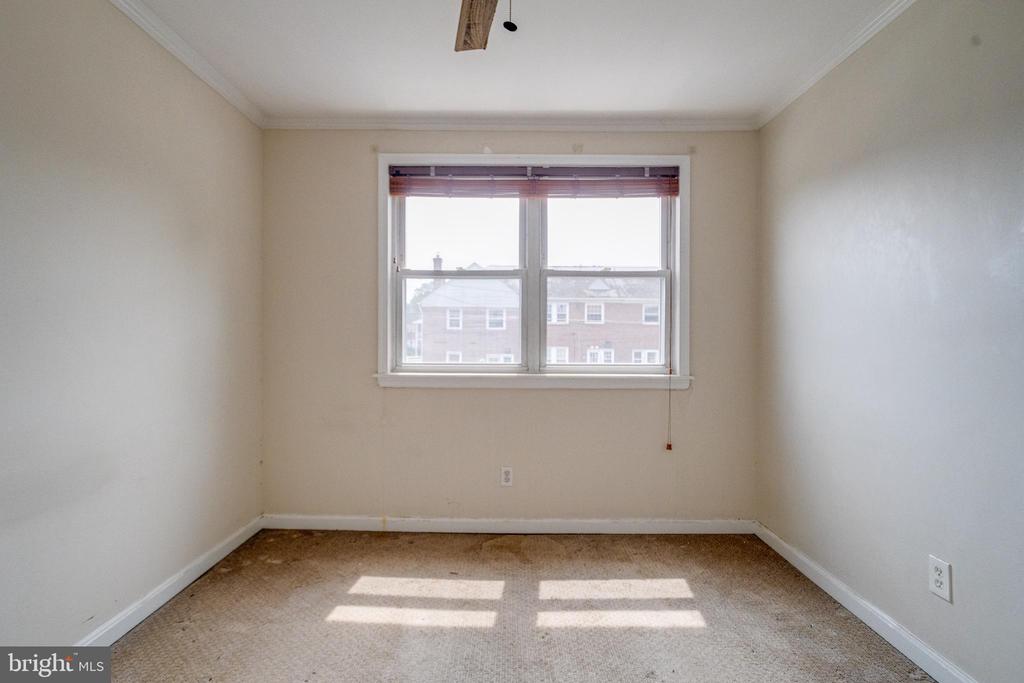
Empty bedroom with a ceiling fan, centered window, and worn beige carpet.
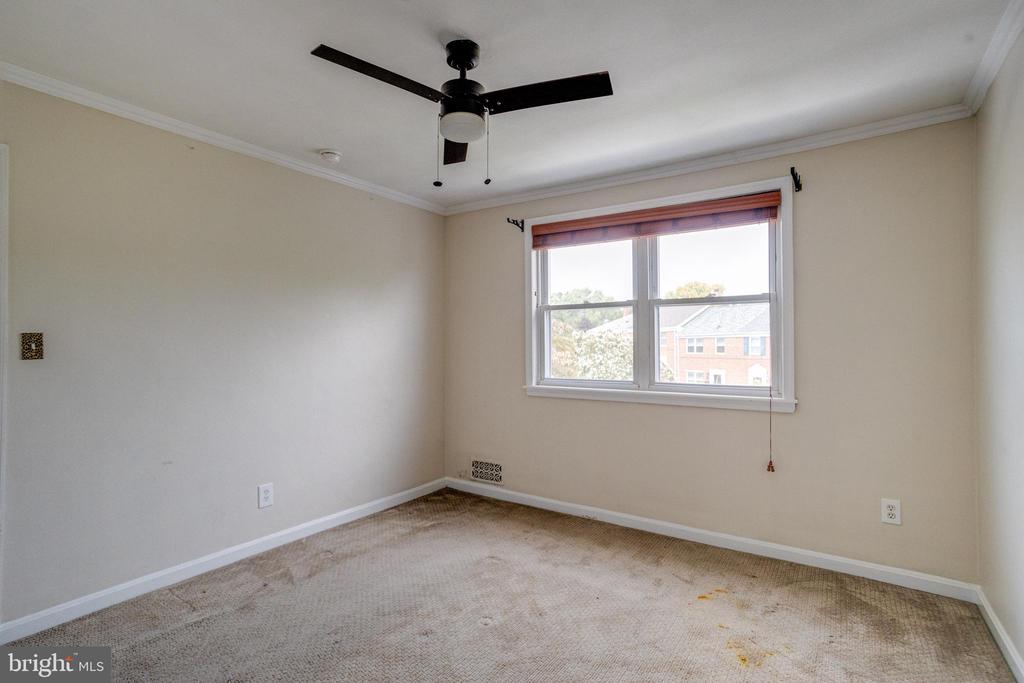
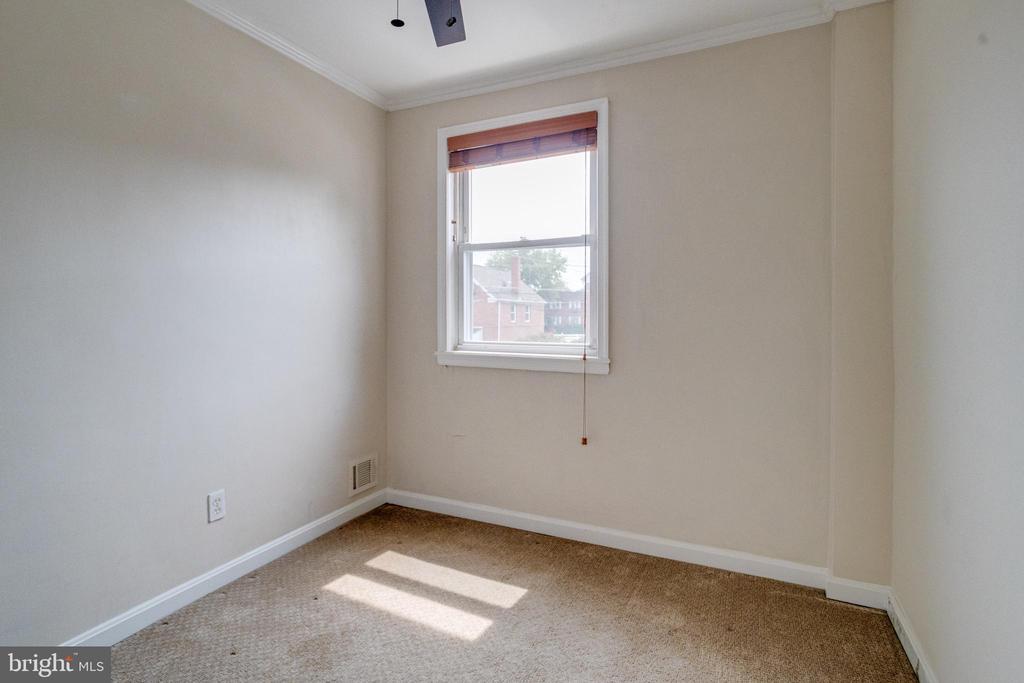
Empty bedroom with worn beige carpet, a dark ceiling fan, and a window overlooking neighboring houses.
Empty bedroom with beige carpet, ceiling fan, and two closets.
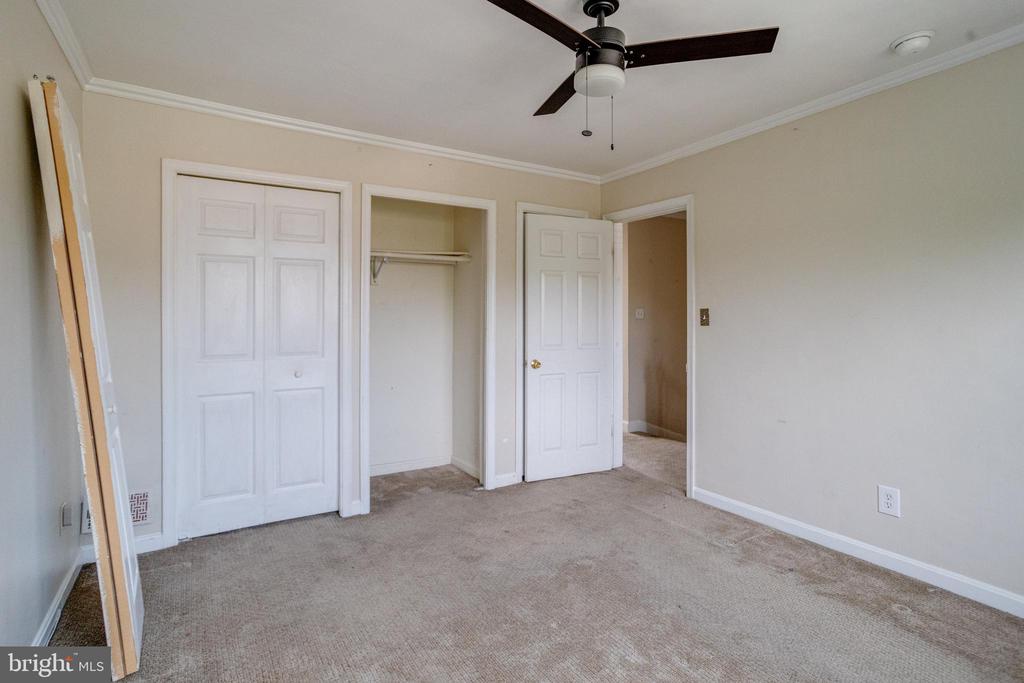
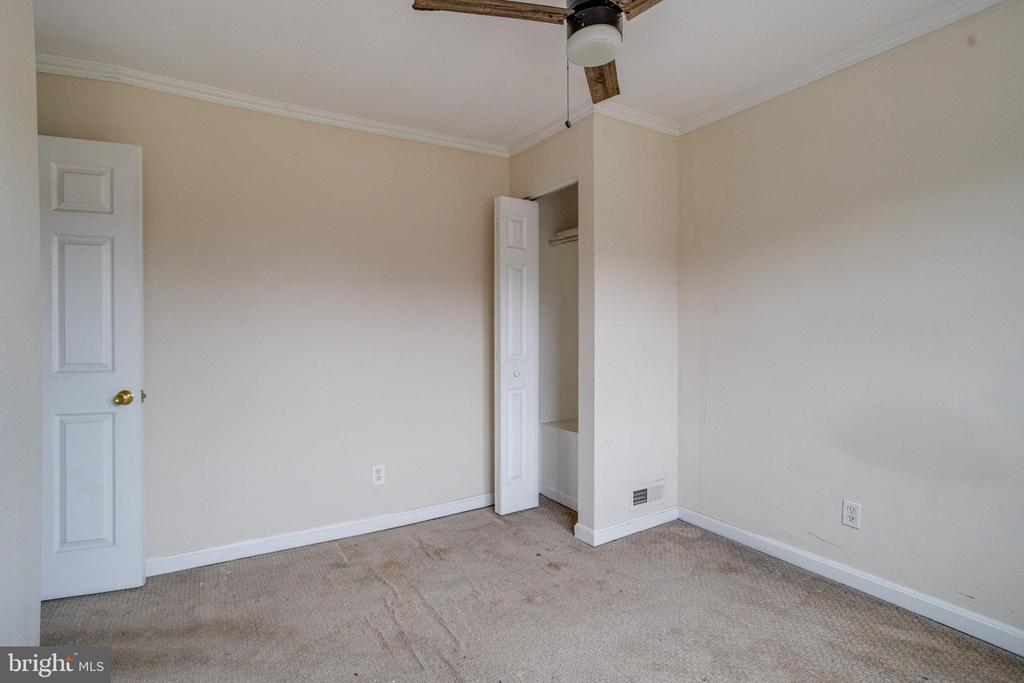
Vacant bedroom with beige carpet, a ceiling fan, built-in closet, and white paneled doors.
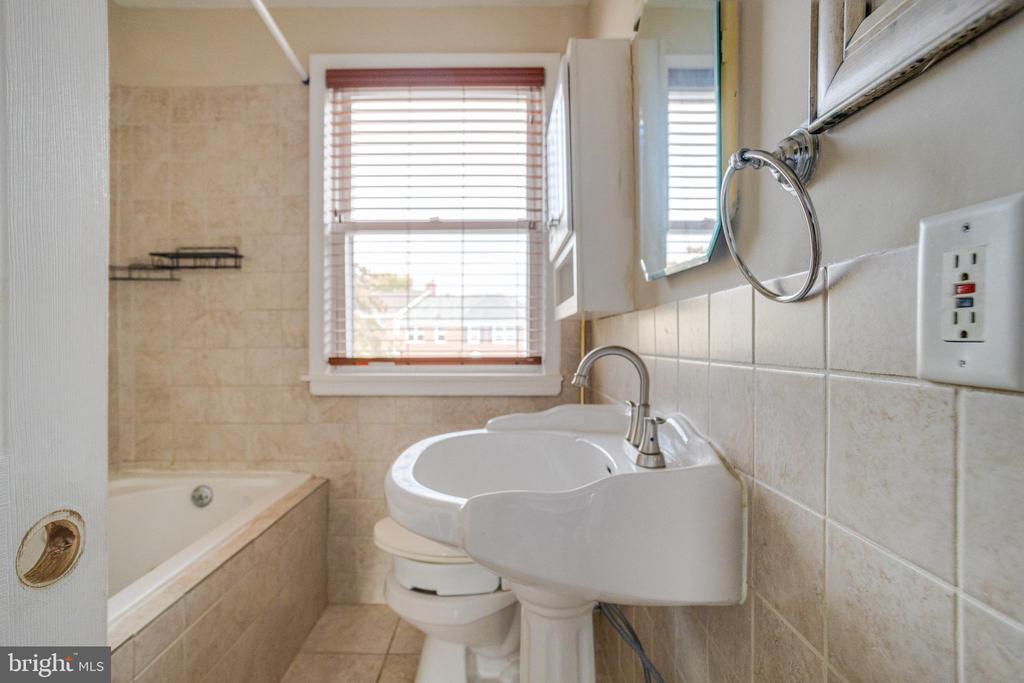
Tiled bathroom with a bathtub, pedestal sink, toilet, and window with blinds.
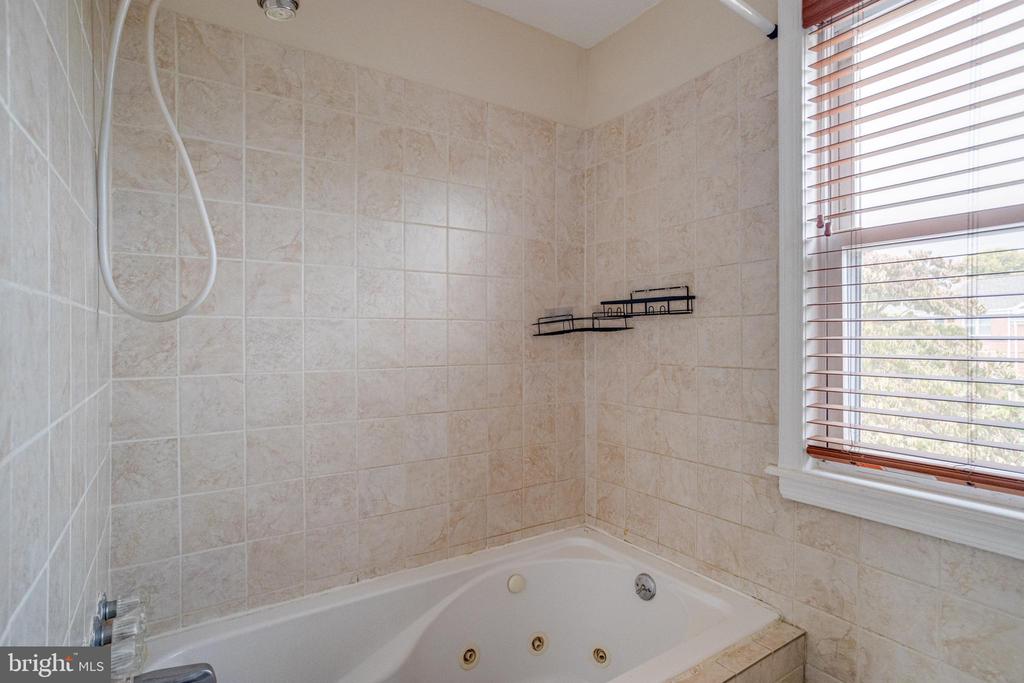
Tiled bathroom with a white jetted tub, showerhead, and window with wooden blinds.
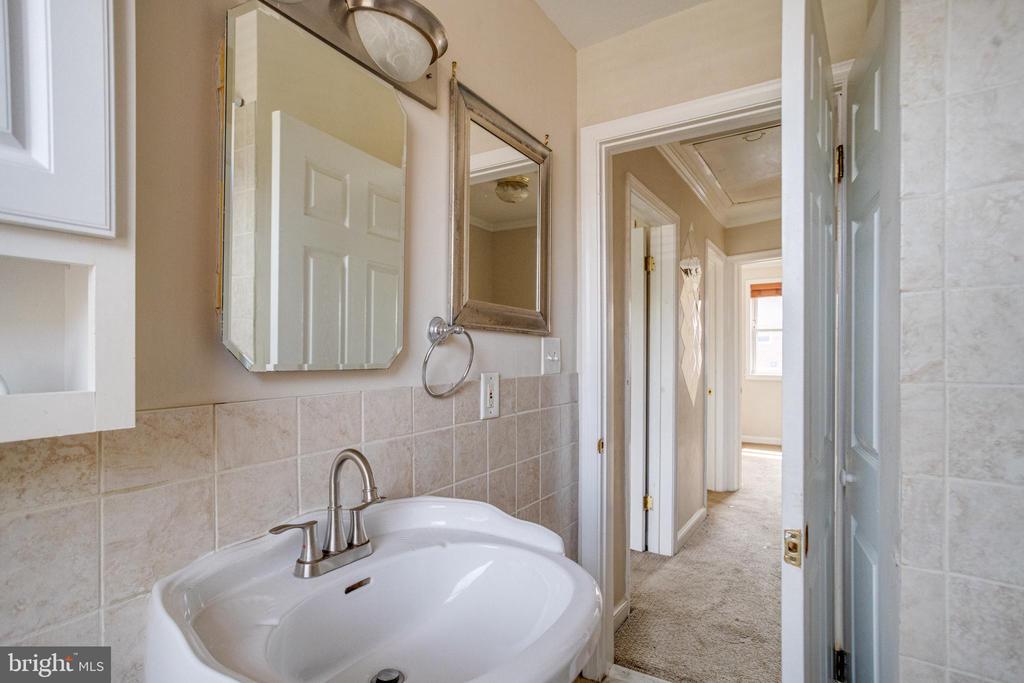
Bathroom vanity with two white sinks and tiled walls, opening onto a carpeted hallway.
Empty bedroom with beige carpet, a window with a wood blind, and a ceiling fan.
Empty carpeted room with a single window and sunlight falling across the floor.
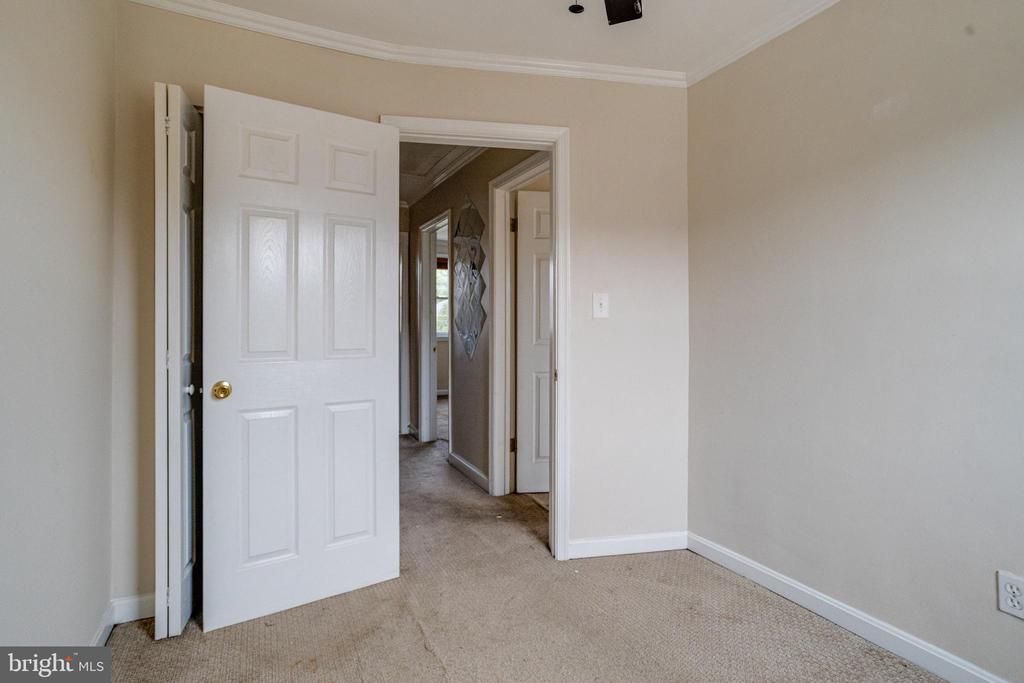
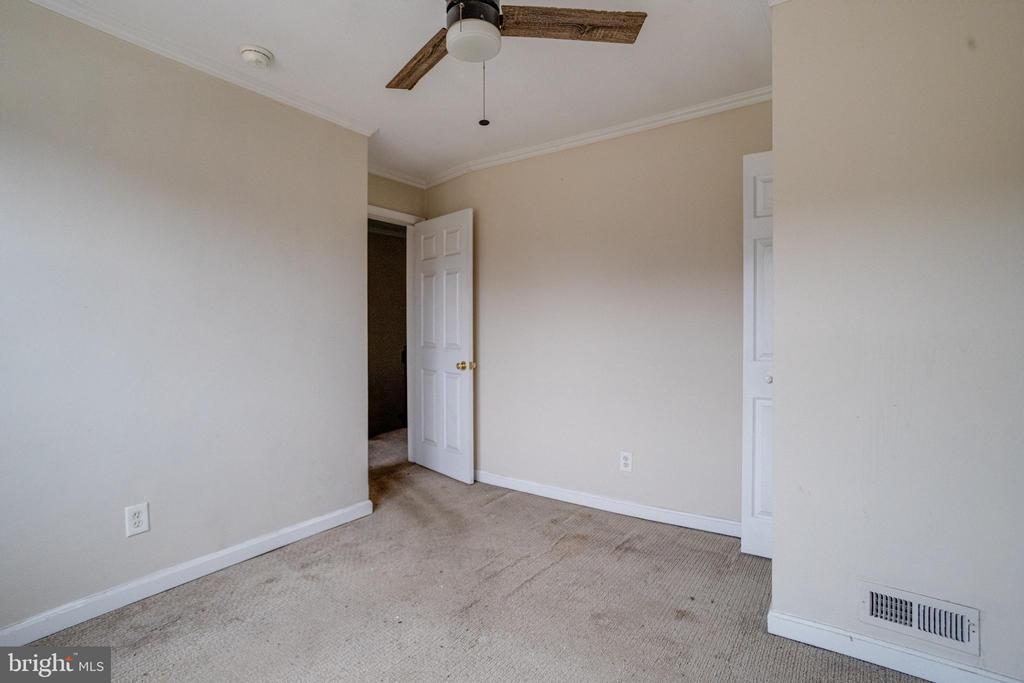
Empty carpeted room with an open white paneled door leading to a hallway.
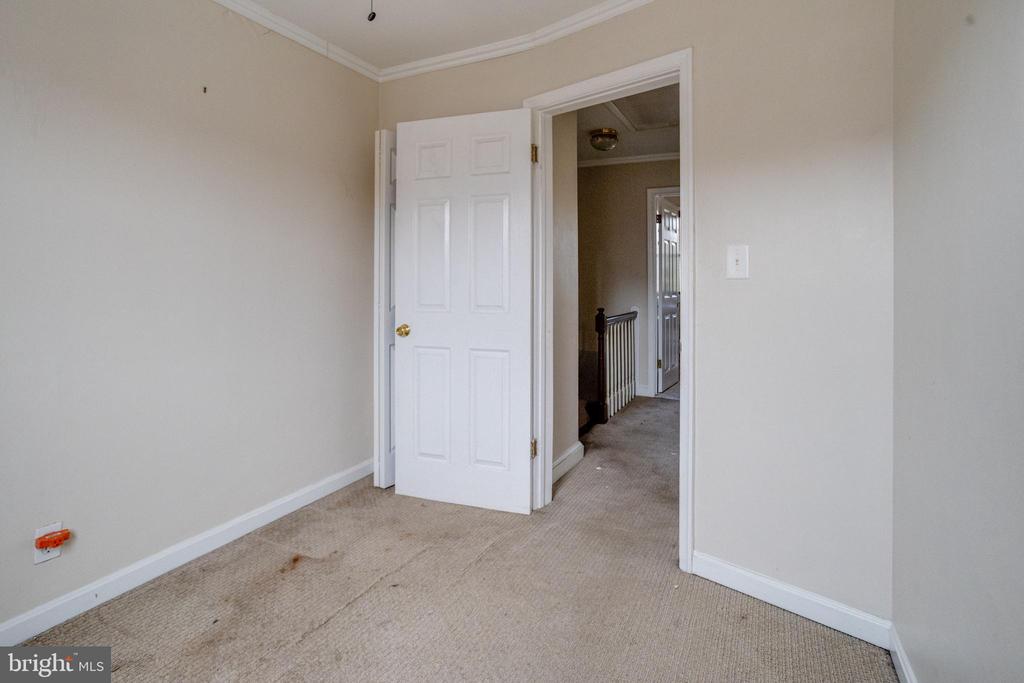
Empty carpeted room with an open door leading to a hallway and stair railing.
Empty bedroom with beige carpet, a ceiling fan, and sunlight through a wide window.
Vacant bedroom with beige carpet, a double window, and sunlight falling across stained flooring.
Empty bedroom with beige walls, worn carpet, and an open closet.
Empty bedroom with worn beige carpet and a ceiling fan.
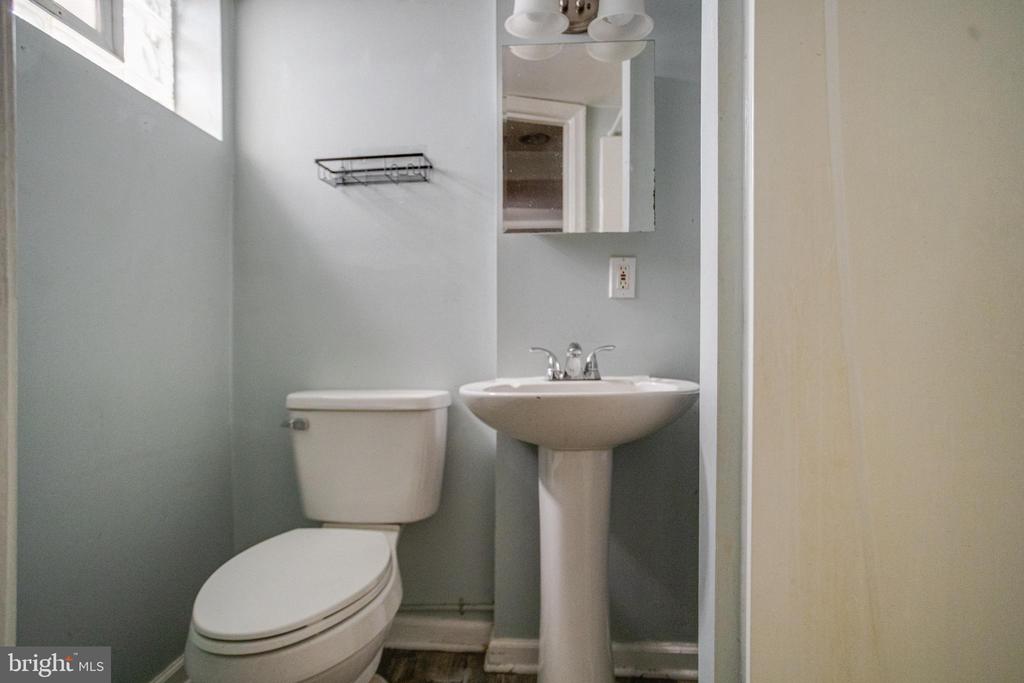
Bathroom with a white pedestal sink, toilet, mirrored medicine cabinet, and high window.
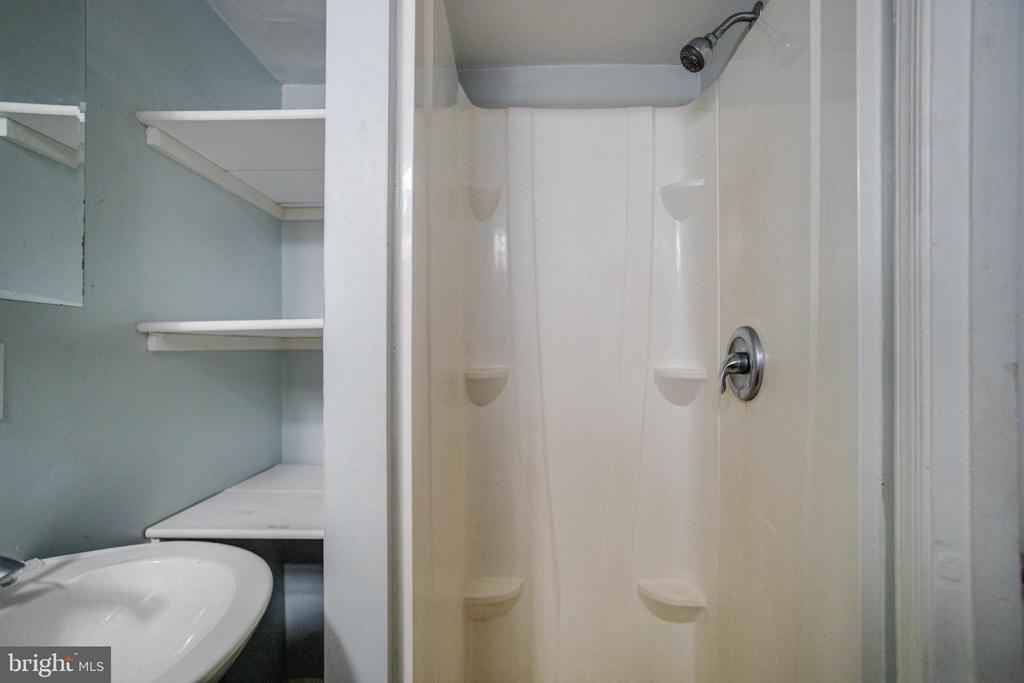
Bathroom shower stall beside a sink and built-in shelving.
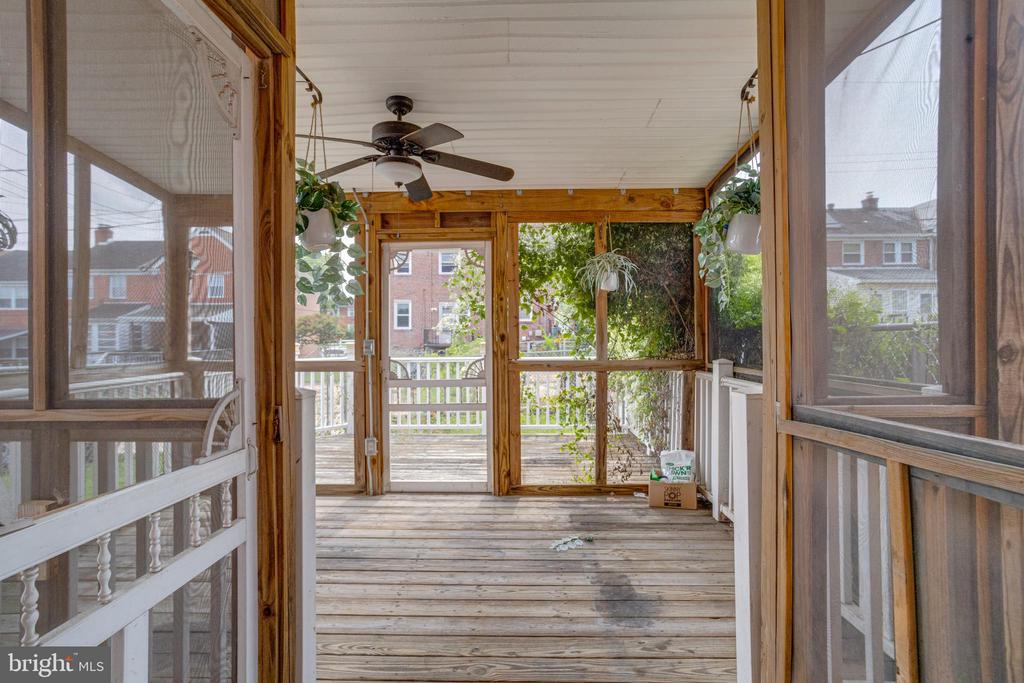
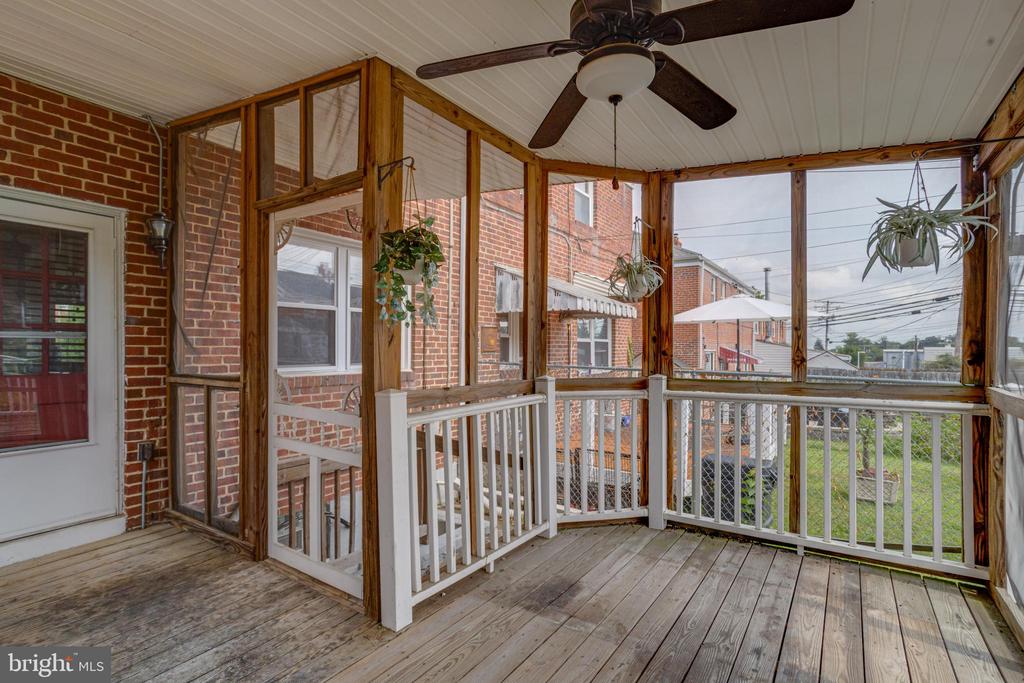
Screened-in porch with weathered wood flooring, a ceiling fan, and hanging plants.
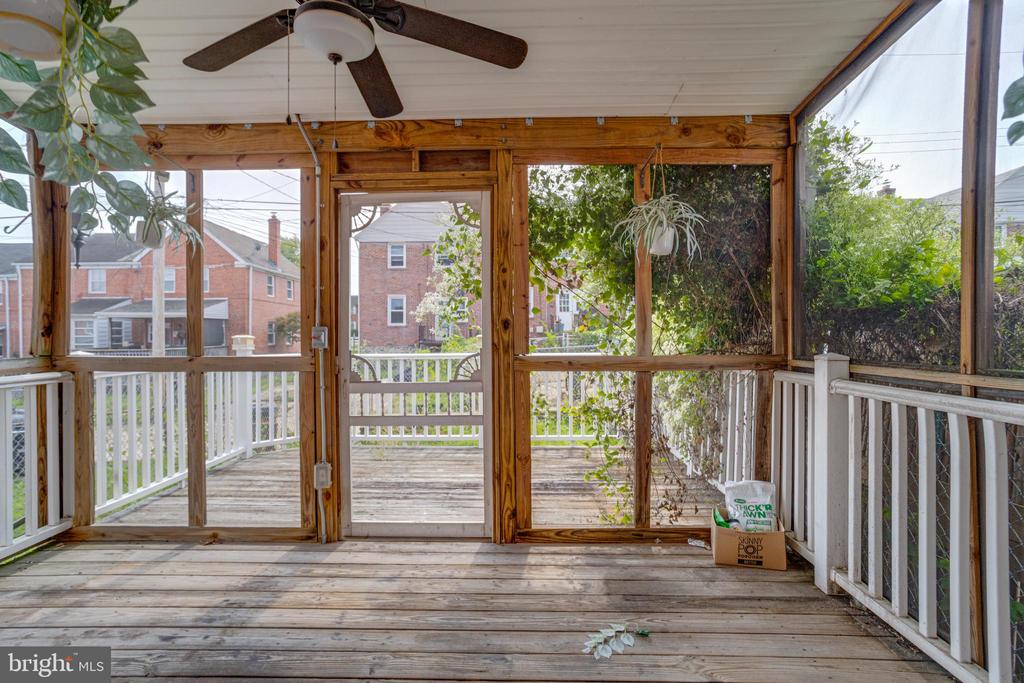
Enclosed porch with wood-framed windows, weathered deck boards, and a ceiling fan.
Screened-in porch with exposed brick walls, wood flooring, and a ceiling fan.
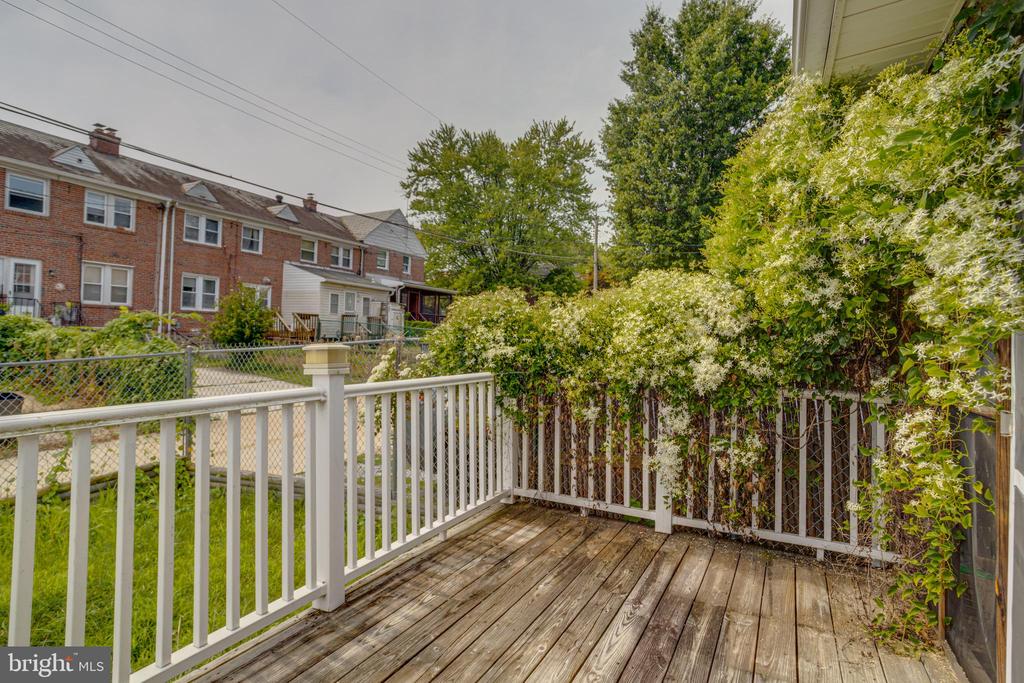
Wooden deck with white railings and a leafy privacy hedge overlooking neighboring brick townhouses.
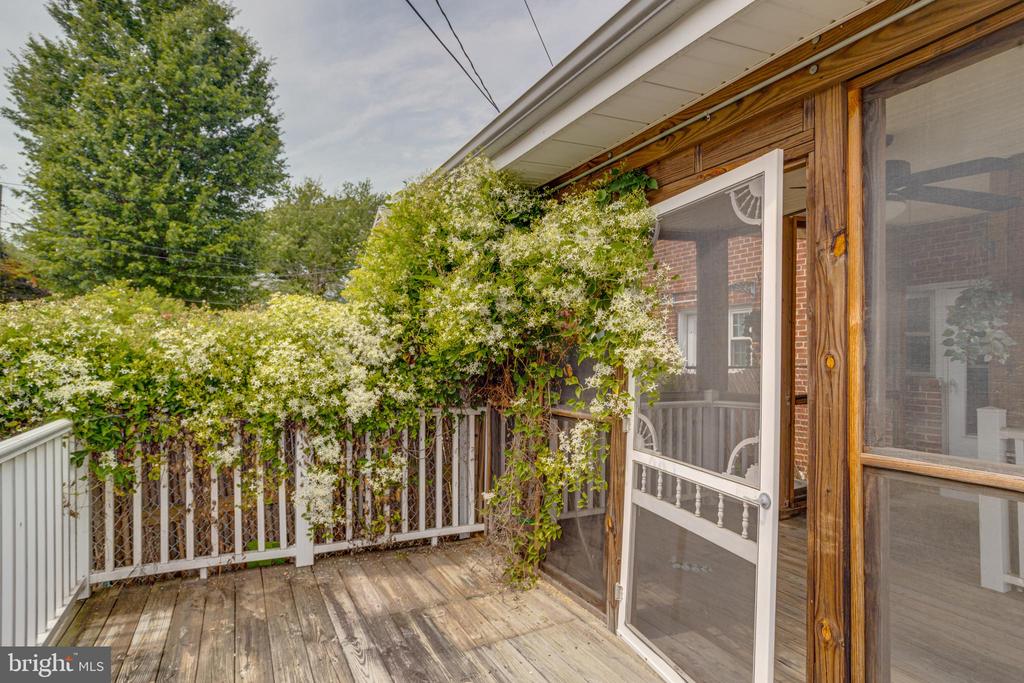
Wooden deck with flowering vines along white railings and an open screen door.
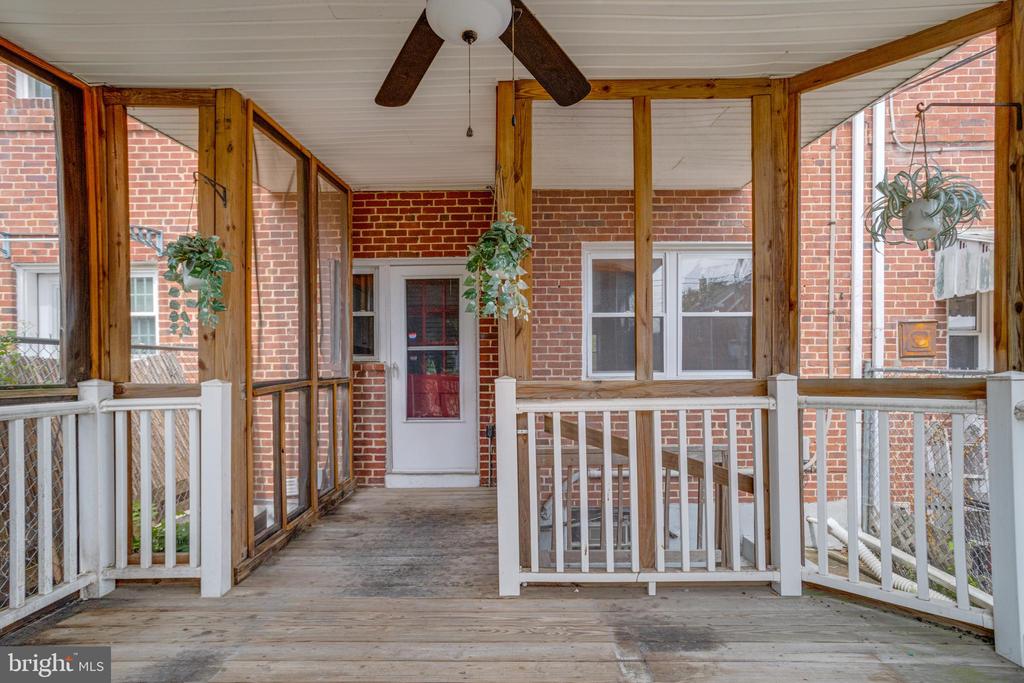
Covered wooden porch with white railings, screened windows, a ceiling fan, and hanging plants.
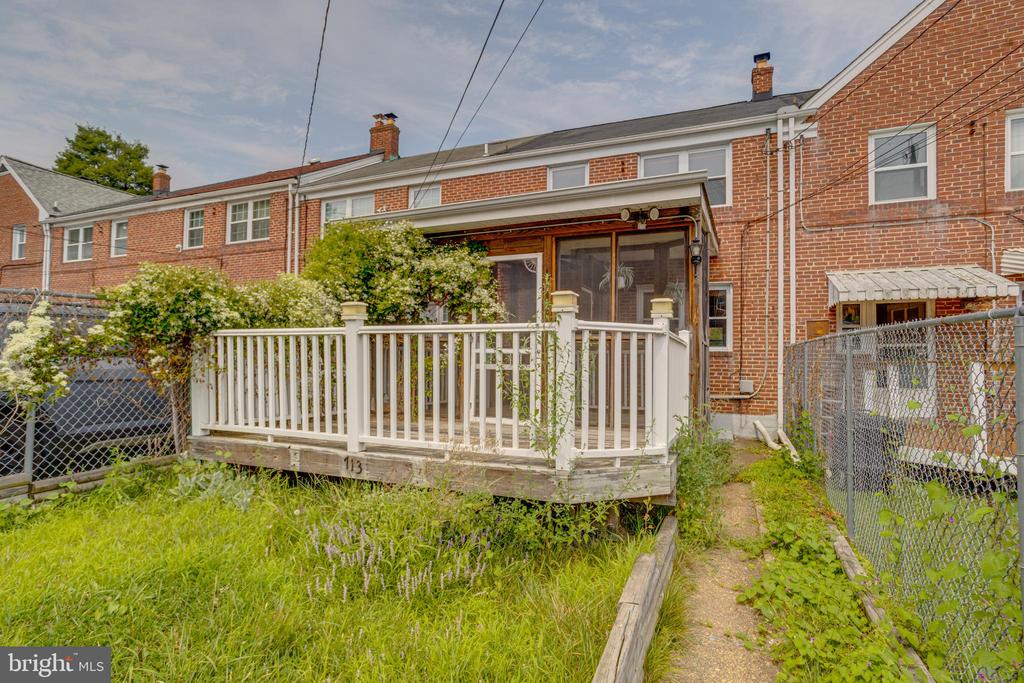
Red-brick rowhouse with a raised white deck, screened porch, and overgrown garden.
SEE ALL PHOTOS
Living room with a light sofa and wood coffee table, opening into a dining area.
Red-brick rowhouse with covered porches, a front lawn, and a walkway through flowering garden beds.
Vacant room with reddish hardwood floors, a ceiling fan, and a wide opening to an adjoining room.
Empty room with hardwood floors, two windows, and a ceiling fan.
Vacant living room with reddish hardwood floors, a white front door, and a ceiling fan.
Empty living room with reddish hardwood floors, a ceiling fan, and a front window beside the front door.
Empty front room with hardwood floors, a staircase, and a large window.
Vacant living area with reddish hardwood floors, a ceiling fan, and a carpeted staircase.
Empty living room with hardwood floors and a ceiling fan, opening into a dining area.
Empty dining area with hardwood floors, pendant light, and adjoining kitchen.
Empty dining room with hardwood floors, a wide window, and an opening to the kitchen.
Vacant dining area with polished wood floors, a pendant light, and a wide window.
Empty dining area with reddish hardwood floors and a glass pendant light, opening to a windowed room.
Open living and dining area with hardwood floors, kitchen pass-through, and ceiling fans.
Kitchen with a granite pass-through counter, white cabinets, and black tile backsplash.
Kitchen with white cabinets, black countertops and backsplash, and stainless steel appliances.
Narrow kitchen with black granite counters, dark tile backsplash, white cabinets, and a door with wooden blinds.
Narrow kitchen with dark counters, white cabinets, a gas range, and a door with wooden blinds.
Kitchen with white cabinets, dark countertops, stainless steel appliances, and wood flooring.
Kitchen with white cabinets, black tile backsplash, dark granite counters, and wood flooring.
Living room with red walls, a cream sectional, dark wood floors, and a pass-through bar.
Basement recreation room with red walls, wood-look floors, and a pass-through counter.
Empty room with red walls, wood-look flooring, and a pass-through counter.
Basement with a sink counter, washer and dryer, wood-look flooring, and stairs along a red wall.
Vacant lower-level room with wood-look floors, red walls, stairs, and a small sink counter.
Unfurnished interior with wood-look flooring, a small sink in a half-wall, and red walls beyond.
Laundry area with washer and dryer beside a hallway with wood-look flooring.
Empty room with wood-look flooring, beige walls, a low ceiling, and a small high window.
Vacant bedroom with a double window, ceiling fan, and two open closet doors.
Empty bedroom with a ceiling fan, centered window, and worn beige carpet.
Empty bedroom with worn beige carpet, a dark ceiling fan, and a window overlooking neighboring houses.
Empty bedroom with beige carpet, ceiling fan, and two closets.
Vacant bedroom with beige carpet, a ceiling fan, built-in closet, and white paneled doors.
Tiled bathroom with a bathtub, pedestal sink, toilet, and window with blinds.
Tiled bathroom with a white jetted tub, showerhead, and window with wooden blinds.
Bathroom vanity with two white sinks and tiled walls, opening onto a carpeted hallway.
Empty bedroom with beige carpet, a window with a wood blind, and a ceiling fan.
Empty carpeted room with a single window and sunlight falling across the floor.
Empty carpeted room with an open white paneled door leading to a hallway.
Empty carpeted room with an open door leading to a hallway and stair railing.
Empty bedroom with beige carpet, a ceiling fan, and sunlight through a wide window.
Vacant bedroom with beige carpet, a double window, and sunlight falling across stained flooring.
Empty bedroom with beige walls, worn carpet, and an open closet.
Empty bedroom with worn beige carpet and a ceiling fan.
Bathroom with a white pedestal sink, toilet, mirrored medicine cabinet, and high window.
Bathroom shower stall beside a sink and built-in shelving.
Screened-in porch with weathered wood flooring, a ceiling fan, and hanging plants.
Enclosed porch with wood-framed windows, weathered deck boards, and a ceiling fan.
Screened-in porch with exposed brick walls, wood flooring, and a ceiling fan.
Wooden deck with white railings and a leafy privacy hedge overlooking neighboring brick townhouses.
Wooden deck with flowering vines along white railings and an open screen door.
Covered wooden porch with white railings, screened windows, a ceiling fan, and hanging plants.
Red-brick rowhouse with a raised white deck, screened porch, and overgrown garden.
For Sale

713 EASTSHIRE DRIVE

713 EASTSHIRE DRIVE, CATONSVILLE, MD 21228

$298,500
LET'S MAKE A DEAL! WELCOME TO 713 EASTSHIRE DRIVE, A CHARMING TOWNHOME IN THE HEART OF CATONSVILLE THAT OFFERS COMFORT, CONVENIENCE, AND GREAT VALUE. THIS 3-BEDROOM, 2-BATH HOME FEATURES A TRADITIONAL FLOOR PLAN IDEAL FOR EVERYDAY LIVING, FORMAL LR & DR, FULLY FINISHED LOWER LEVEL WITH FULL BATH, AND SCREENED IN DECK. BRING YOUR IDEAS & IMAGINATION TO LIFE IN THIS HOME! SOLD IN "AS-IS" CONDITION!! MOTIVATED SELLER!!! EZ2C!!!!
* SOME PHOTOS HAVE BEEN VIRTUALLY STAGED

3
beds

2
baths

1,064 Sq.Ft. LIVING AREA

1,805 Sq.Ft. lot

Wayne Davis

Wayne Davis

Features & Amenities

Interior

  • total bedrooms3
  • Total bathrooms2
  • full bathrooms2
  • Laundry room Basement, Dryer In Unit, Has Laundry, Washer In Unit
  • Flooring Carpet, Hardwood, Luxury Vinyl Plank
  • APPLIANCES Built-In Microwave, Dishwasher, Disposal, Dryer, Exhaust Fan, Extra Refrigerator/Freezer, Oven/Range - Gas, Refrigerator, Stainless Steel Appliances, Washer
  • other interior Features Attic, Carpet, Ceiling Fan(s), Combination Kitchen/Dining, Dining Area, Floor Plan - Open, Kitchen - Eat-In, Recessed Lighting, Bathroom - Tub Shower, Upgraded Countertops, Window Treatments, Wood Floors, Crown Moldings, Bathroom - Soaking Tub, Sound System, Bathroom - Stall Shower, Wet/Dry Bar

Area & Lot

  • Status For Sale
  • Living Area1,064 Sq.Ft.
  • Total Area1,064 Sq.Ft.
  • Lot Area1,805 Sq.Ft.
  • MLS® IDMDBC2174272
  • TypeTownhouse
  • YEAR BUILT1951
  • NeighborhoodBaltimore County
  • Architecture StylesColonial
  • View DescriptionStreet
  • School DistrictBALTIMORE COUNTY PUBLIC SCHOOLS

Exterior

  • STORIES3
  • water SourcePublic
  • utilitiesCable TV, Electric Available, Natural Gas Available, Sewer Available, Water Available
  • PoolNo Pool
  • roofArchitectural Shingle
  • parkingOn Street
  • HEAT TYPECentral, Forced Air, Programmable Thermostat
  • AIR CONDITIONINGCeiling Fan(s), Central A/C, Programmable Thermostat
  • sewerPublic Sewer
  • SubstructureBlock
  • Disability FeaturesNone
  • HOA AmenitiesNone
  • security FeaturesCarbon Monoxide Detectors, Electric Alarm, Main Entrance Lock, Security System, Smoke Detector
  • other exterior FeaturesExtensive Hardscape, Exterior Lighting, Gutter System, Sidewalks, Street Lights

Financial

  • Sales Price$298,500
  • Real Estate Tax $2,532/yr
  • Zoning RESIDENTIAL
Red-brick rowhouse with covered porches, a front lawn, and a walkway through flowering garden beds.

Schedule a Showing

I would love to show you this beautiful property. Please select your preferred date and time below. I will be in touch shortly to confirm your appointment.

Schedule a Showing

I would love to show you this beautiful property. Please select your preferred date and time below. I will be in touch shortly to confirm your appointment.

Thank you for your interest in 713 EASTSHIRE DRIVE, CATONSVILLE, MD 21228. We are reviewing your request and will be in touch shortly!

Mortgage Calculator

Estimate your monthly mortgage payment, including the principal and interest, property taxes, and HOA. Adjust the values to generate a more accurate rate.

All estimates are provided for informational purposes only. Actual amounts may vary.
$0,000 Your Payment 20 15 65
$0,000 Your Payment

Baltimore County

Explore

Work With Wayne

Wayne listens closely to what matters most to his clients. He goes the extra mile to meet their goals and expectations. Every transaction is handled with openness and fairness.

Follow Wayne on Instagram