Search
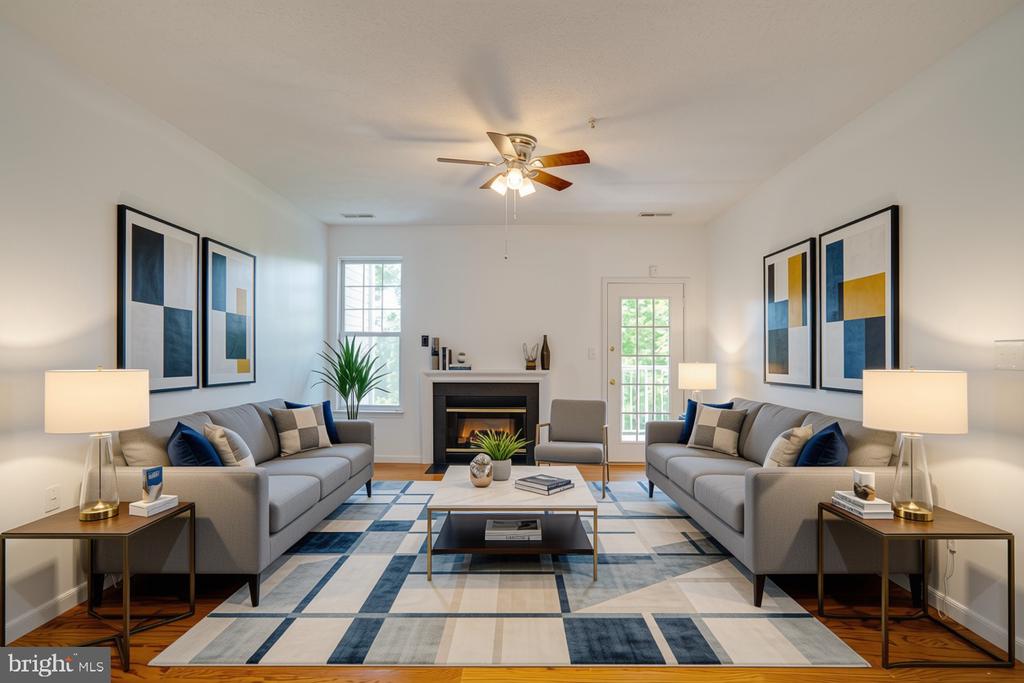
Furnished living room with matching gray sofas, a fireplace, and a blue geometric rug.
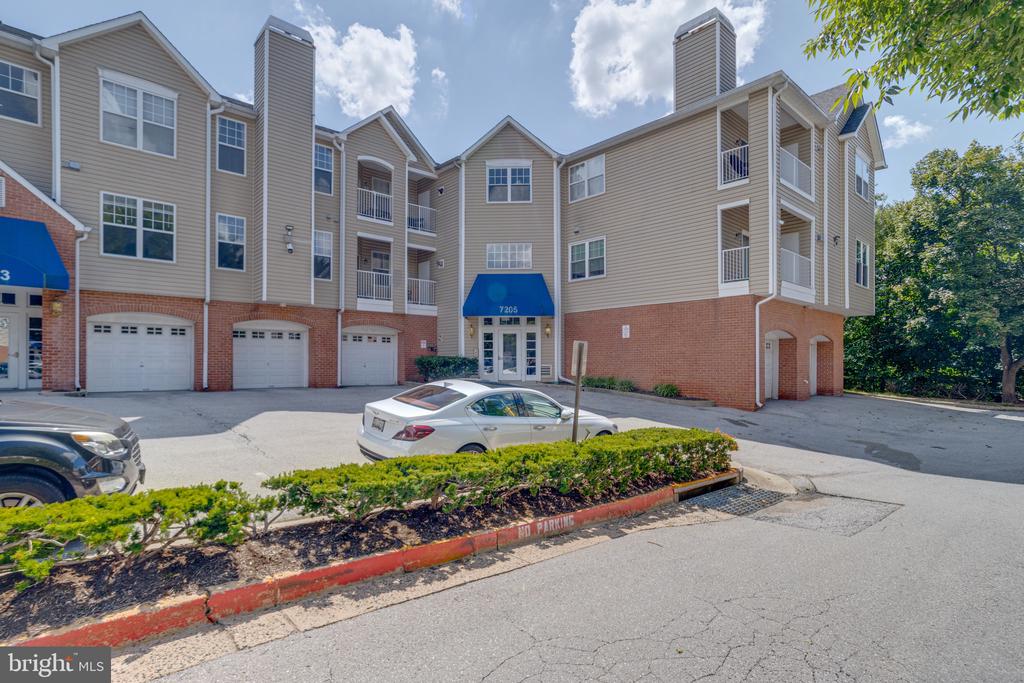
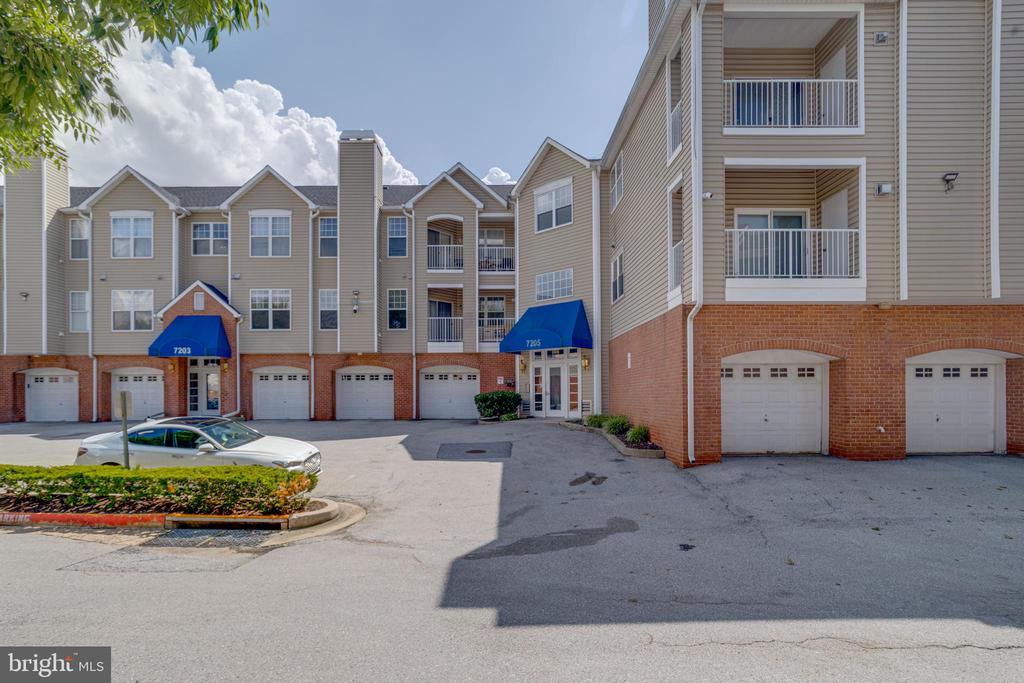
Condominium building with tan siding, brick lower level, garage doors, balconies, and a blue 7205 awning.
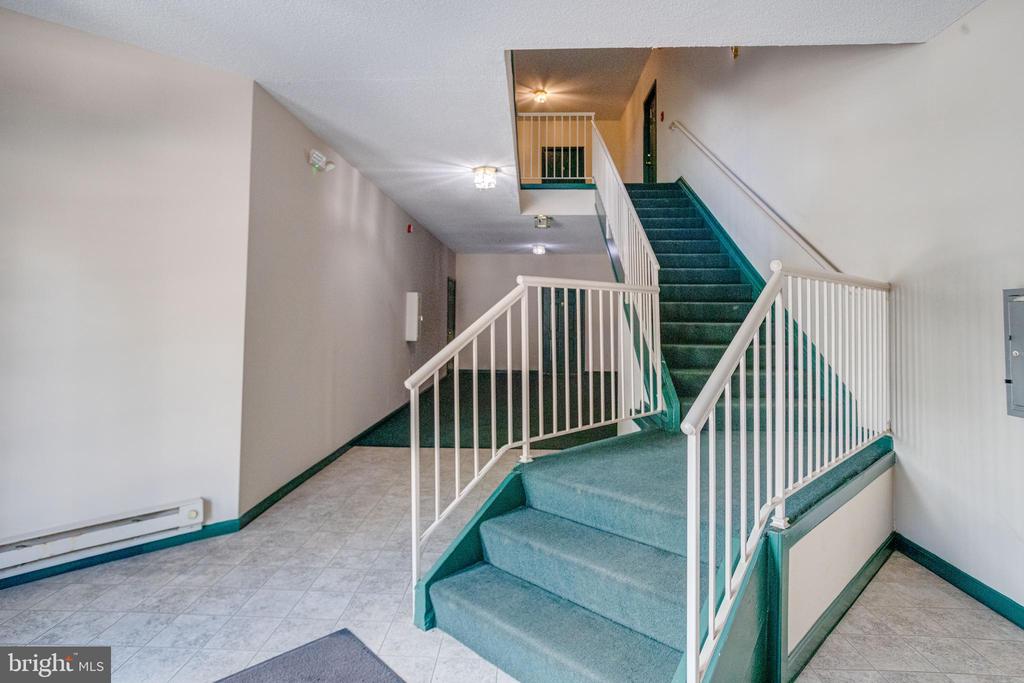
Condominium stairwell with teal-carpeted stairs, white railings, and tiled flooring.
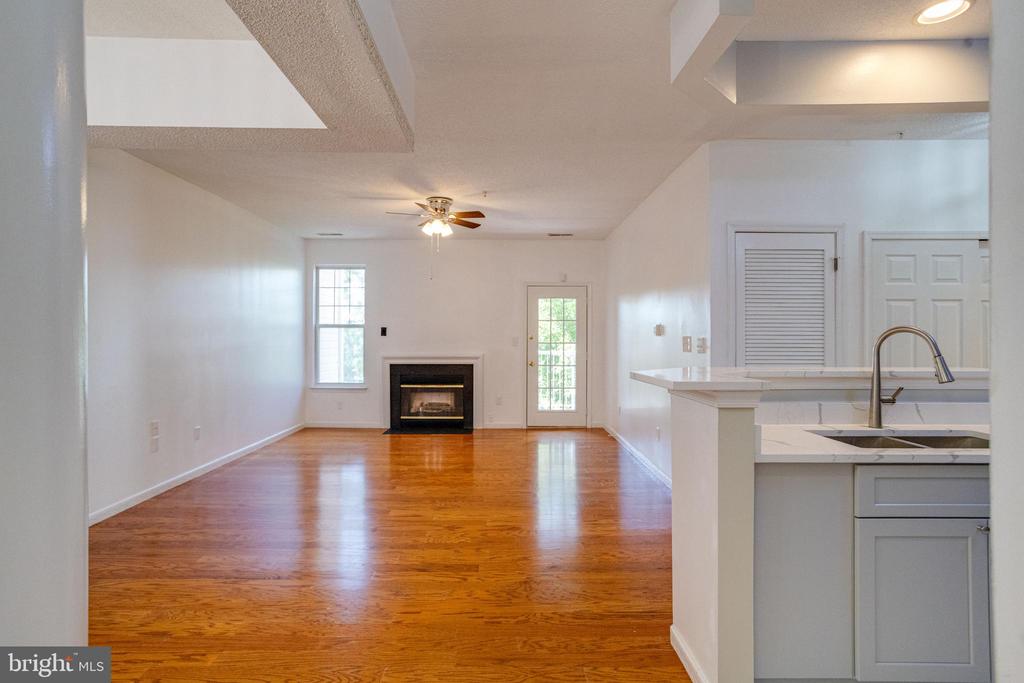
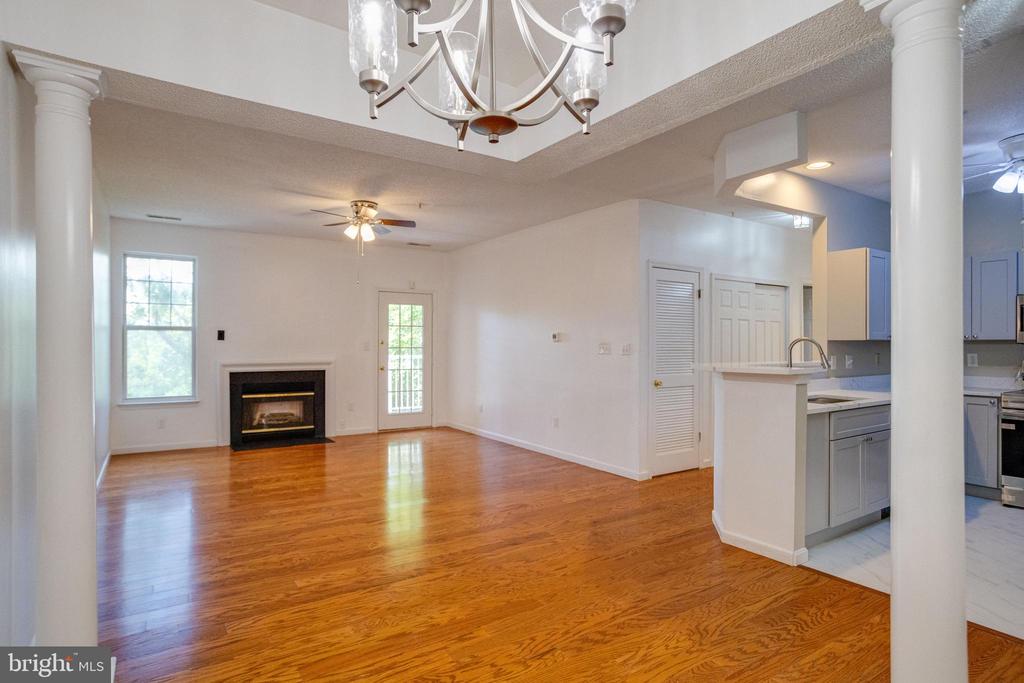
Open living area with hardwood floors, a gas fireplace, and a kitchen peninsula.
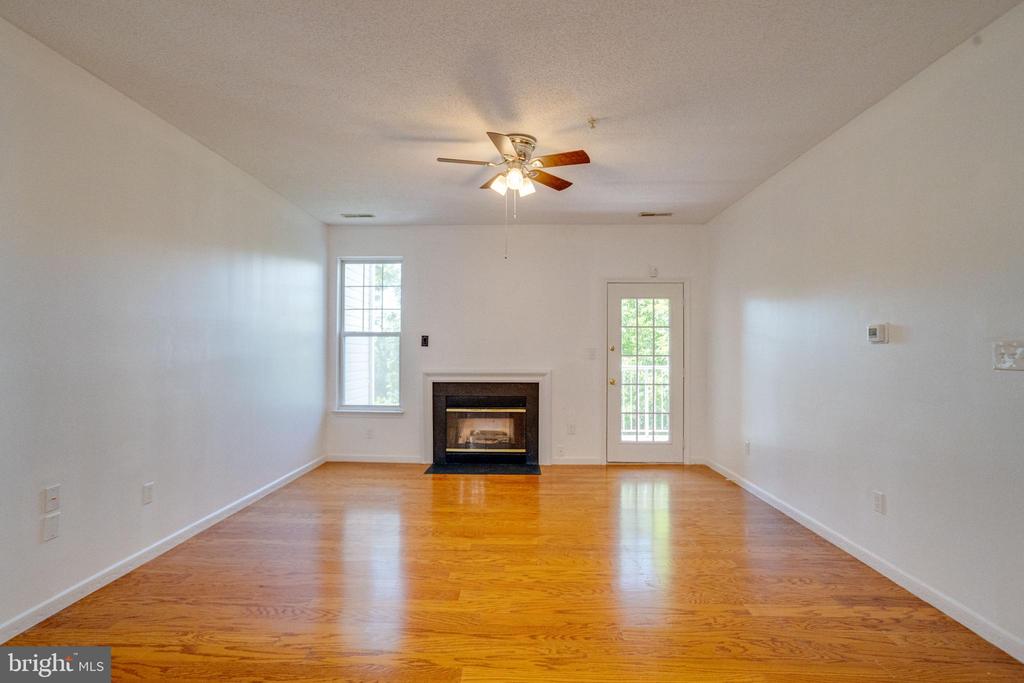
Empty living room with hardwood floors, a fireplace, and a glass-paneled patio door.
Empty living room with hardwood floors, a fireplace, and a glass-paneled exterior door.
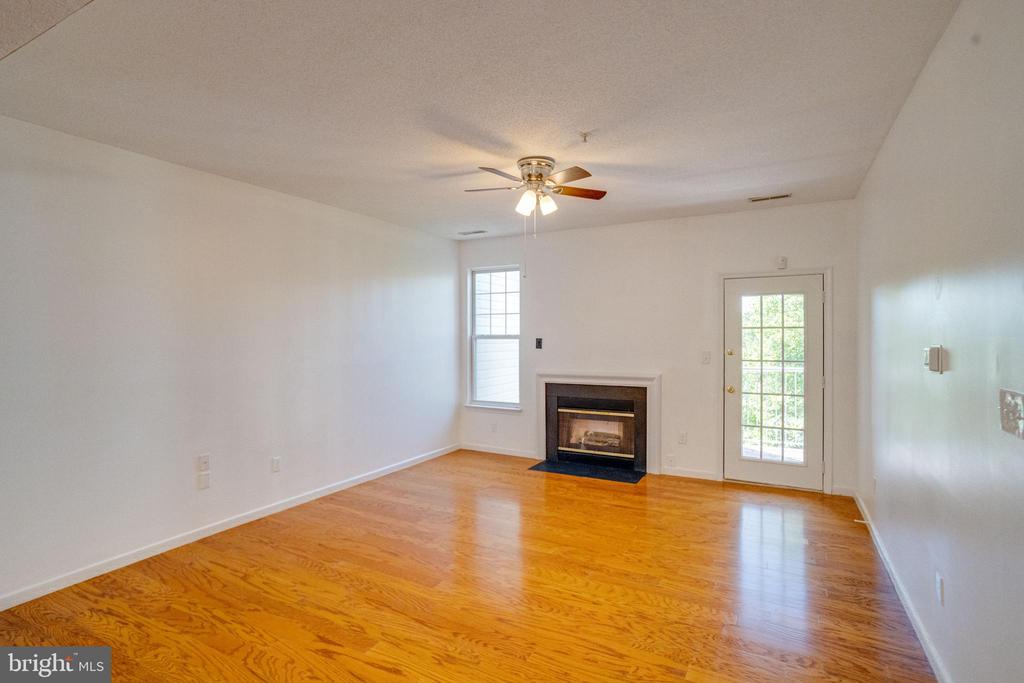
Vacant living room with hardwood floors, a gas fireplace, and a glass-paned door.
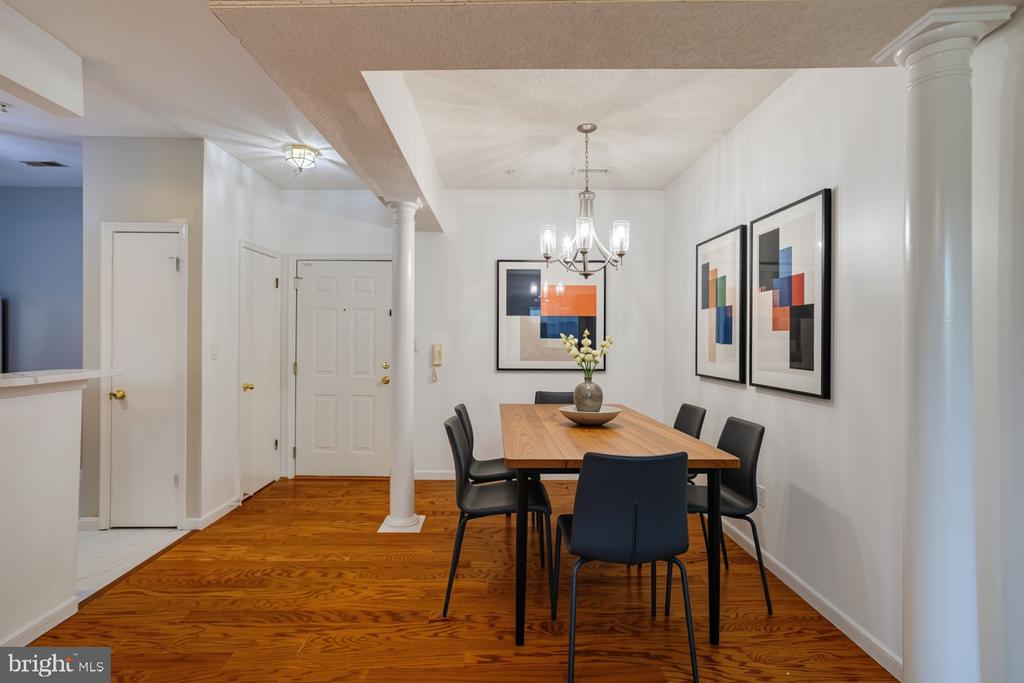
Dining room with a wooden table, dark chairs, hardwood floors, and a chandelier.
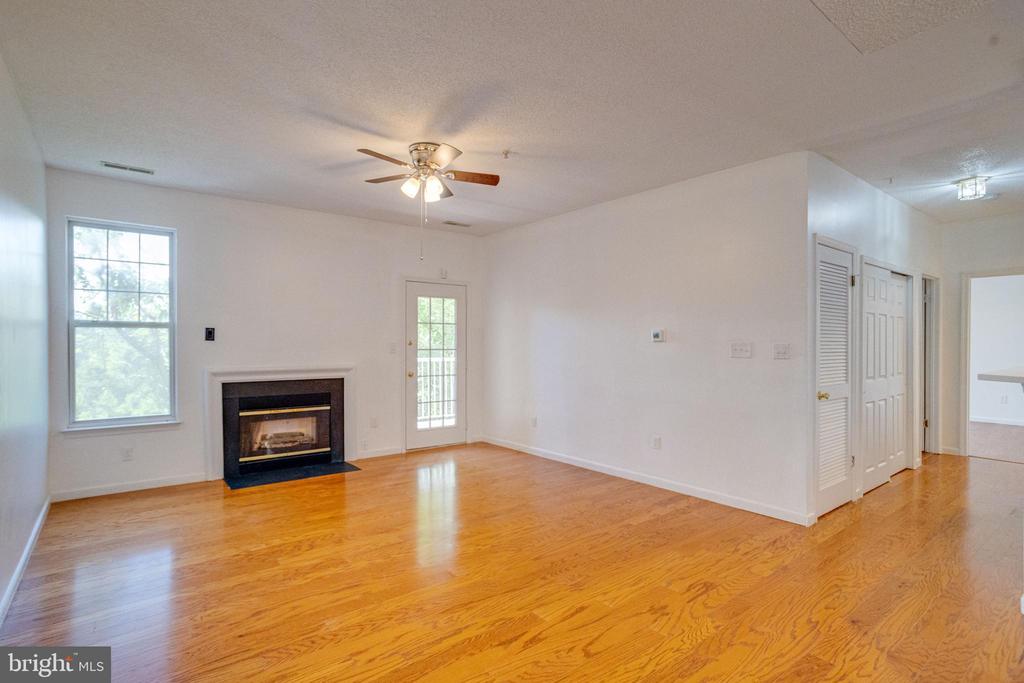
Unfurnished living room with hardwood floors, a fireplace, and an open kitchen with breakfast bar.
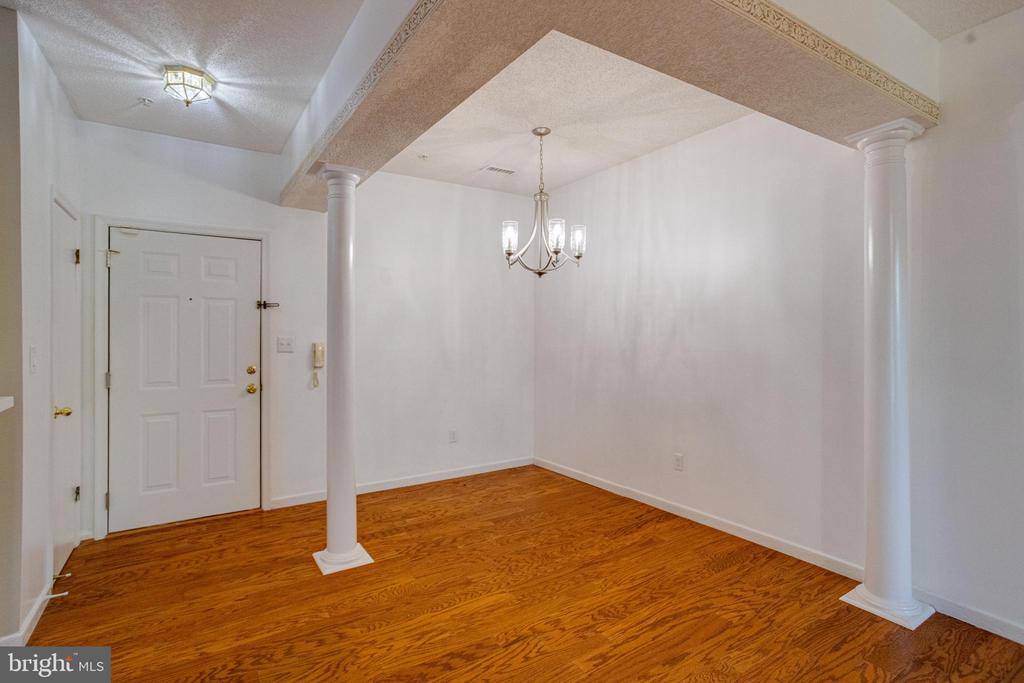
Vacant dining area with hardwood floors, two white columns, and a chandelier.
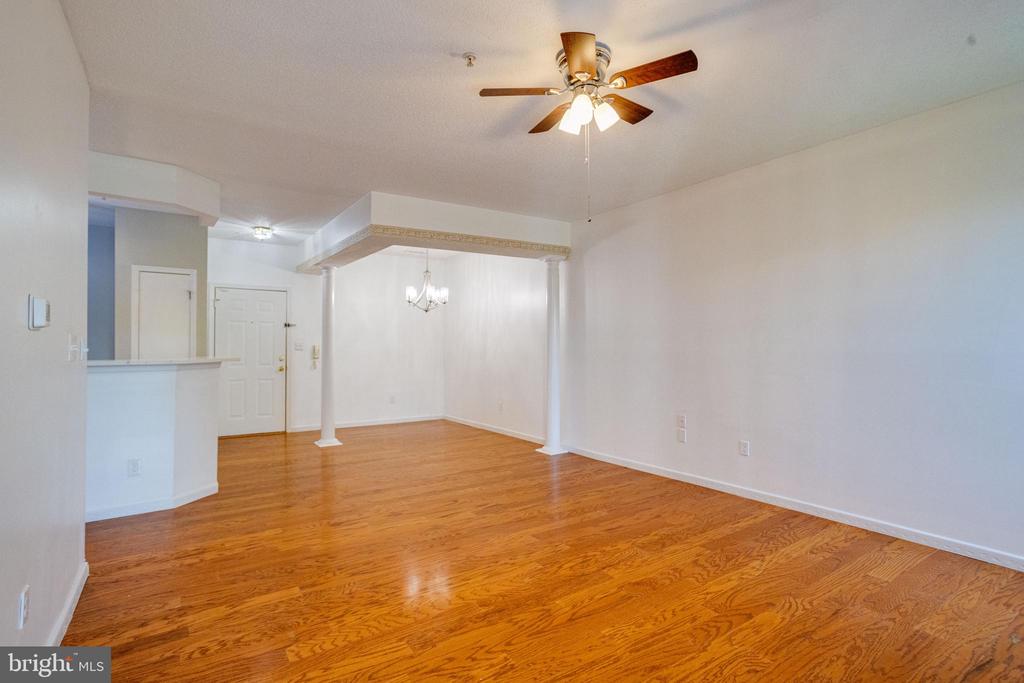
Empty living and dining area with hardwood floors, ceiling fan, and chandelier.
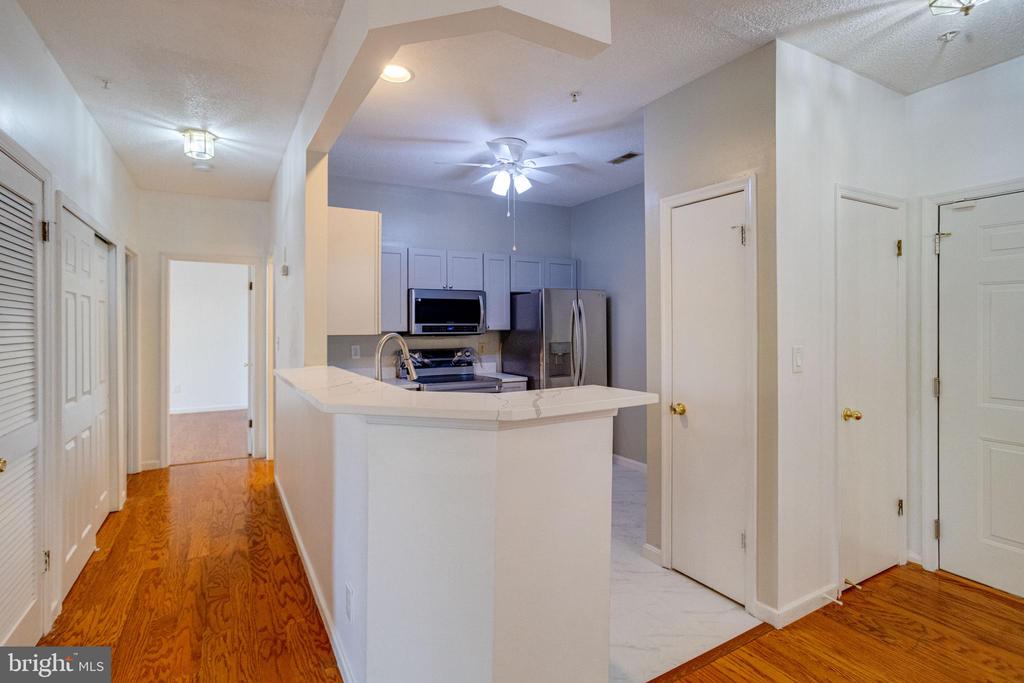
Apartment kitchen with a white breakfast bar, stainless steel appliances, and hardwood hallway flooring.
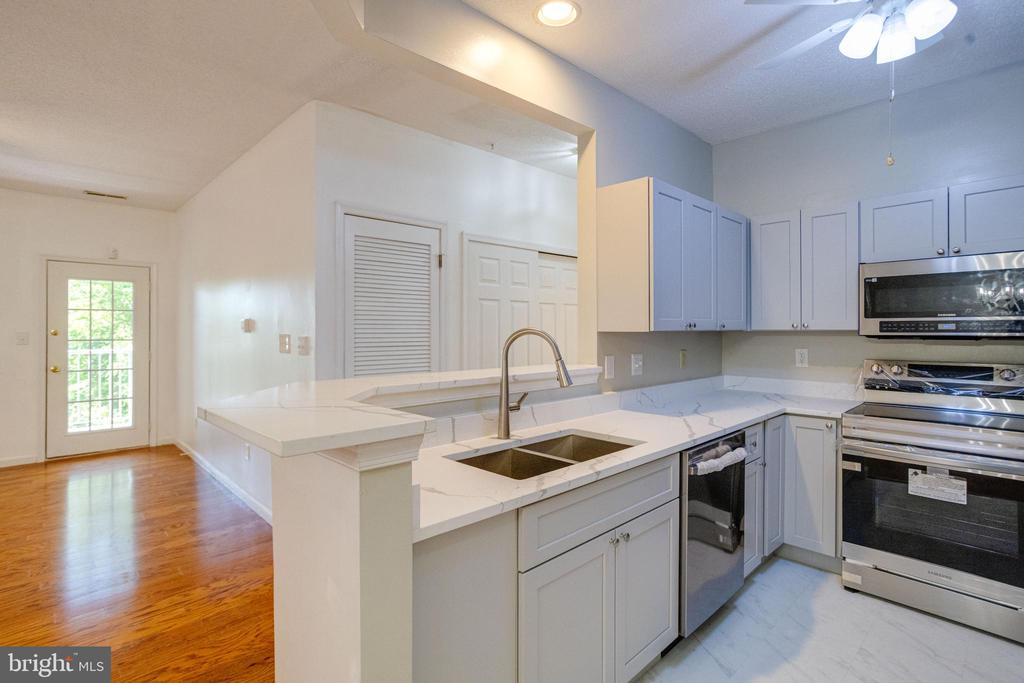
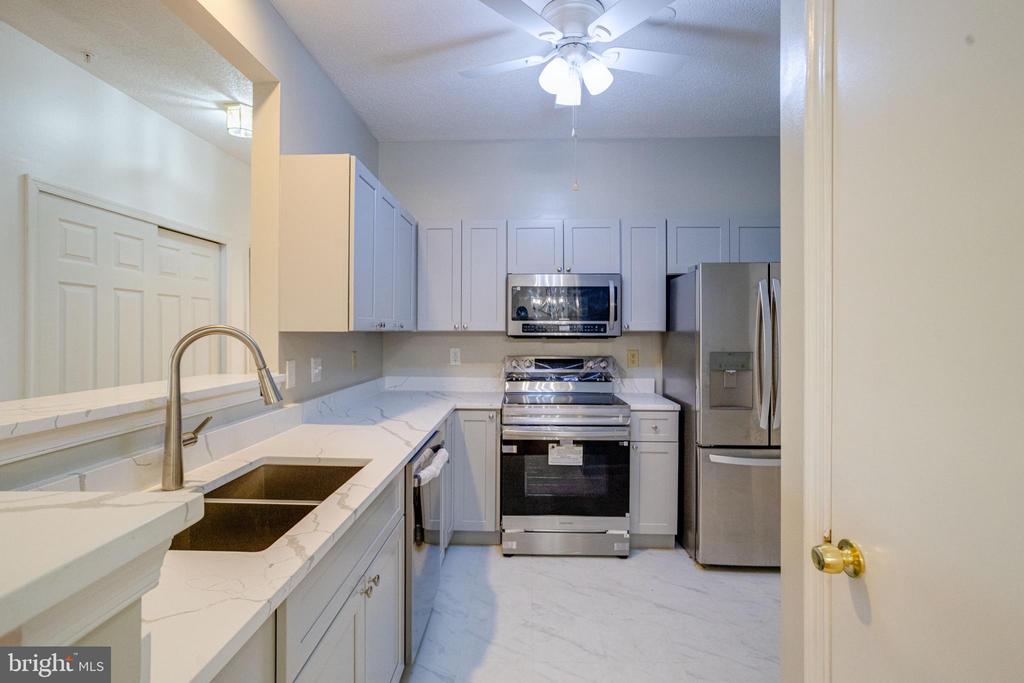
Kitchen with gray cabinets, white veined counters, a peninsula sink, and stainless steel appliances.
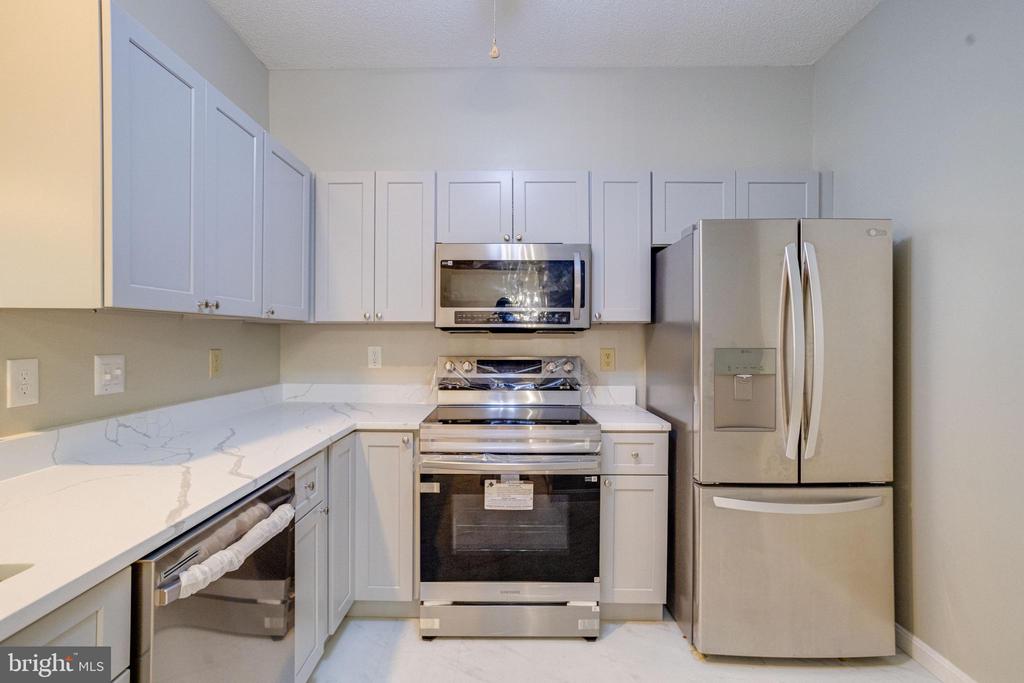
Kitchen with white cabinets, veined countertops, a dark sink, and stainless steel appliances.
Kitchen with light gray cabinets, white veined counters, and stainless steel appliances.
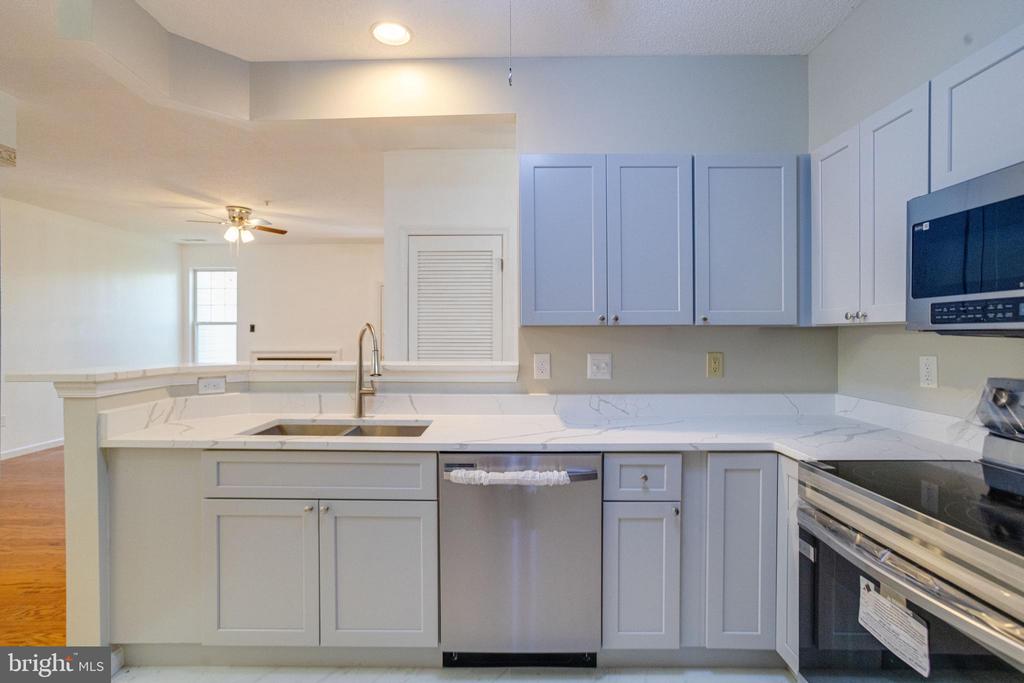
Condominium kitchen with white cabinets, marble-look counters, and stainless steel appliances.
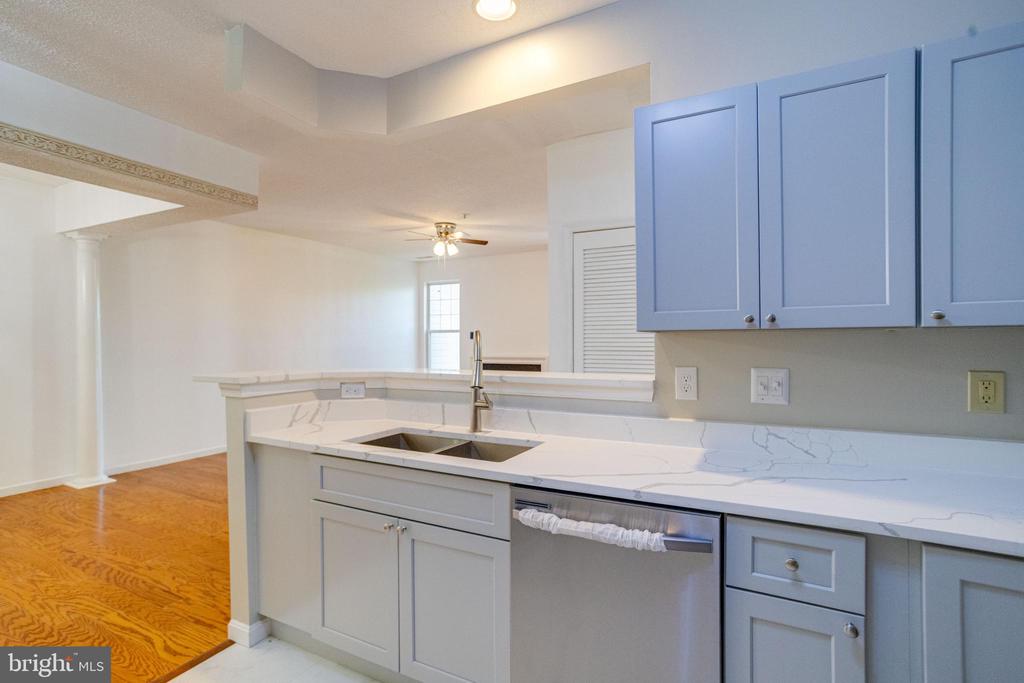
Vacant kitchen with pale blue cabinets, veined countertops, and a breakfast bar opening to a wood-floored living area.
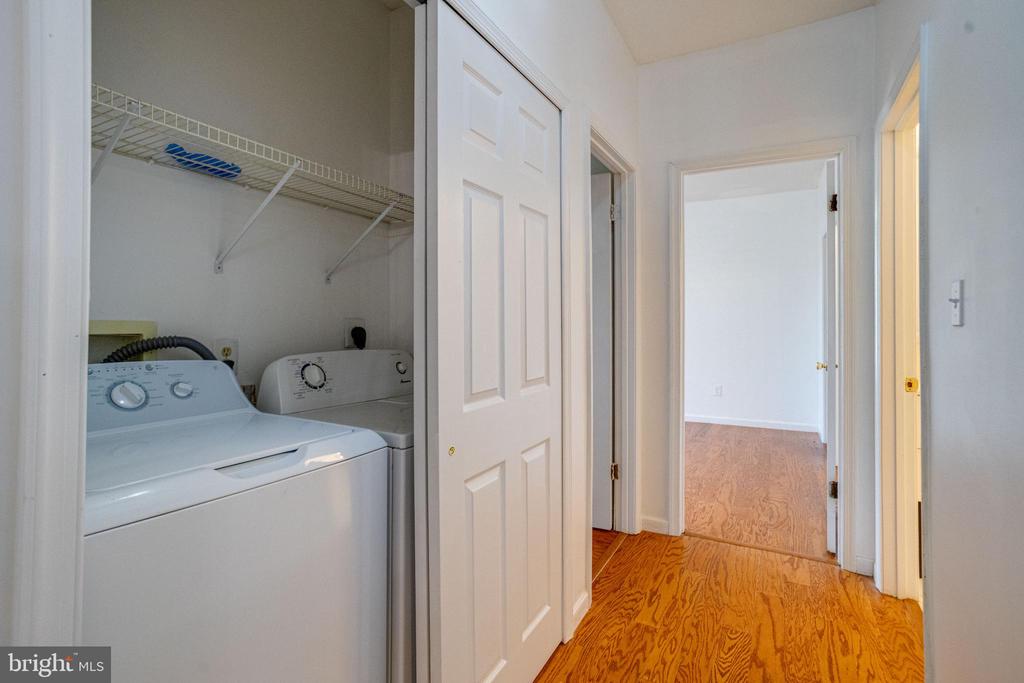
Hallway with a washer and dryer in an open laundry closet and hardwood floors.
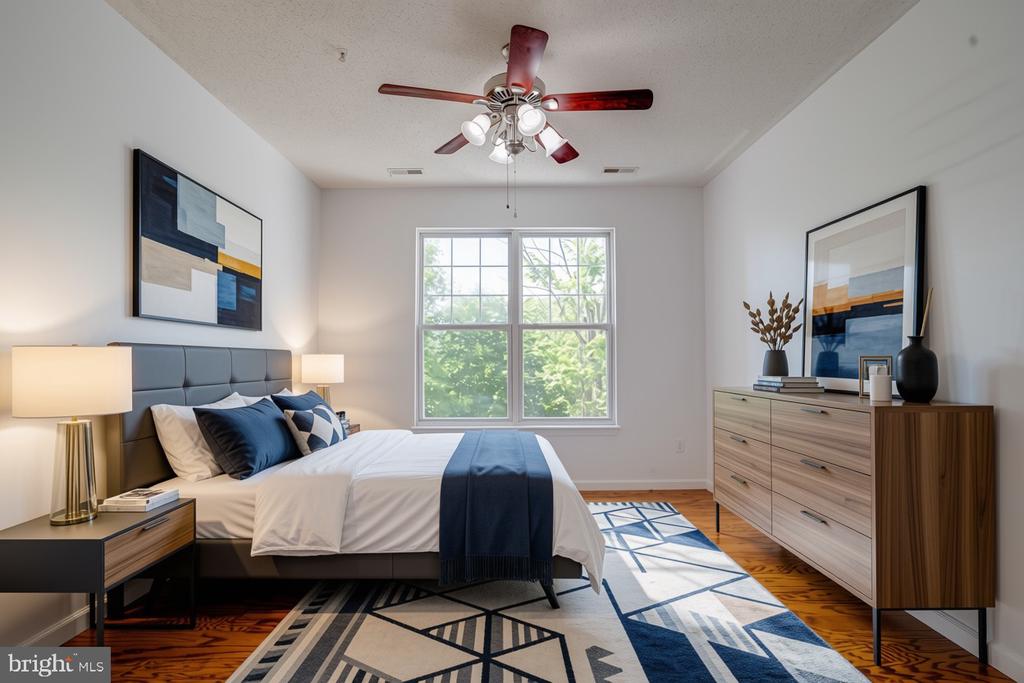
Staged bedroom with navy and white bedding, a large leafy-view window, and a geometric rug.
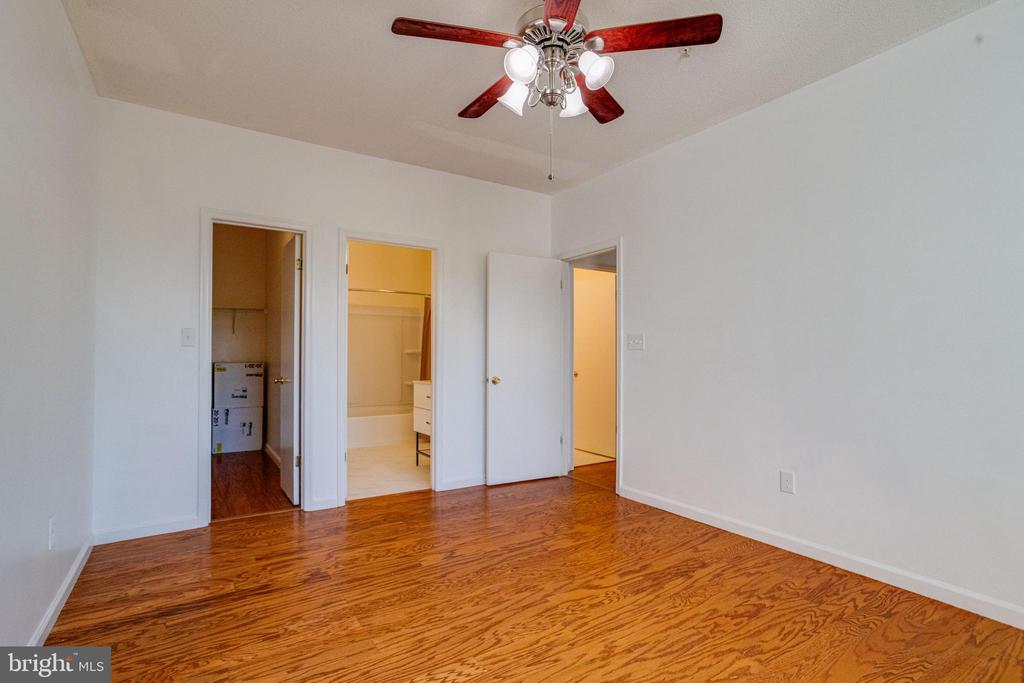
Vacant bedroom with hardwood floors, a ceiling fan, and open doorways to adjoining rooms.
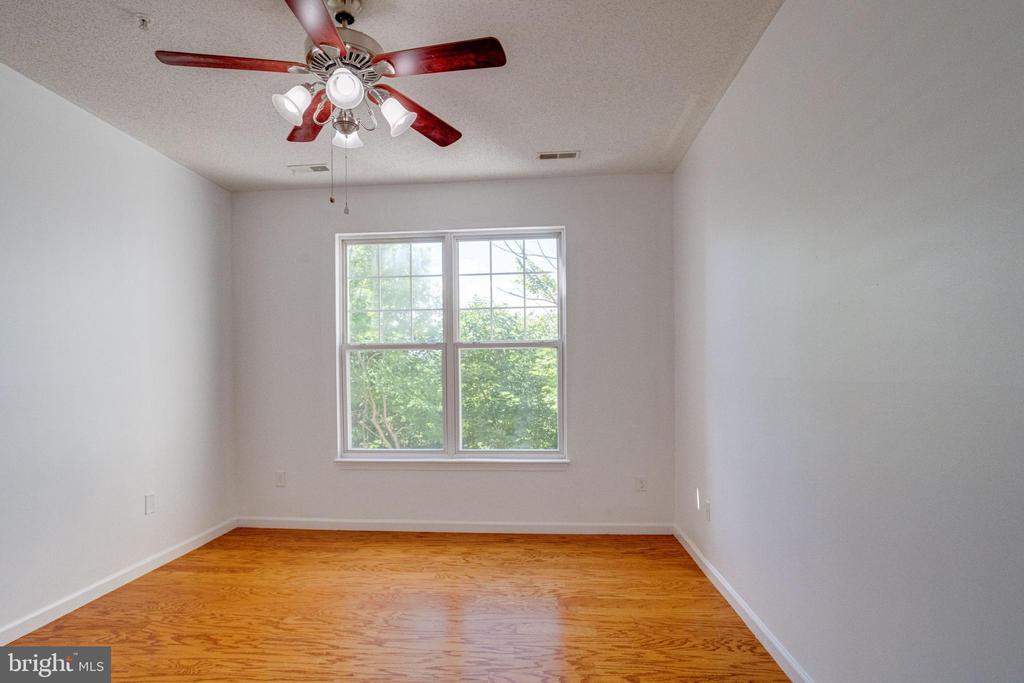
Empty bedroom with hardwood floors, white walls, and a ceiling fan with lights.
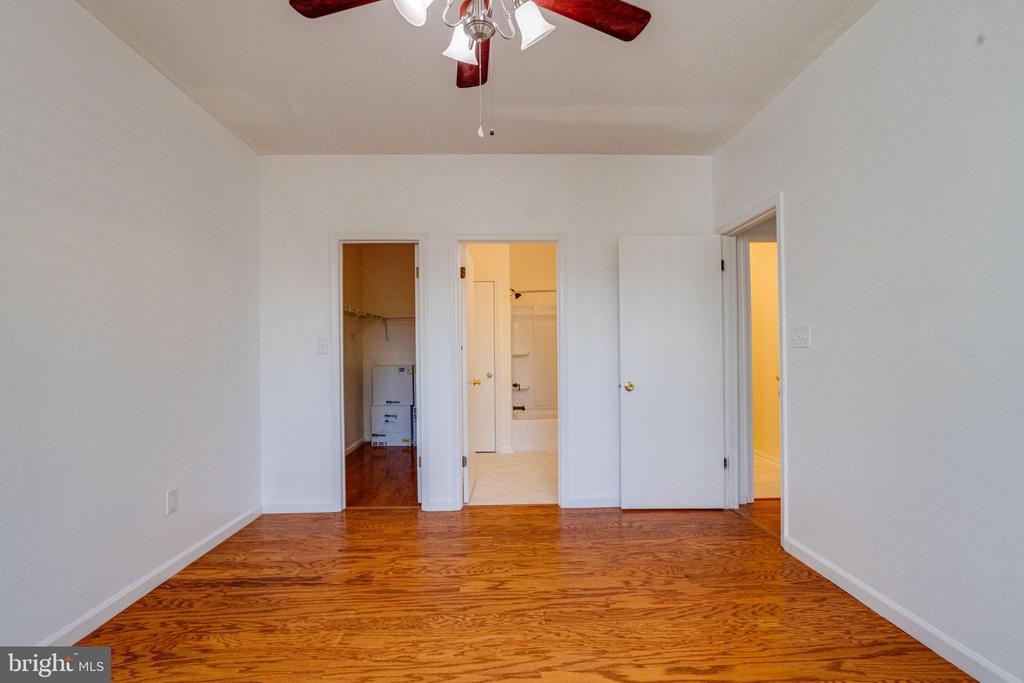
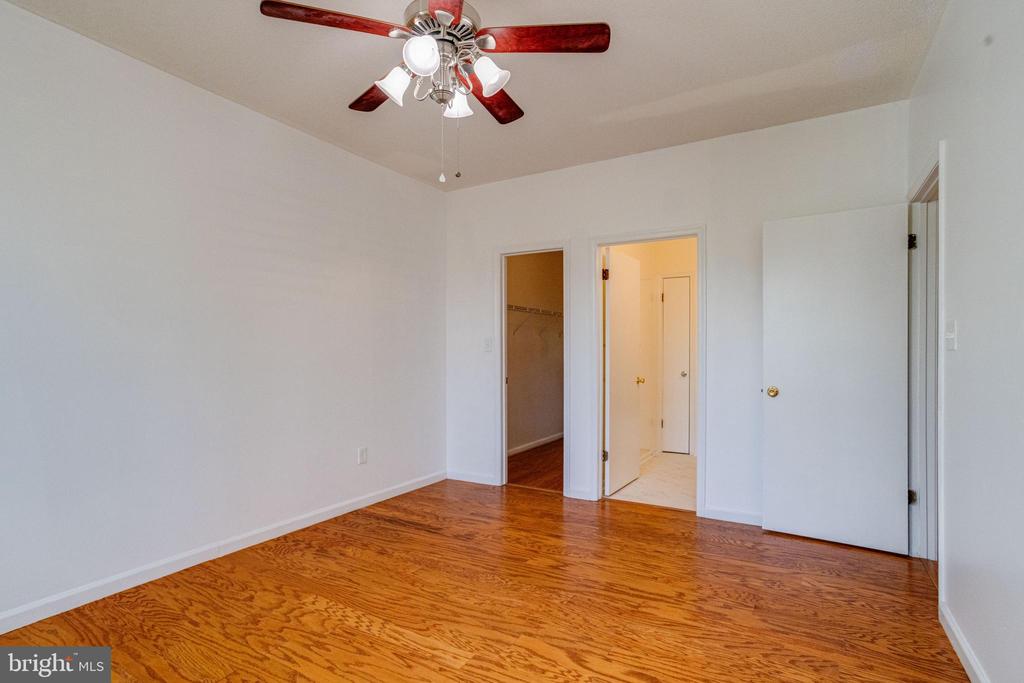
Vacant bedroom with glossy hardwood floors, a ceiling fan, and open doors to a closet and hallway.
Empty room with glossy hardwood floors, a large window, and a ceiling fan with lights.
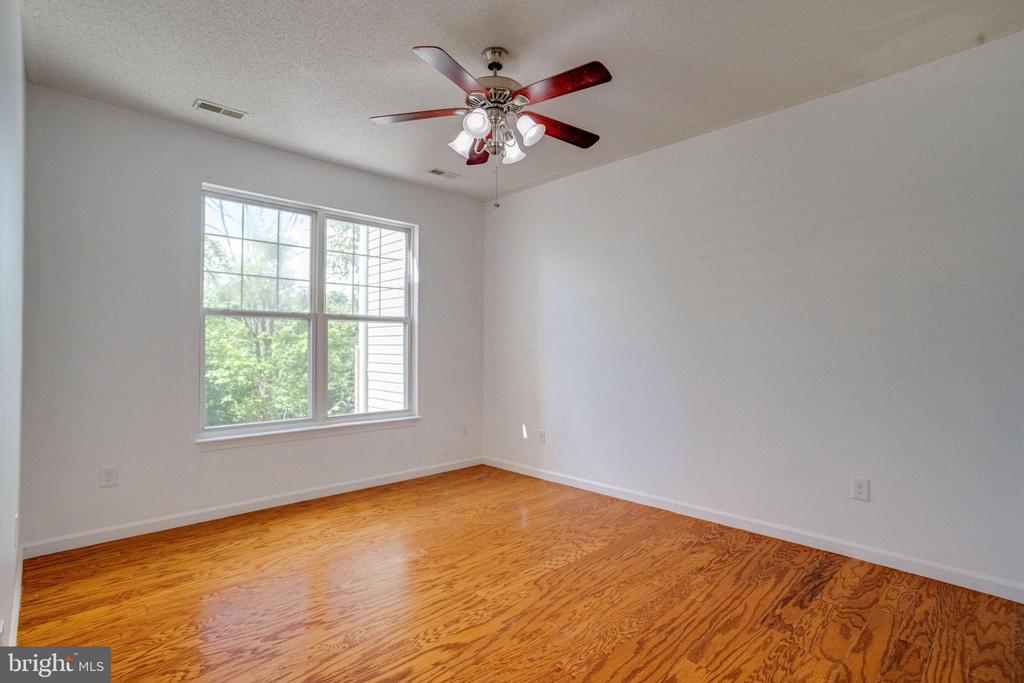
Empty room with hardwood floors, a ceiling fan, and a large window overlooking trees.
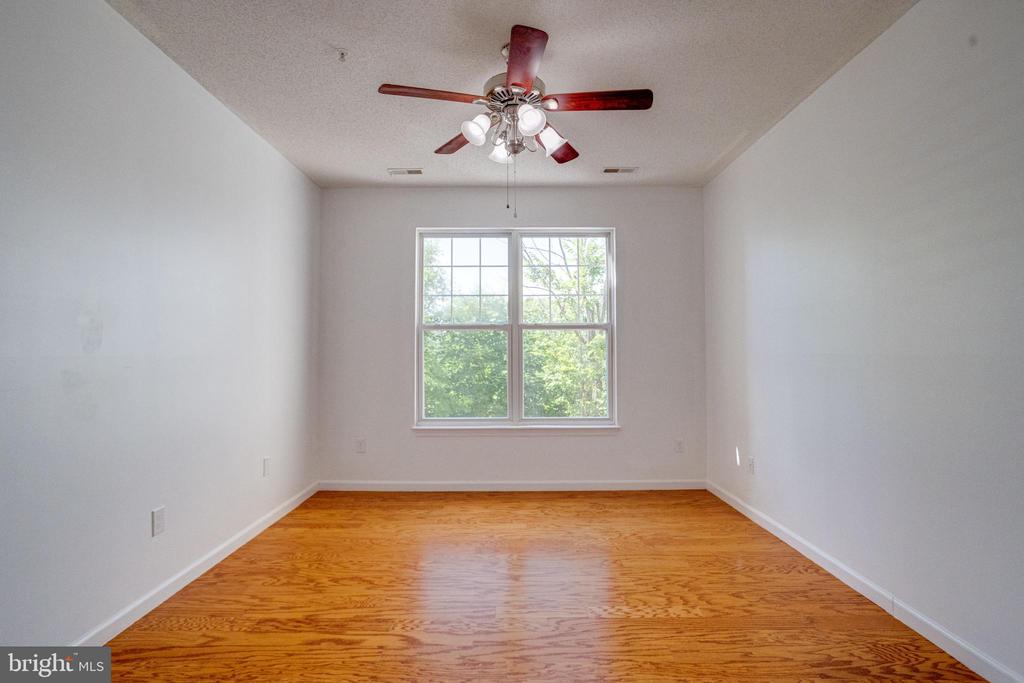
Empty bedroom with glossy hardwood floors, a large window, and a ceiling fan.
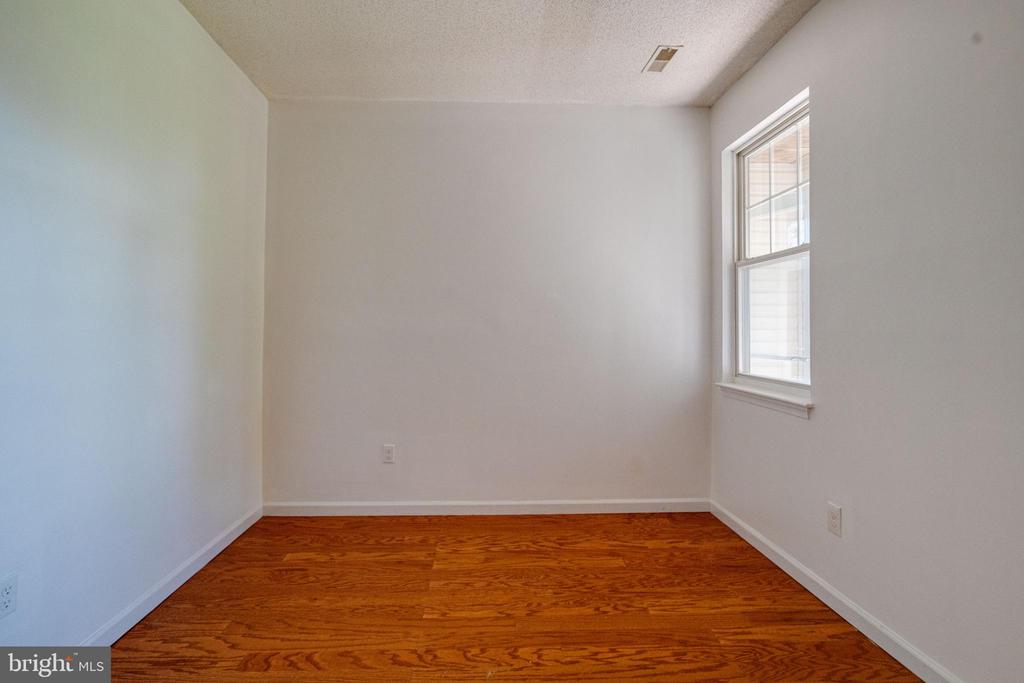
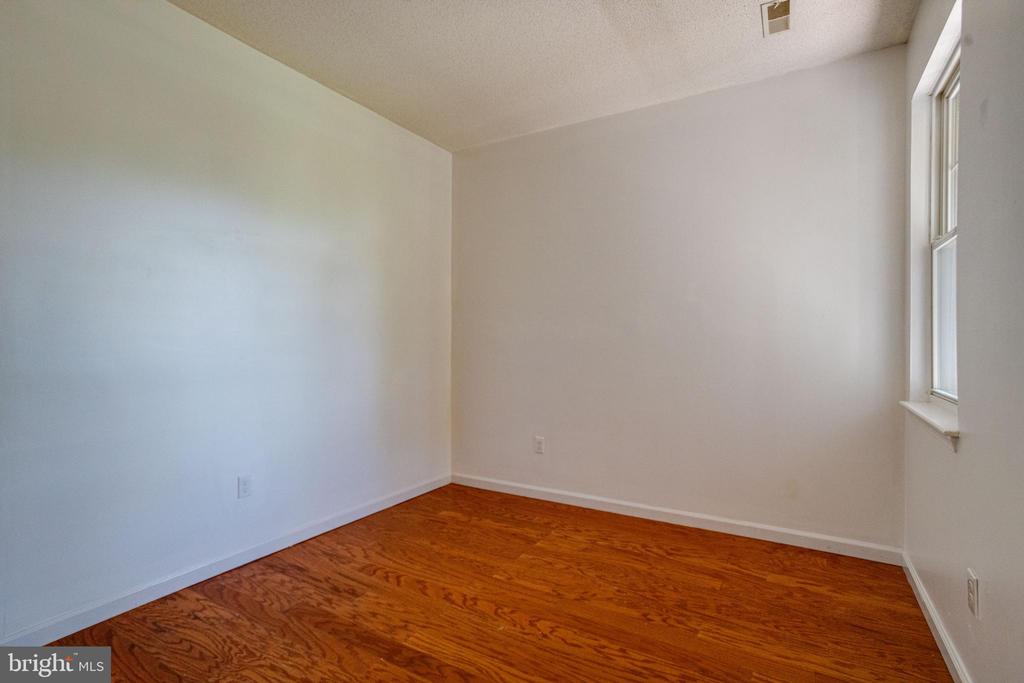
Empty bedroom with reddish hardwood floors and a single window.
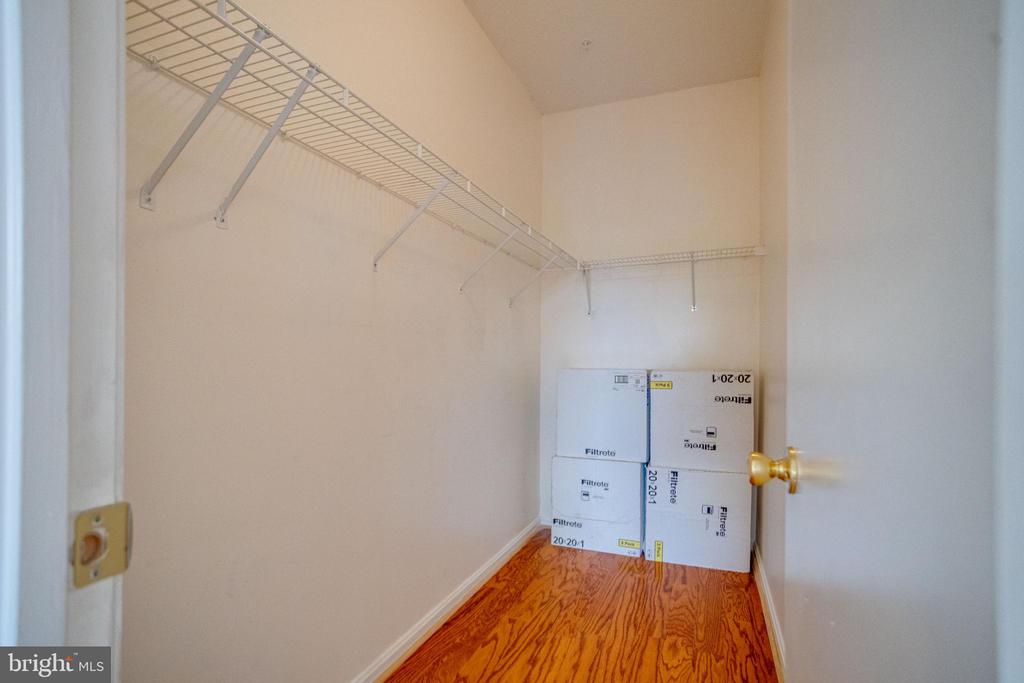
Walk-in closet with wire shelving, wood-look flooring, and stacked air-filter boxes.
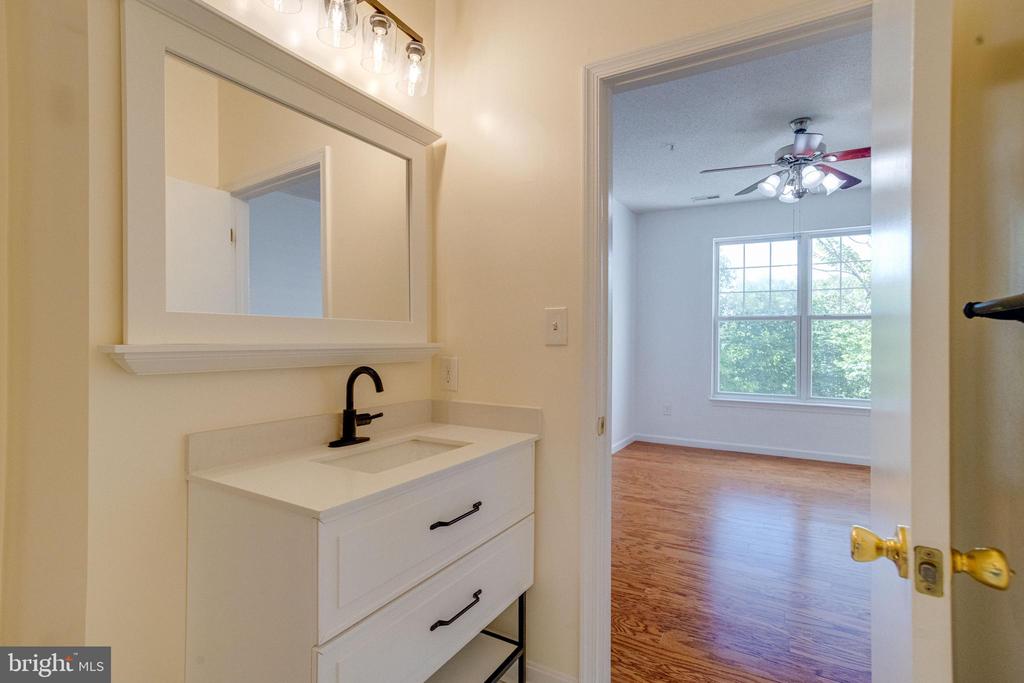
Bathroom vanity with a black faucet and mirror, looking through a doorway into a bright hardwood-floored room.
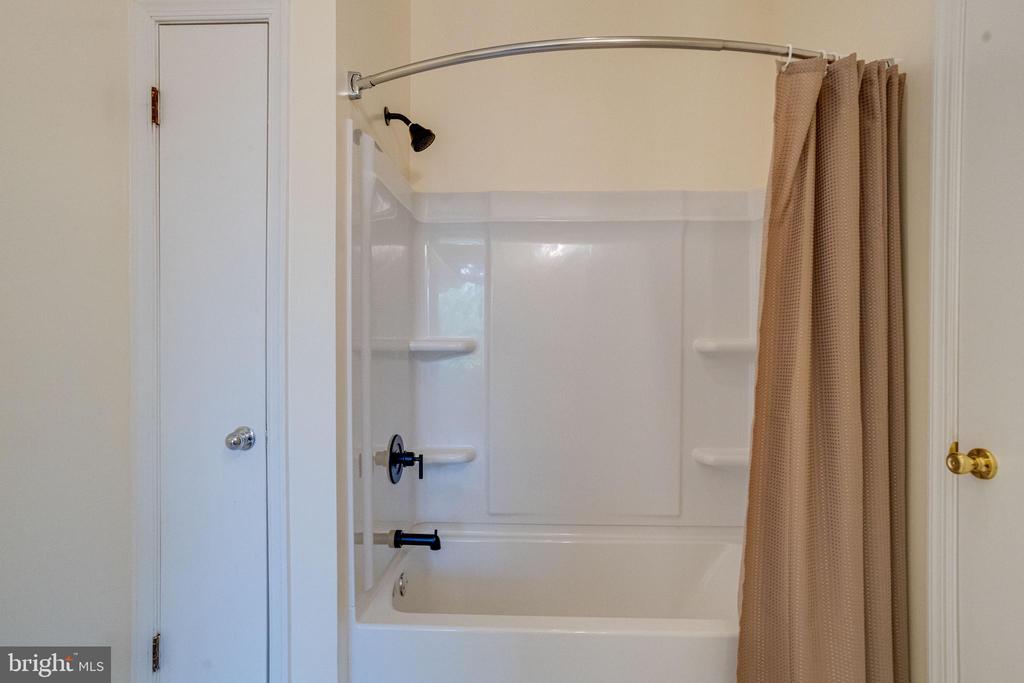
Bathroom with a white tub and shower surround, built-in shelves, and a tan curtain.
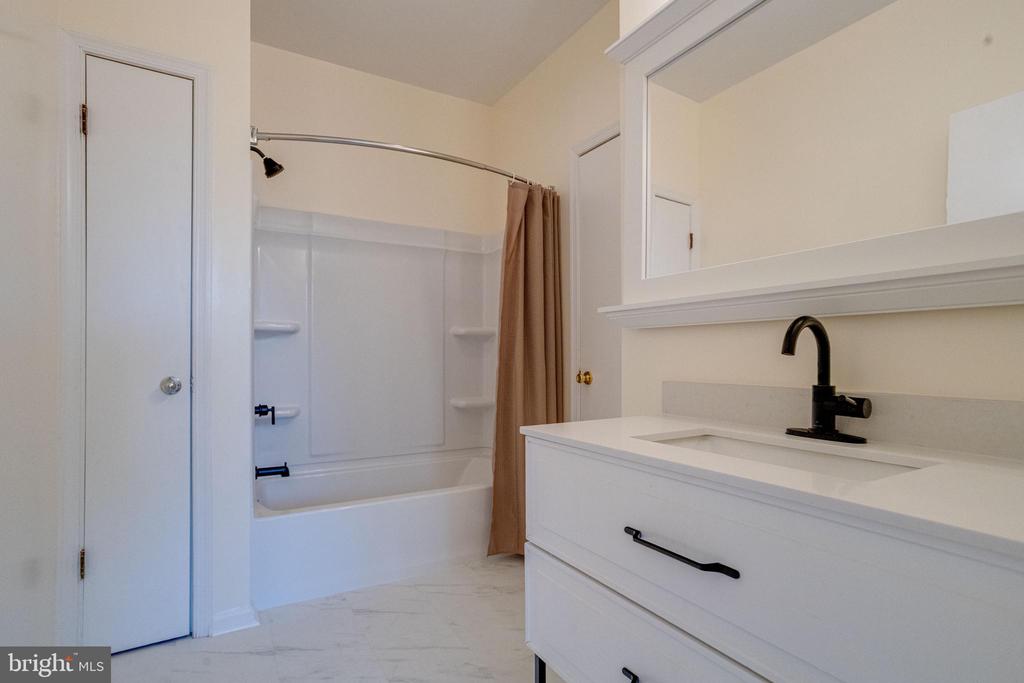
Bathroom with a white vanity, black faucet, and bathtub with a tan shower curtain.
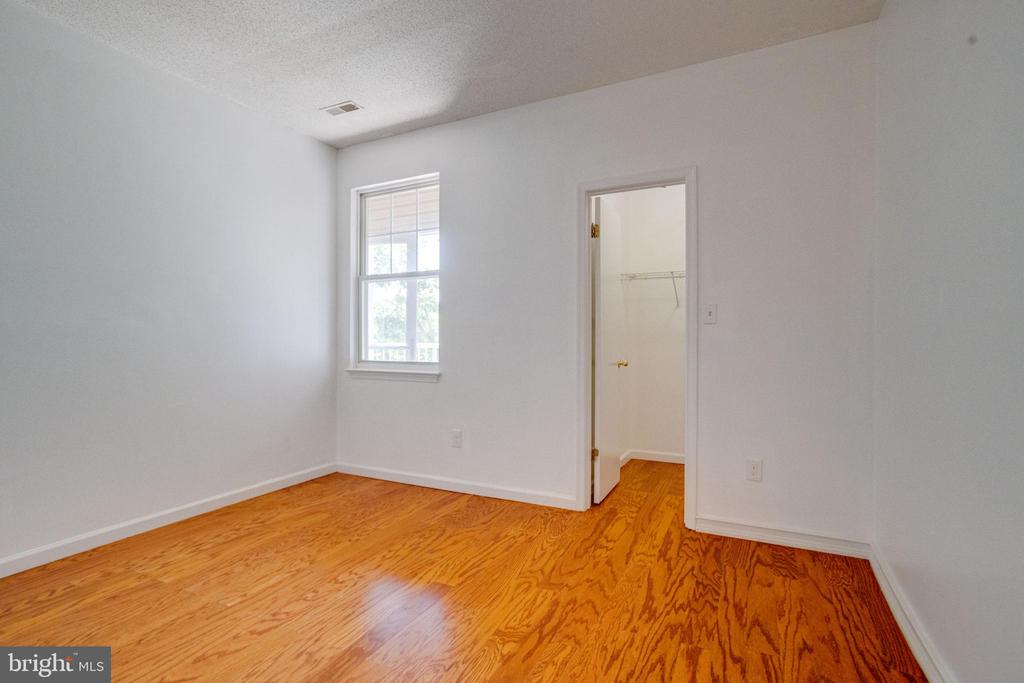
Empty bedroom with glossy hardwood floors, a window with blinds, and an open closet doorway.
Empty room with hardwood floors and a tall window.
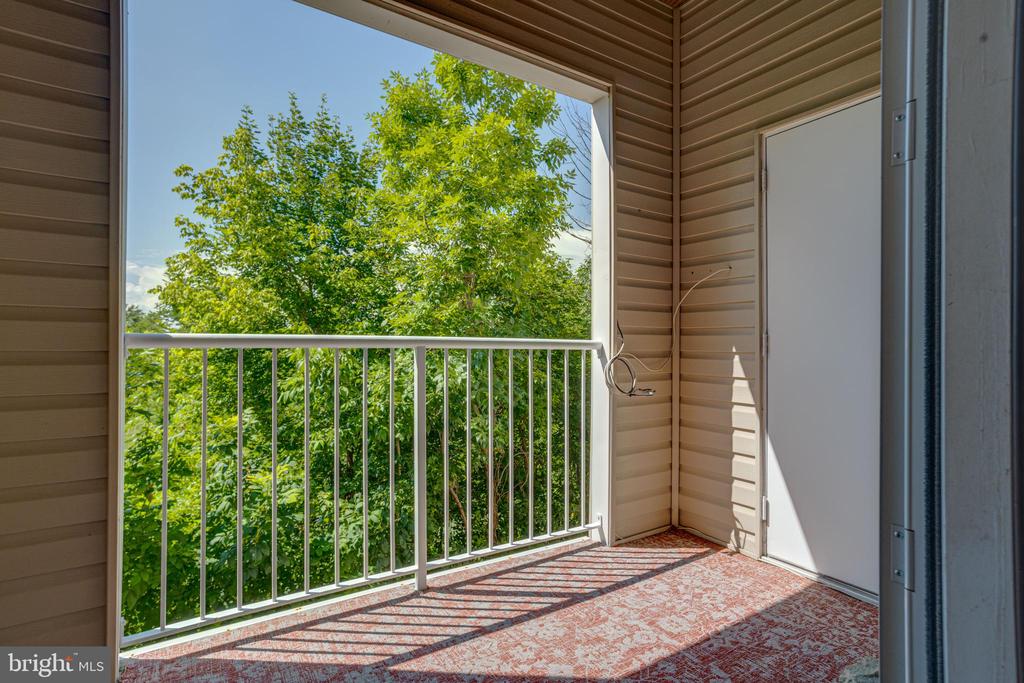
Covered balcony with white railing and a leafy tree view.
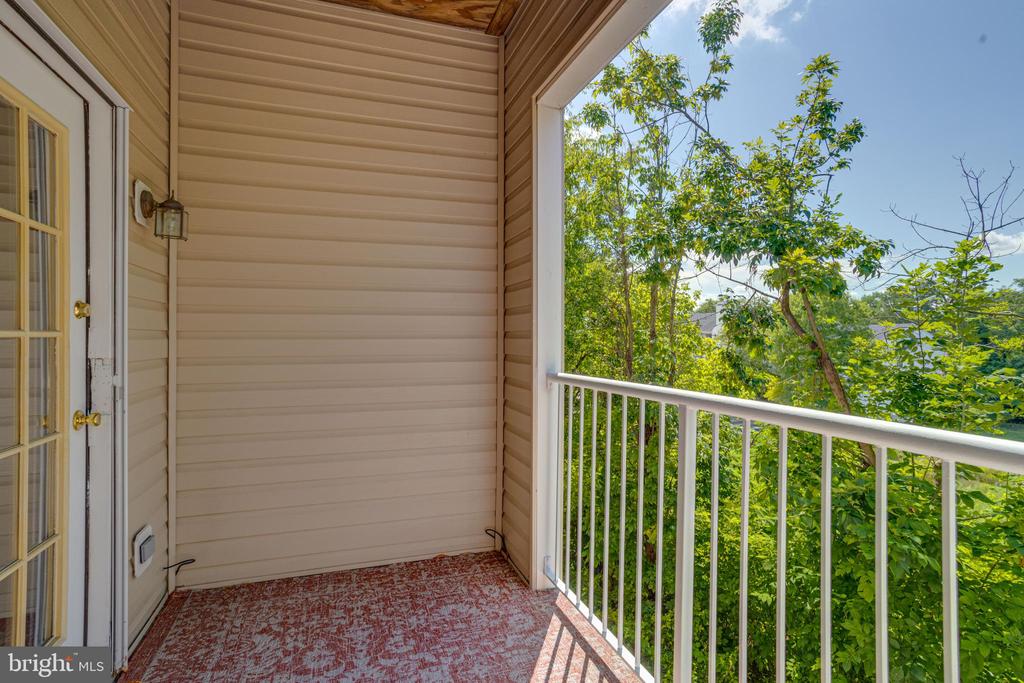
Covered balcony with white railing, patterned flooring, and leafy trees beyond.
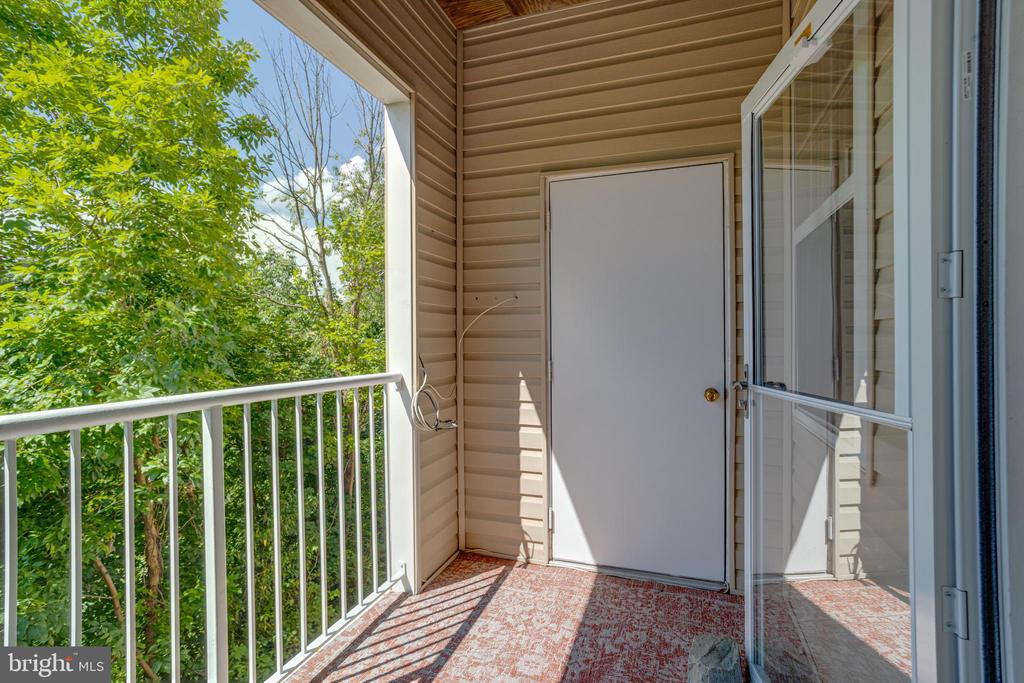
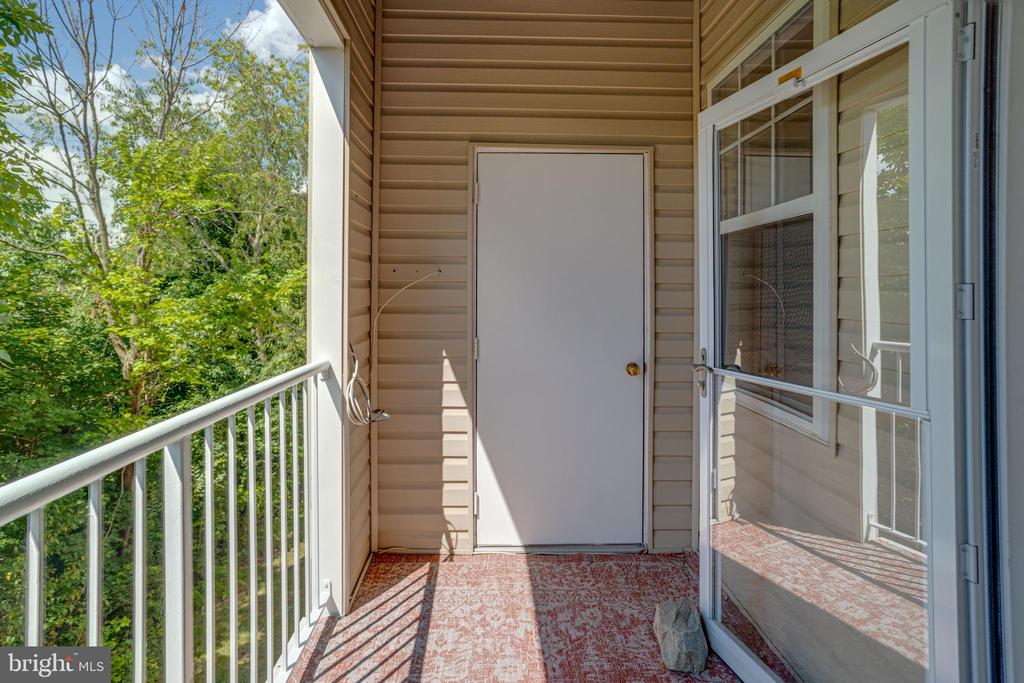
Covered apartment balcony with a storage door, sliding glass door, and leafy trees beyond the railing.
Covered balcony with white railing overlooking leafy trees.
Attached residential building with balconies, garage doors, and blue entrance awnings.
SEE ALL PHOTOS
Furnished living room with matching gray sofas, a fireplace, and a blue geometric rug.
Condominium building with tan siding, brick lower level, garage doors, balconies, and a blue 7205 awning.
Condominium stairwell with teal-carpeted stairs, white railings, and tiled flooring.
Open living area with hardwood floors, a gas fireplace, and a kitchen peninsula.
Empty living room with hardwood floors, a fireplace, and a glass-paneled patio door.
Empty living room with hardwood floors, a fireplace, and a glass-paneled exterior door.
Vacant living room with hardwood floors, a gas fireplace, and a glass-paned door.
Dining room with a wooden table, dark chairs, hardwood floors, and a chandelier.
Unfurnished living room with hardwood floors, a fireplace, and an open kitchen with breakfast bar.
Vacant dining area with hardwood floors, two white columns, and a chandelier.
Empty living and dining area with hardwood floors, ceiling fan, and chandelier.
Apartment kitchen with a white breakfast bar, stainless steel appliances, and hardwood hallway flooring.
Kitchen with gray cabinets, white veined counters, a peninsula sink, and stainless steel appliances.
Kitchen with white cabinets, veined countertops, a dark sink, and stainless steel appliances.
Kitchen with light gray cabinets, white veined counters, and stainless steel appliances.
Condominium kitchen with white cabinets, marble-look counters, and stainless steel appliances.
Vacant kitchen with pale blue cabinets, veined countertops, and a breakfast bar opening to a wood-floored living area.
Hallway with a washer and dryer in an open laundry closet and hardwood floors.
Staged bedroom with navy and white bedding, a large leafy-view window, and a geometric rug.
Vacant bedroom with hardwood floors, a ceiling fan, and open doorways to adjoining rooms.
Empty bedroom with hardwood floors, white walls, and a ceiling fan with lights.
Vacant bedroom with glossy hardwood floors, a ceiling fan, and open doors to a closet and hallway.
Empty room with glossy hardwood floors, a large window, and a ceiling fan with lights.
Empty room with hardwood floors, a ceiling fan, and a large window overlooking trees.
Empty bedroom with glossy hardwood floors, a large window, and a ceiling fan.
Empty bedroom with reddish hardwood floors and a single window.
Walk-in closet with wire shelving, wood-look flooring, and stacked air-filter boxes.
Bathroom vanity with a black faucet and mirror, looking through a doorway into a bright hardwood-floored room.
Bathroom with a white tub and shower surround, built-in shelves, and a tan curtain.
Bathroom with a white vanity, black faucet, and bathtub with a tan shower curtain.
Empty bedroom with glossy hardwood floors, a window with blinds, and an open closet doorway.
Empty room with hardwood floors and a tall window.
Covered balcony with white railing and a leafy tree view.
Covered balcony with white railing, patterned flooring, and leafy trees beyond.
Covered apartment balcony with a storage door, sliding glass door, and leafy trees beyond the railing.
Covered balcony with white railing overlooking leafy trees.
Attached residential building with balconies, garage doors, and blue entrance awnings.
For Sale

7205 BOGLEY ROAD Unit: 202

7205 BOGLEY ROAD Unit: 202, BALTIMORE, MD 21244

$209,500
WELCOME TO 7205 BOGLEY ROAD, UNIT 202--A BEAUTIFULLY RENOVATED, MOVE-IN-READY CONDO THAT BLENDS MODERN STYLE WITH EVERYDAY CONVENIENCE. THIS SPACIOUS 2-BEDROOM, 1-BATH HOME OFFERS MORE THAN 1,000+ SQUARE FEET OF BRIGHT, COMFORTABLE LIVING SPACE DESIGNED FOR EASY LIVING. THE UPDATED INTERIOR PROVIDES A FRESH, POLISHED BACKDROP FOR RELAXING, ENTERTAINING, OR WORKING FROM HOME. NEW STAINLESS-STEEL APPLIANCES & UPDATED HVAC SYSTEM. IDEALLY LOCATED IN WINDSOR MILL WITH CONVENIENT ACCESS TO SHOPPING, DINING, COMMUTER ROUTES, AND LOCAL AMENITIES, THIS SECOND-FLOOR RESIDENCE IS AN EXCELLENT OPPORTUNITY FOR A FIRST-TIME BUYER, DOWNSIZER, OR INVESTOR. DON'T MISS YOUR CHANCE TO MAKE THIS TURNKEY HOME YOURS--SCHEDULE YOUR TOUR TODAY! EZ2C!!
* CONVENTIONAL OR CASH CONTRACTS ONLY (NOT FHA APPROVED)

2
beds

1
bath

1,036 Sq.Ft. LIVING AREA

Wayne Davis

Wayne Davis

Features & Amenities

Interior

  • total bedrooms2
  • Total bathroom1
  • full bathroom1
  • Laundry room Washer In Unit, Dryer In Unit
  • Fireplace Gas/Propane
  • APPLIANCES Built-In Microwave, Dishwasher, Disposal, Dryer, Exhaust Fan, Refrigerator, Stove, Washer
  • other interior Features Bathroom - Tub Shower, Combination Dining/Living, Entry Level Bedroom, Floor Plan - Open, Upgraded Countertops, Wood Floors

Area & Lot

  • Status For Sale
  • Living Area1,036 Sq.Ft.
  • Total Area1,036 Sq.Ft.
  • MLS® IDMDBC2172436
  • TypeCondo
  • YEAR BUILT1996
  • NeighborhoodBaltimore County
  • Architecture StylesContemporary
  • View DescriptionTrees/Woods
  • School DistrictBALTIMORE COUNTY PUBLIC SCHOOLS

Exterior

  • STORIES4
  • water SourcePublic
  • utilitiesNatural Gas Available, Electric Available
  • PoolNo Pool
  • roofArchitectural Shingle
  • parkingParking Lot
  • HEAT TYPE90 Forced Air
  • AIR CONDITIONINGCentral A/C
  • sewerPublic Sewer
  • Disability FeaturesNone
  • HOA AmenitiesCommon Grounds
  • security FeaturesIntercom, Smoke Detector
  • other exterior FeaturesExterior Lighting

Financial

  • Sales Price$209,500
  • Real Estate Tax $1,535/yr
  • Zoning RESIDENTIAL
Condominium building with tan siding, brick lower level, garage doors, balconies, and a blue 7205 awning.

Schedule a Showing

I would love to show you this beautiful property. Please select your preferred date and time below. I will be in touch shortly to confirm your appointment.

Schedule a Showing

I would love to show you this beautiful property. Please select your preferred date and time below. I will be in touch shortly to confirm your appointment.

Thank you for your interest in 7205 BOGLEY ROAD Unit: 202, BALTIMORE, MD 21244. We are reviewing your request and will be in touch shortly!

Mortgage Calculator

Estimate your monthly mortgage payment, including the principal and interest, property taxes, and HOA. Adjust the values to generate a more accurate rate.

All estimates are provided for informational purposes only. Actual amounts may vary.
$0,000 Your Payment 20 15 65
$0,000 Your Payment

Baltimore County

Explore

Work With Wayne

Wayne listens closely to what matters most to his clients. He goes the extra mile to meet their goals and expectations. Every transaction is handled with openness and fairness.

Follow Wayne on Instagram