Search
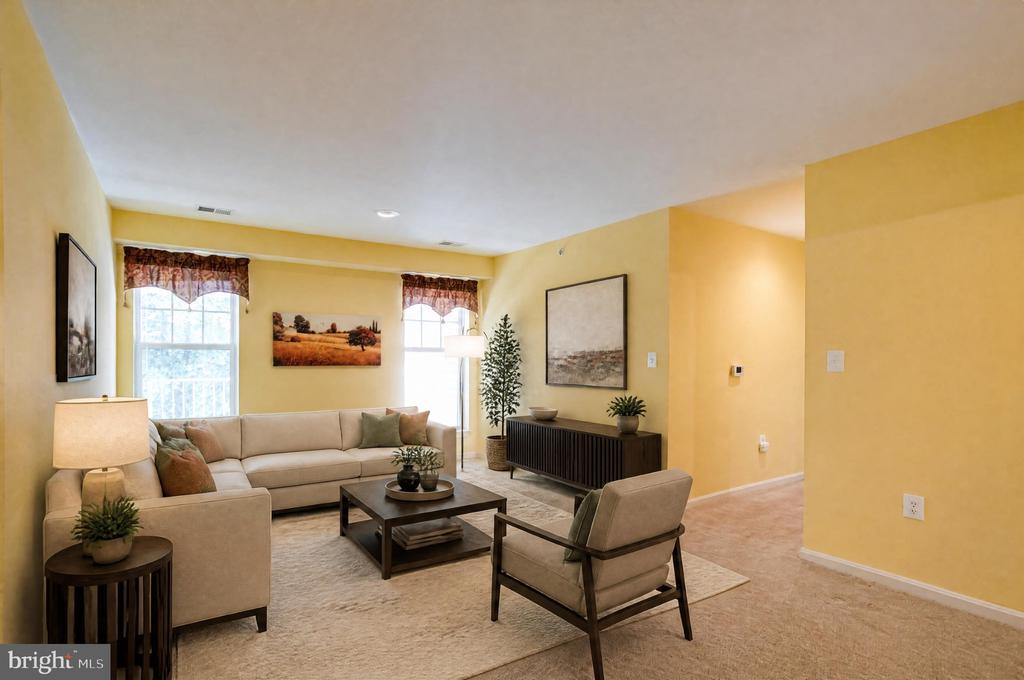
Staged living room with a beige sectional, armchair, and yellow walls.
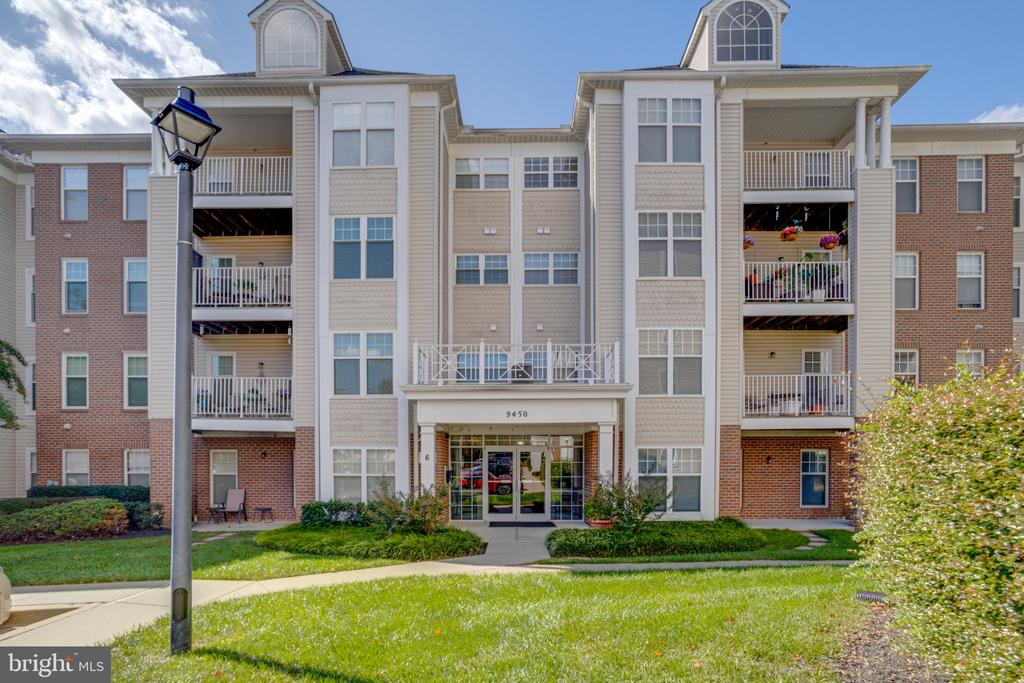
Condominium building with brick and beige siding, stacked balconies, and a central glass entrance.
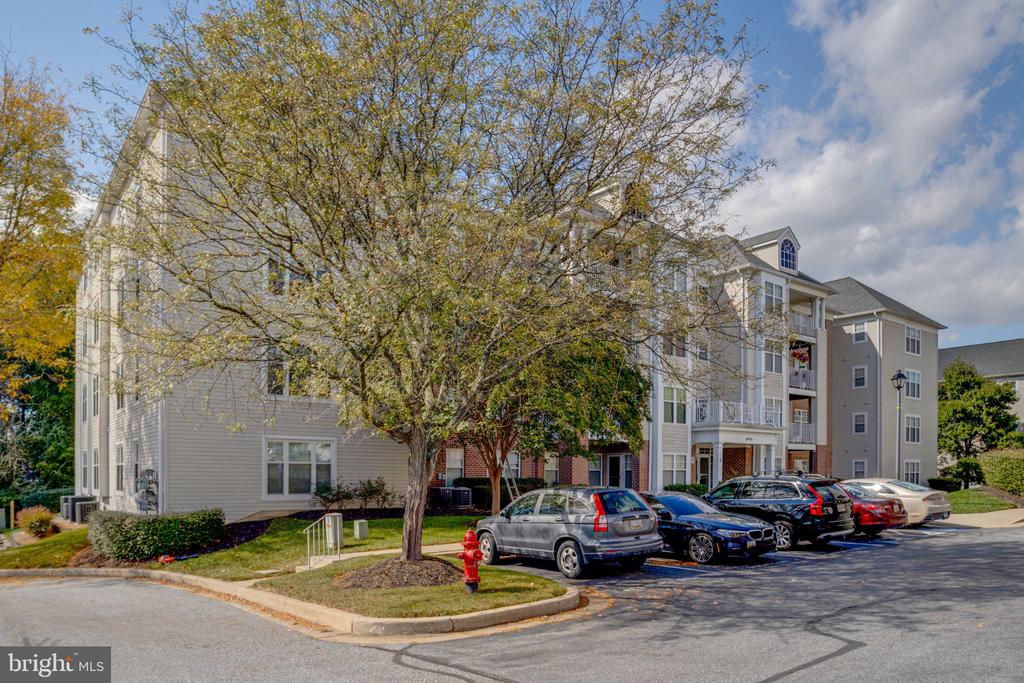
Condominium building with balconies and parked cars, partly obscured by a large autumn tree.
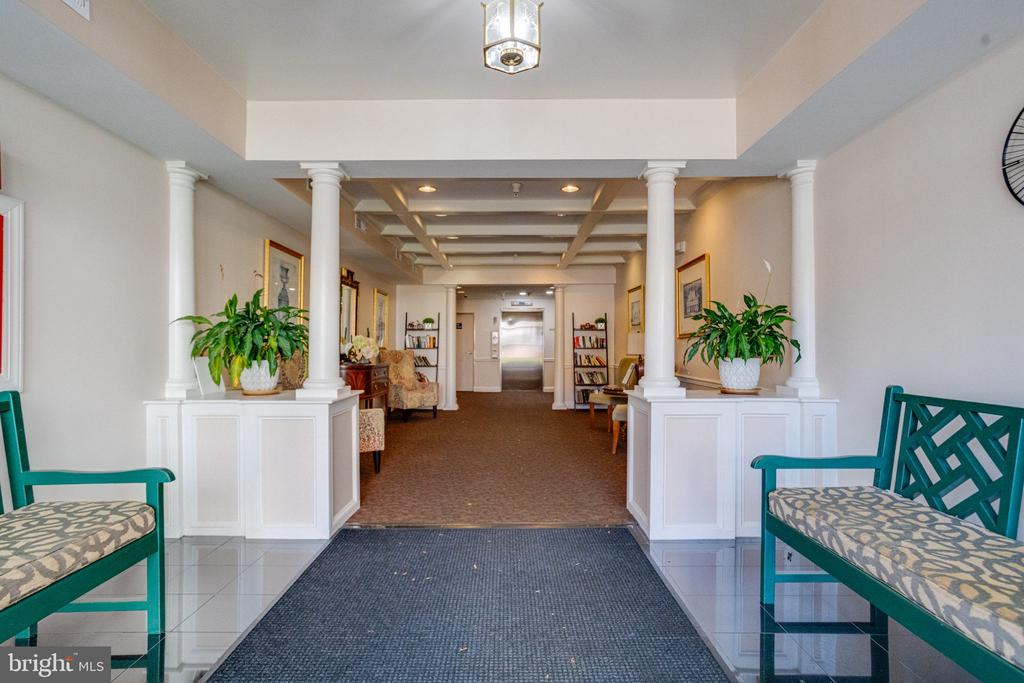
Condominium lobby with white columns, teal chairs, and potted plants.
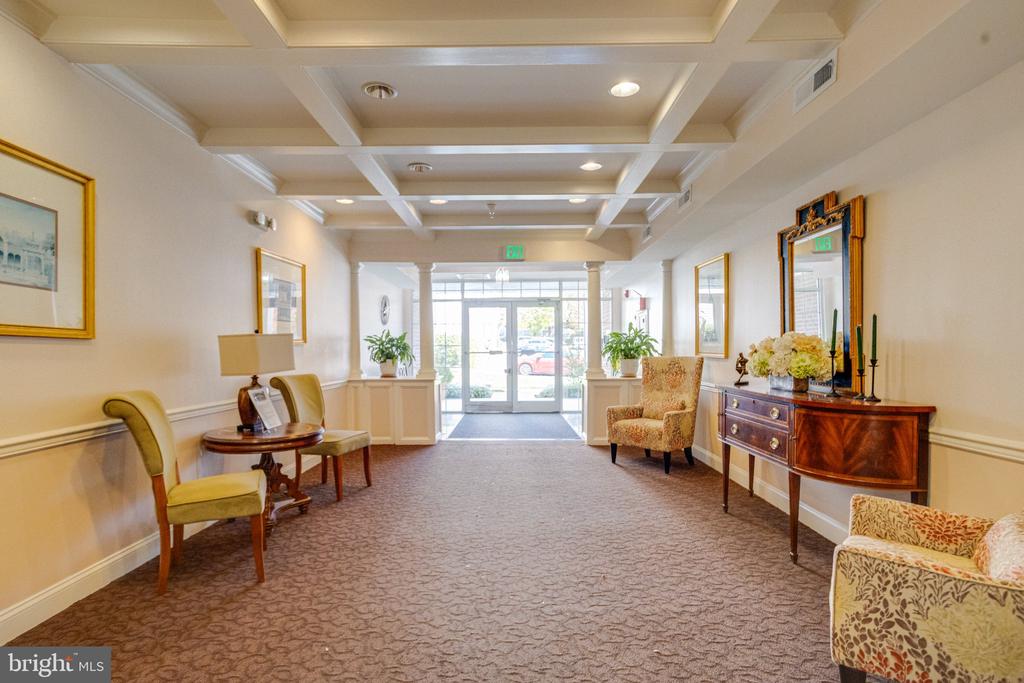
Furnished building lobby with coffered ceiling and glass entrance doors.
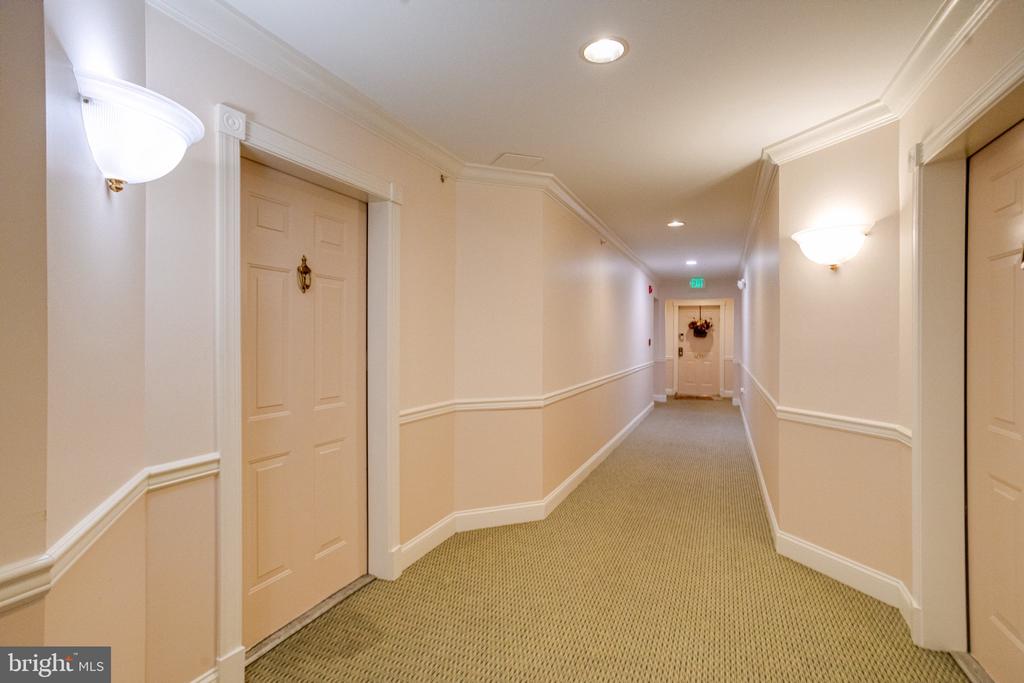
Apartment hallway with patterned carpet, beige doors, decorative molding, and wall sconces.
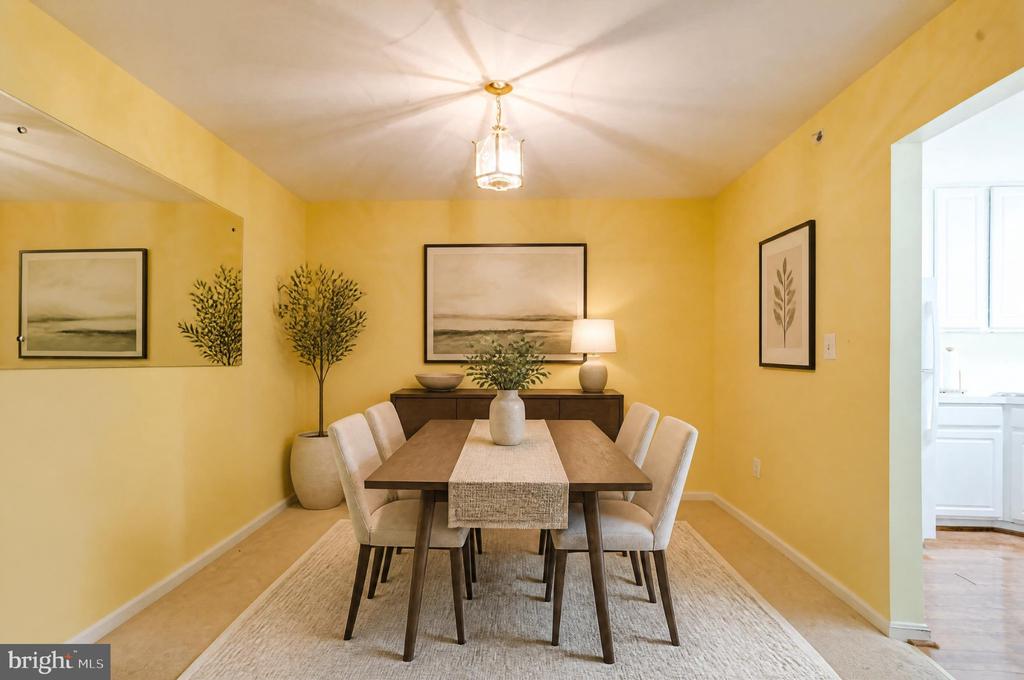
Staged dining room with a wooden table, upholstered chairs, yellow walls, and a large mirror.
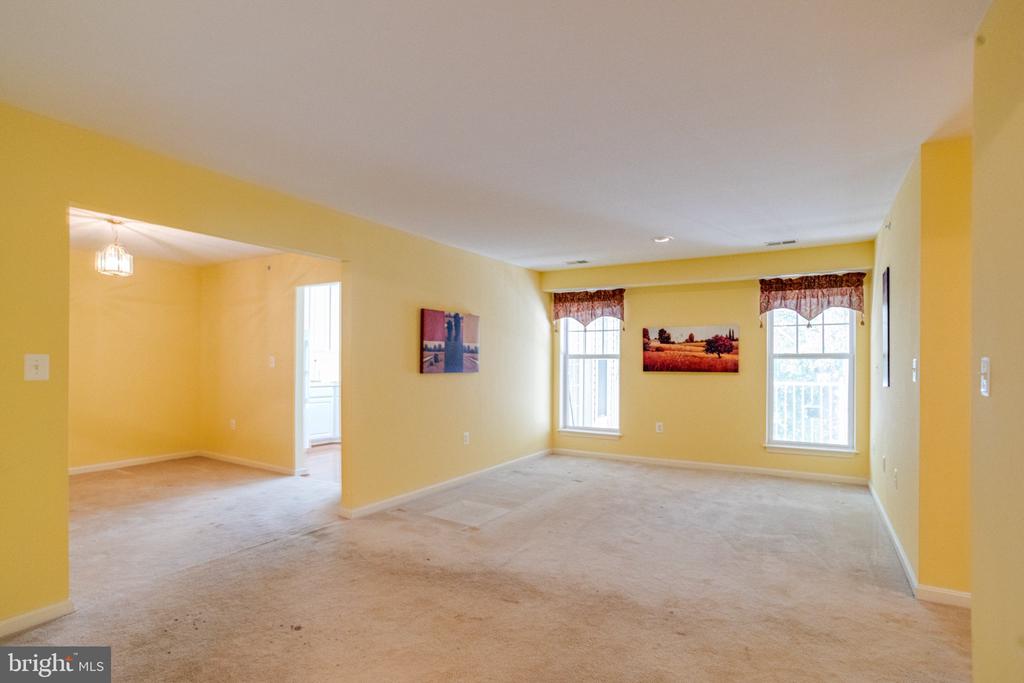
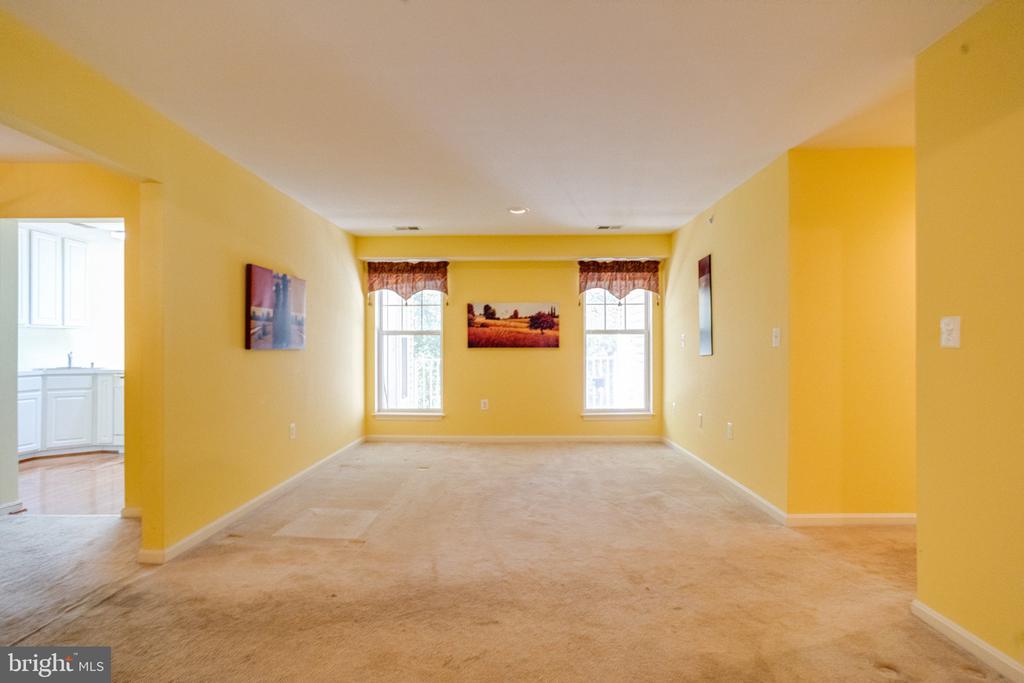
Empty living room with yellow walls, beige carpet, and two tall windows.
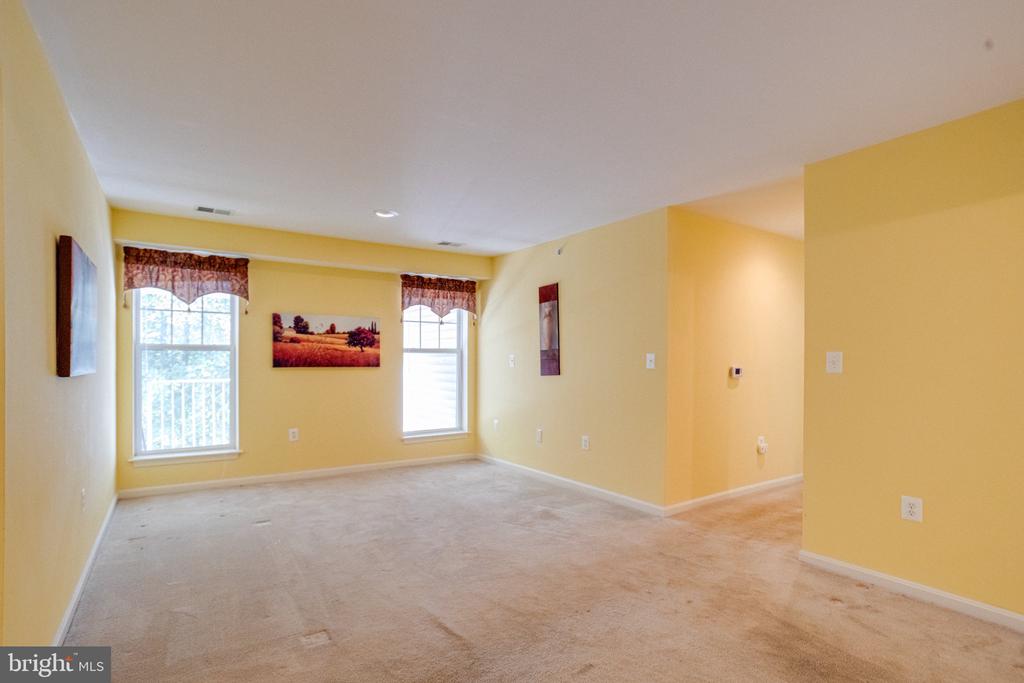
Unfurnished living room with yellow walls, beige carpet, and two windows with patterned valances.
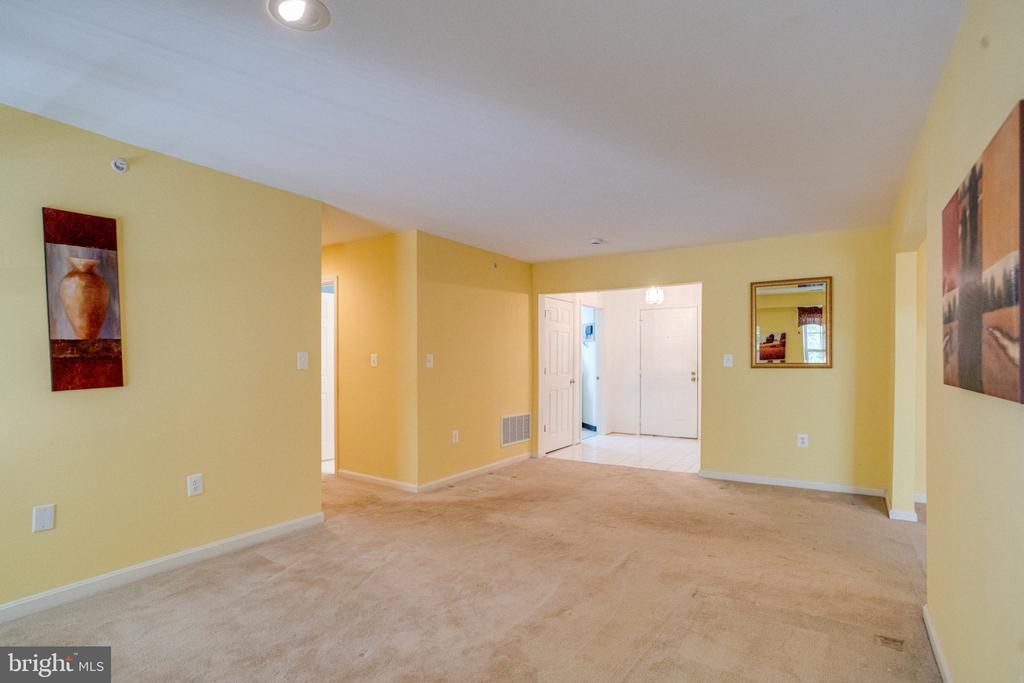
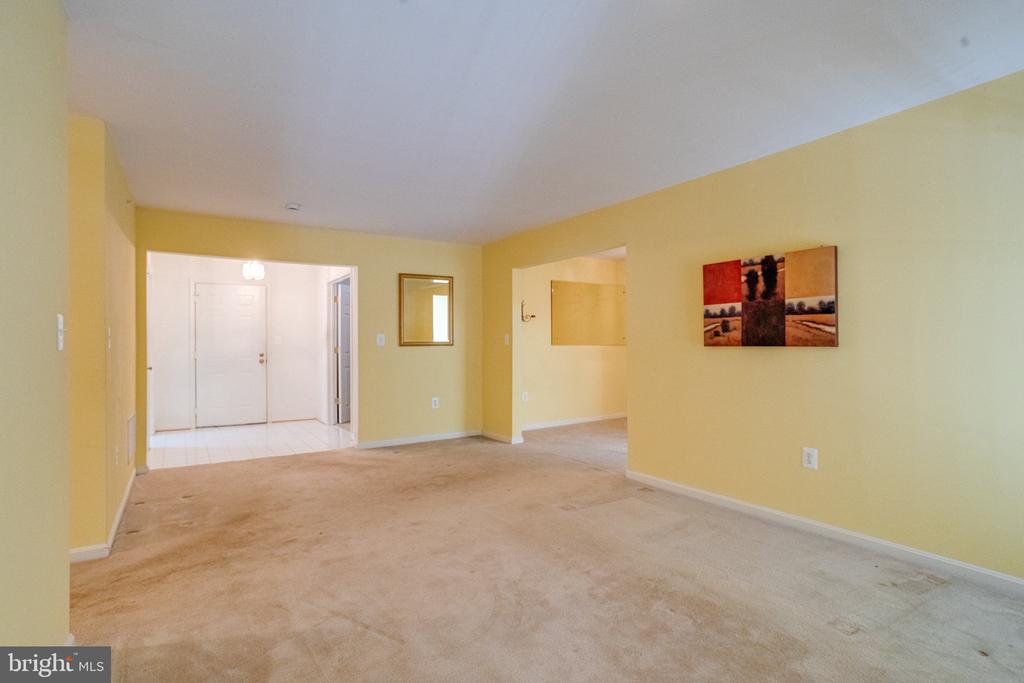
Vacant living room with yellow walls, beige carpeting, and an open entry hall.
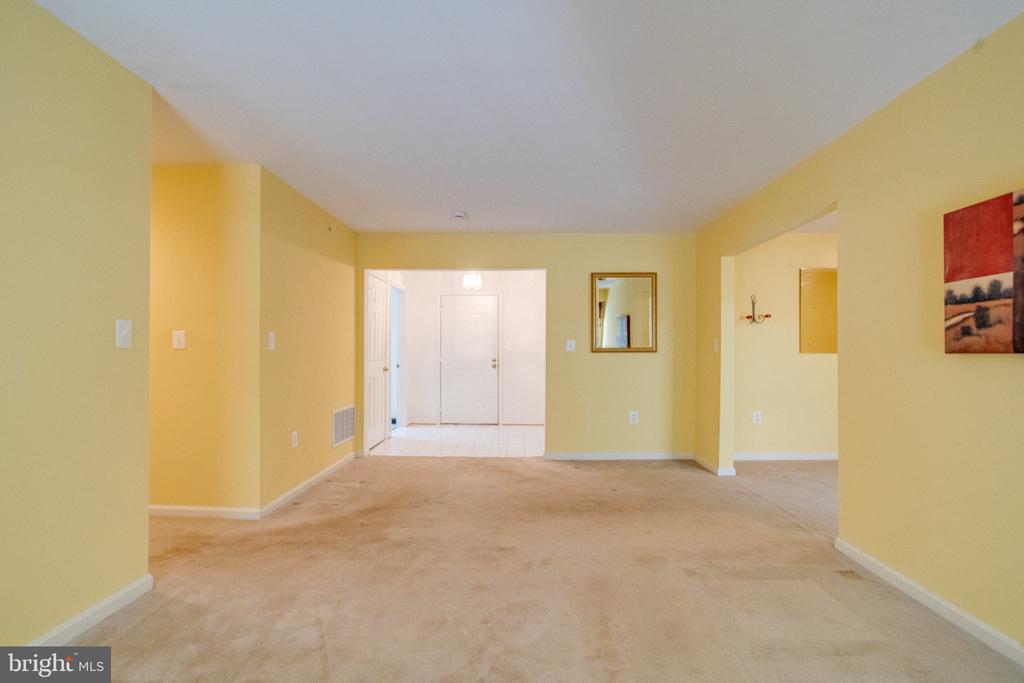
Vacant living room with yellow walls, beige carpet, and an open view to the tiled entry.
Unfurnished living room with yellow walls, beige carpet, and an opening to the tiled entry foyer.
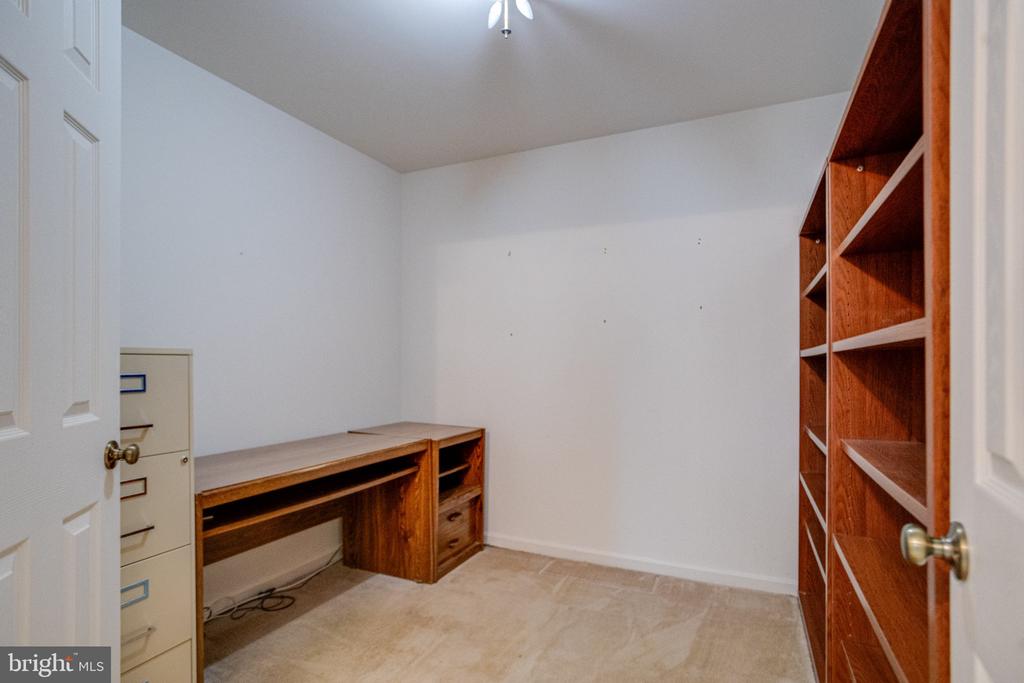
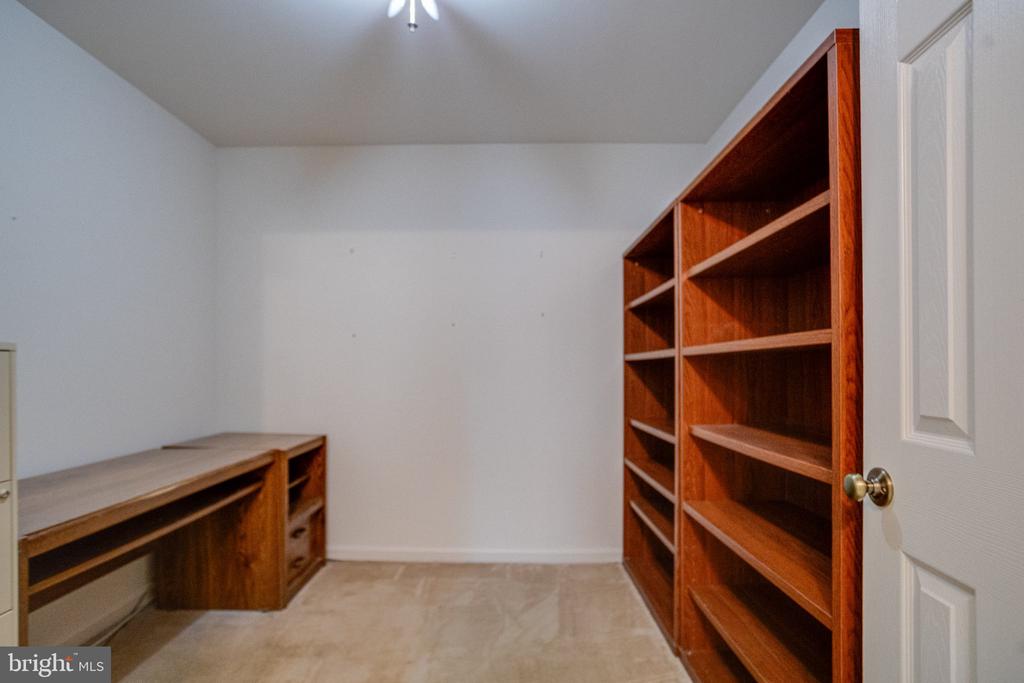
Home office with built-in wooden desk, drawers, and tall shelving.
Home office with built-in wooden bookshelves, a matching desk, and light carpeting.
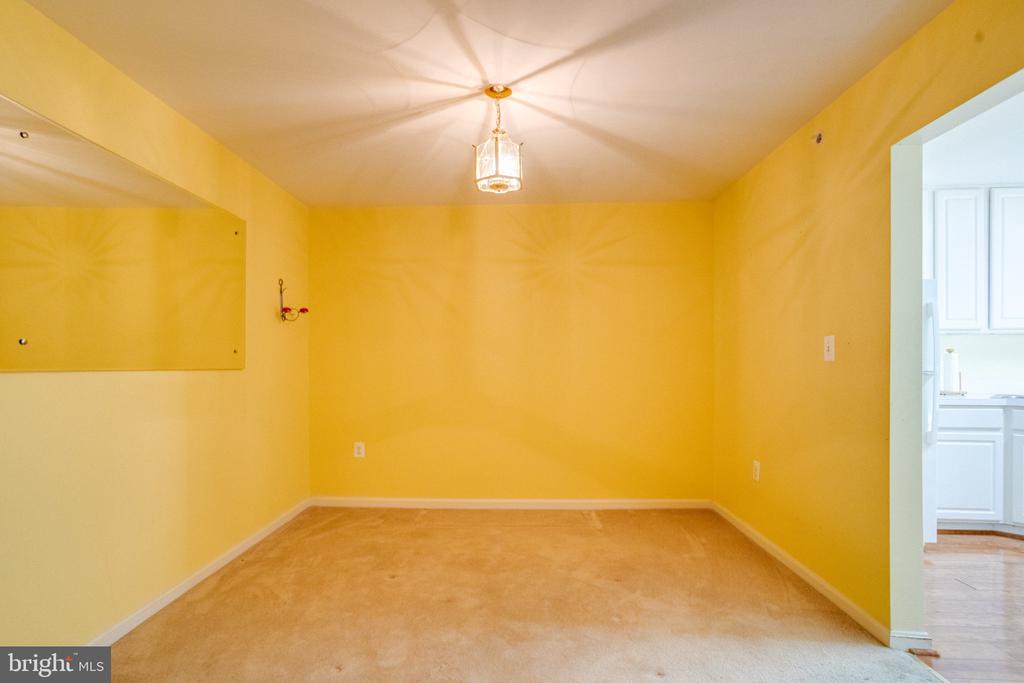
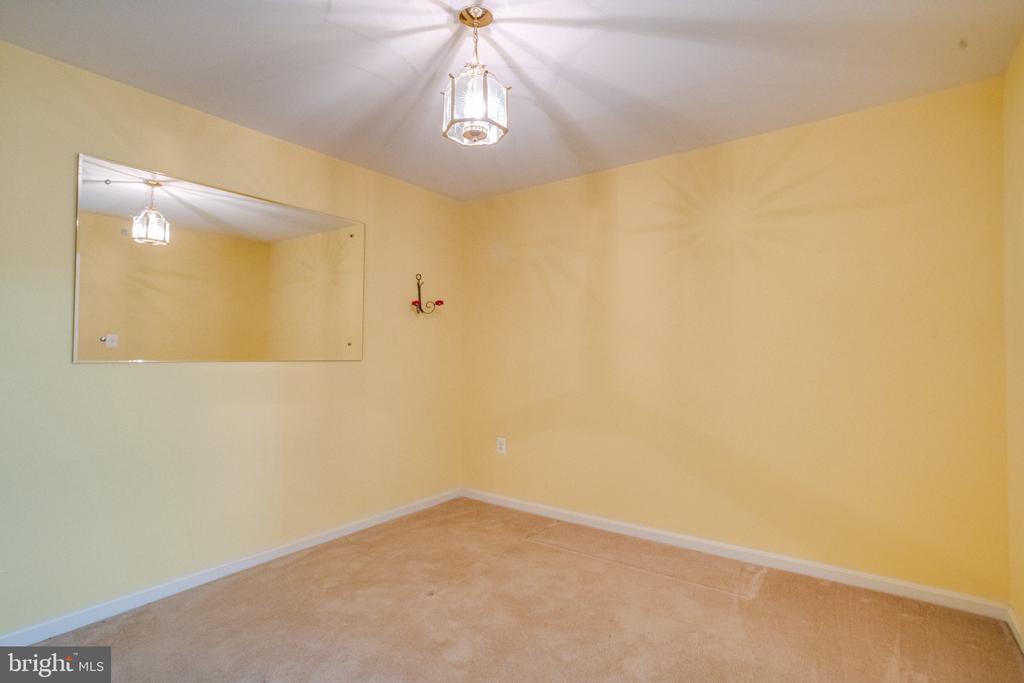
Empty yellow dining area with beige carpet, a hanging light, and a large wall mirror.
Empty dining room with pale yellow walls, beige carpet, a large mirror, and a chandelier.
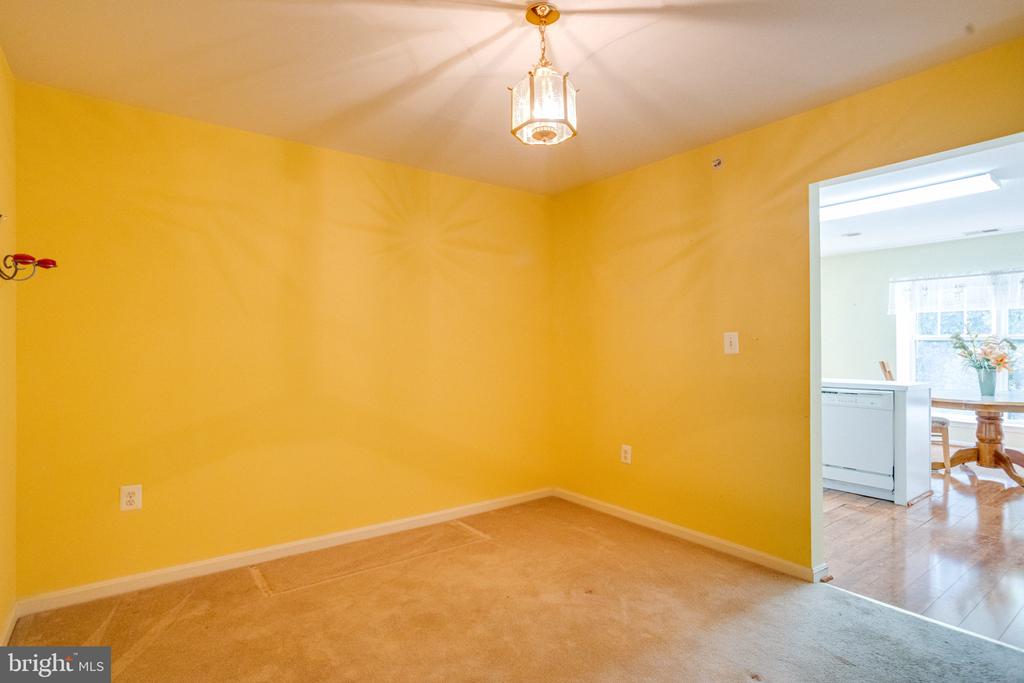
Empty yellow-walled room with beige carpet and a doorway to the kitchen and dining area.
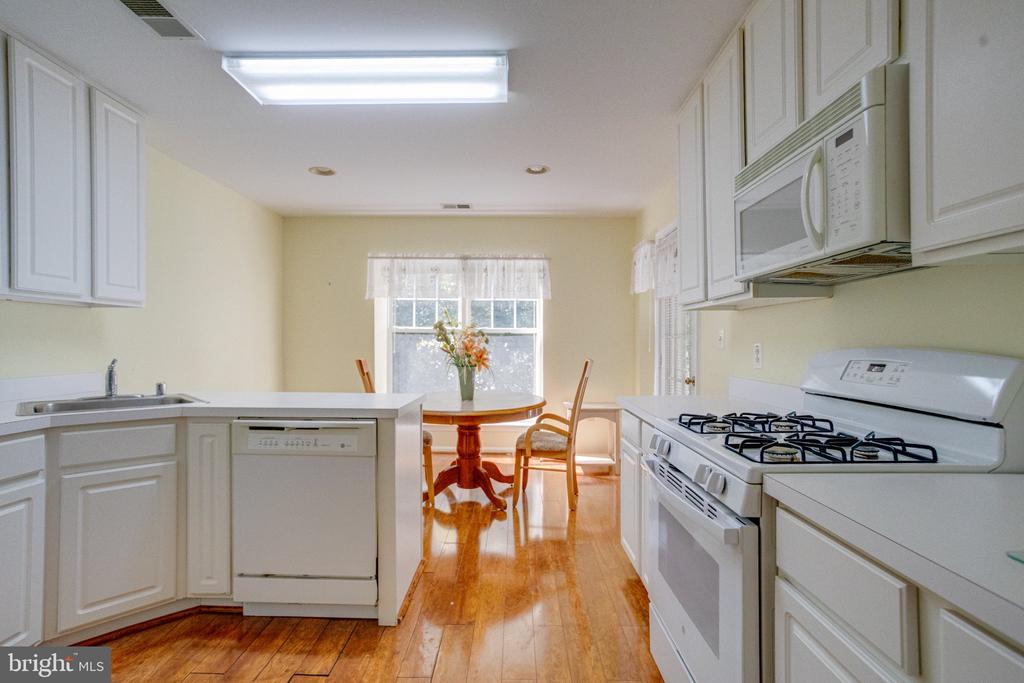
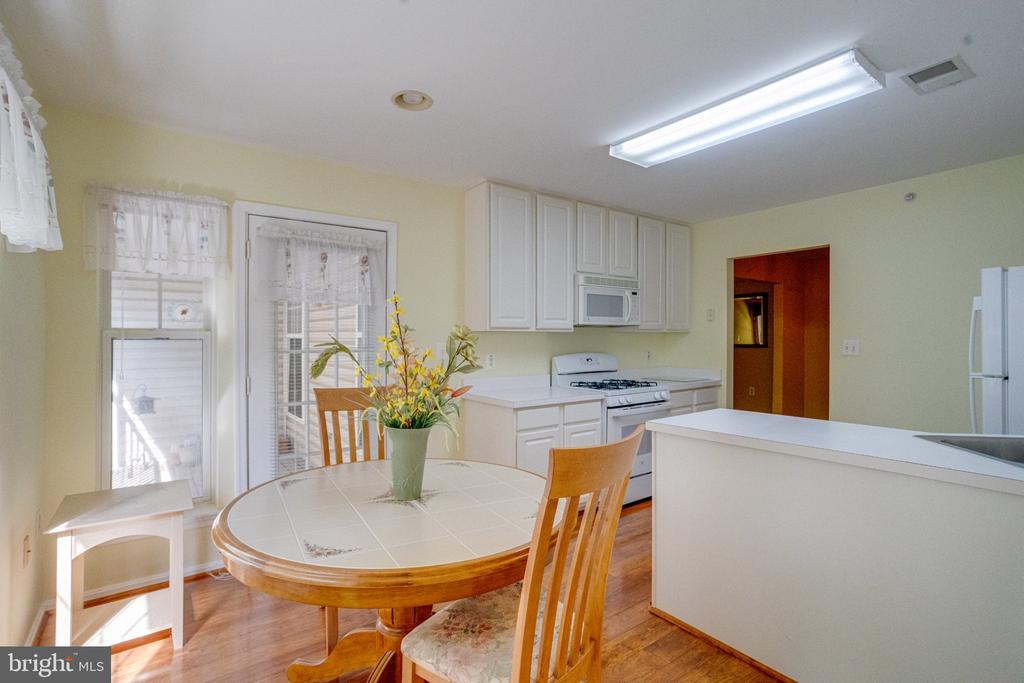
Kitchen with white cabinets, gas range, hardwood floors, and a round dining table by the window.
Kitchen with white cabinetry, hardwood floors, and a round dining table by the window.
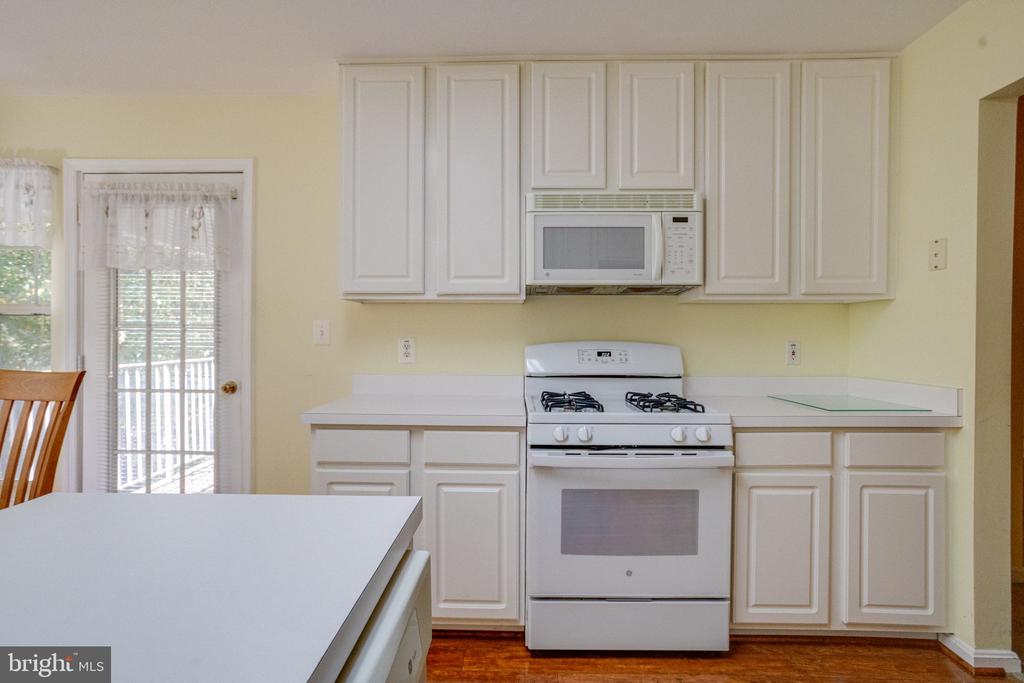
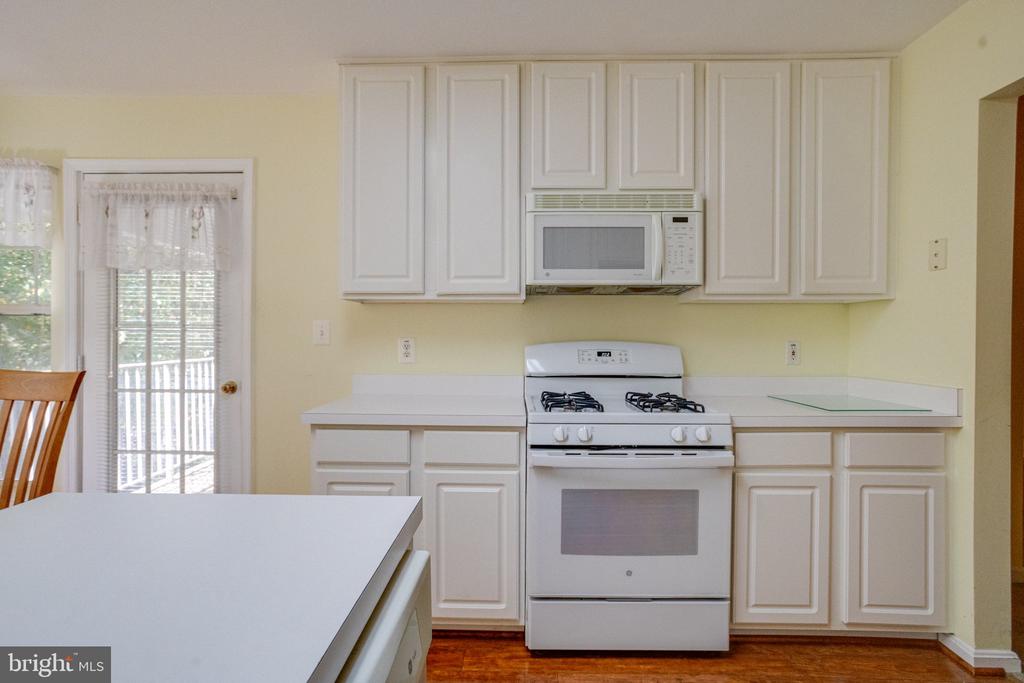
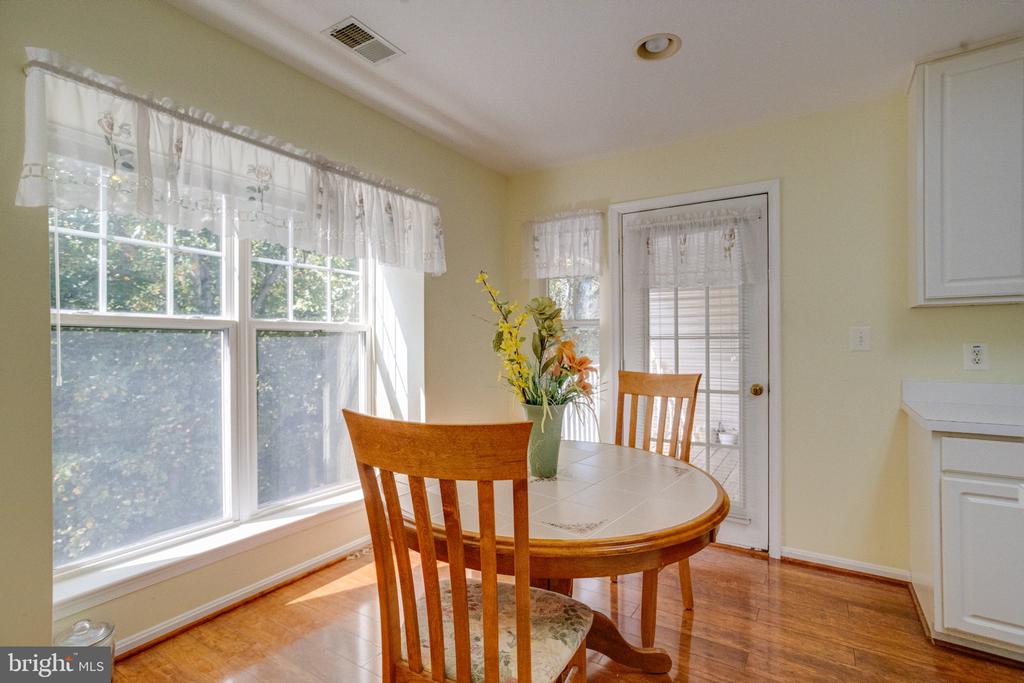
Kitchen with white cabinets, a gas range, microwave, and sliding glass door to a deck.
Kitchen with white cabinets, a gas range, and a large foreground peninsula beside a glass patio door.
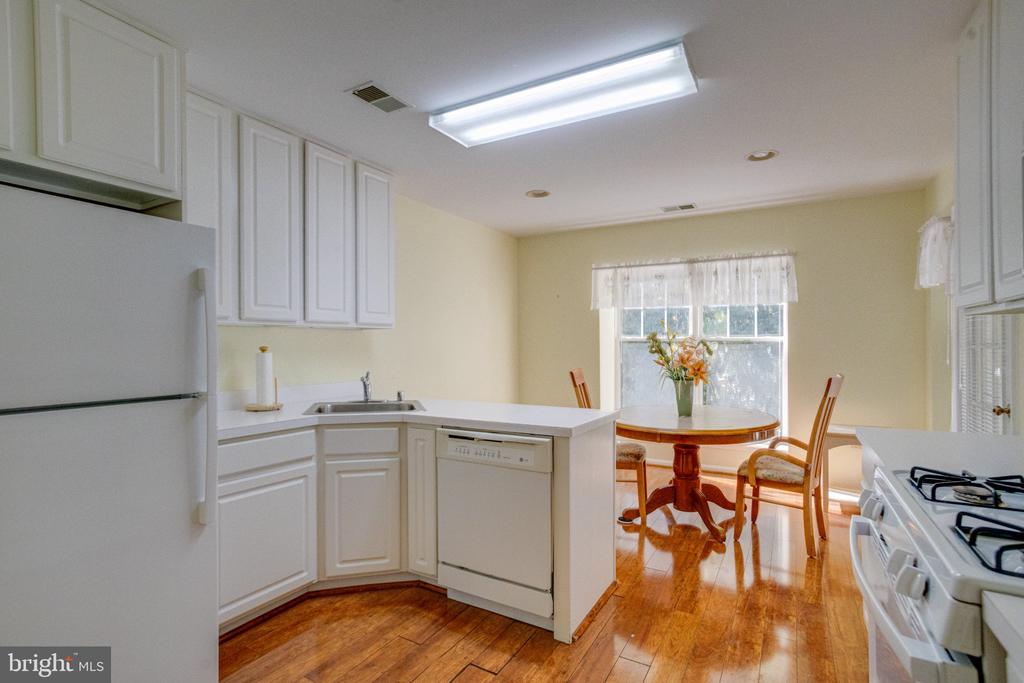
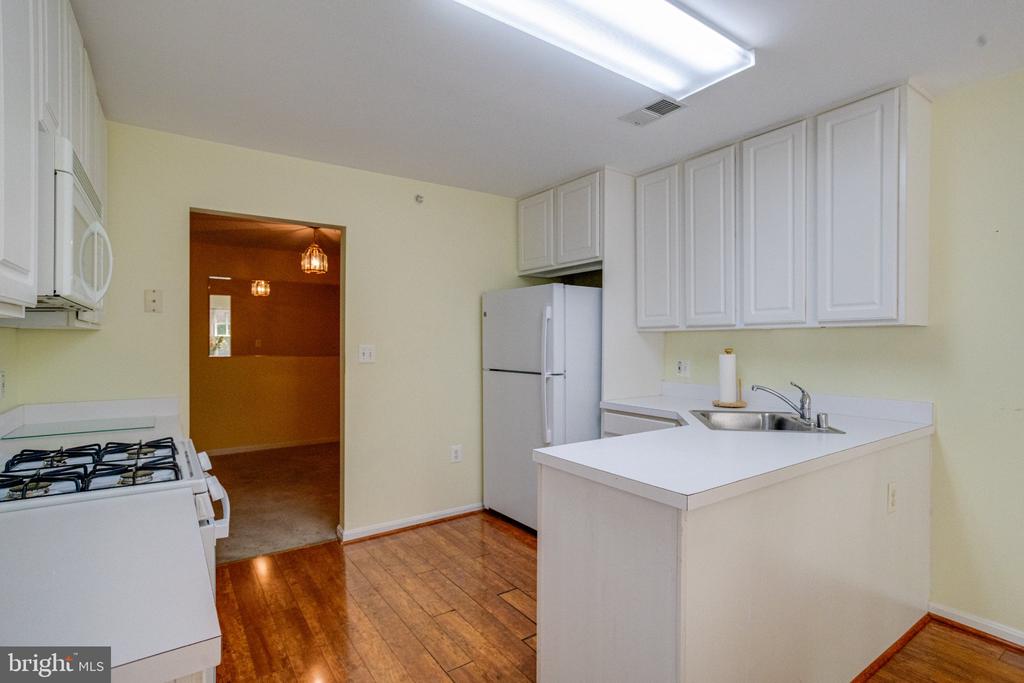
Kitchen with white cabinets, a peninsula sink, gas range, and hardwood floors.
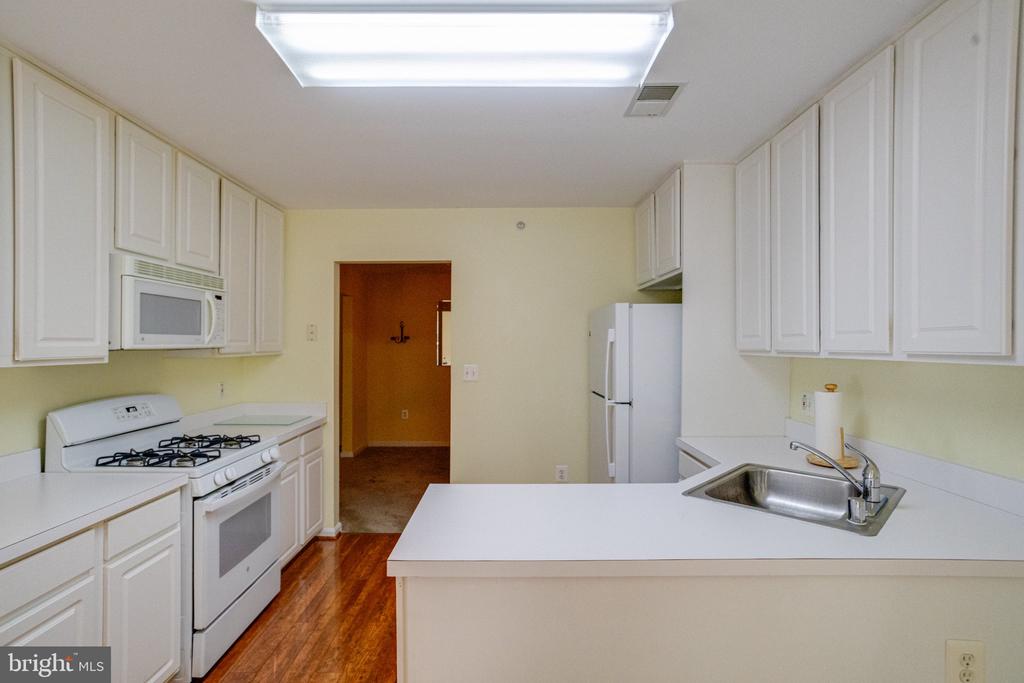
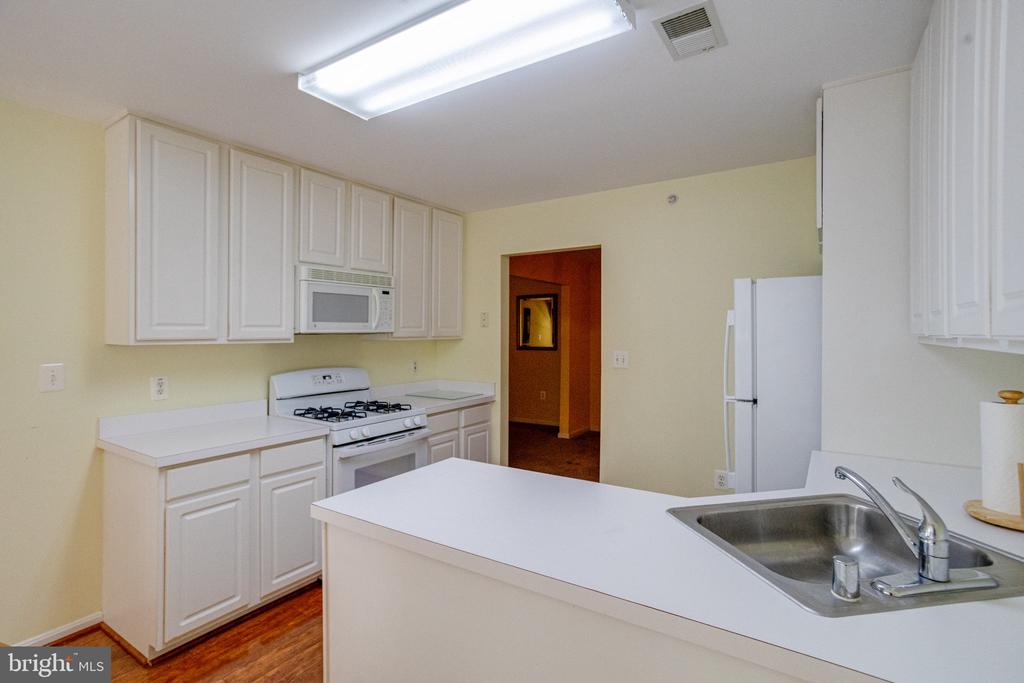
Kitchen with white cabinets and appliances, hardwood flooring, and a peninsula with a stainless-steel sink.
Condo kitchen with white cabinets and appliances, a gas range, and a peninsula sink.
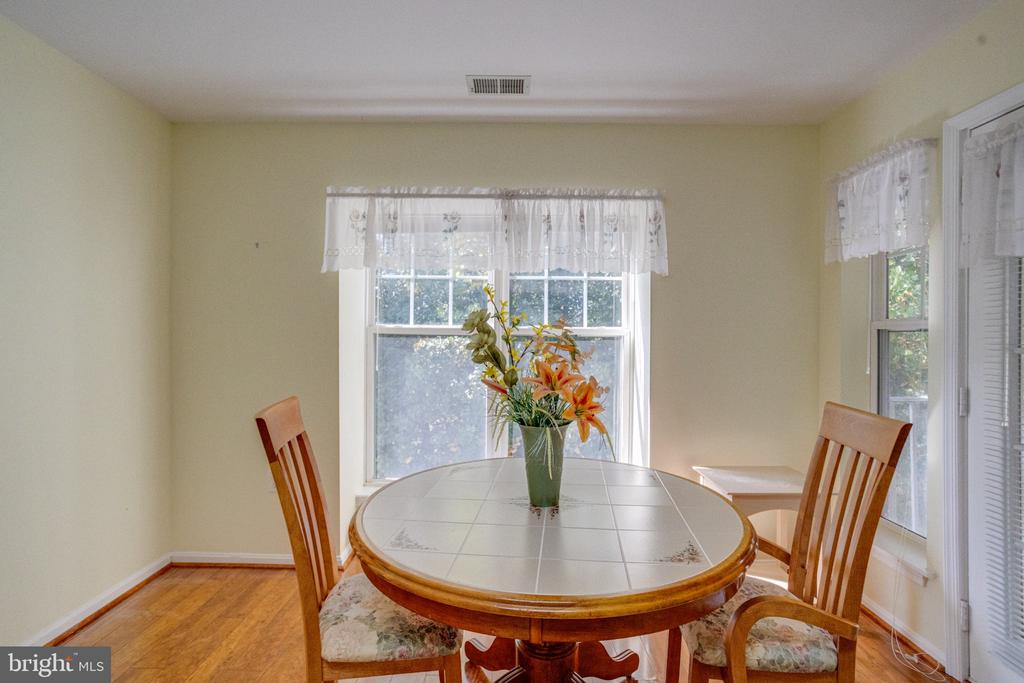
Dining area with an oval table and flower arrangement between large lace-curtained windows.
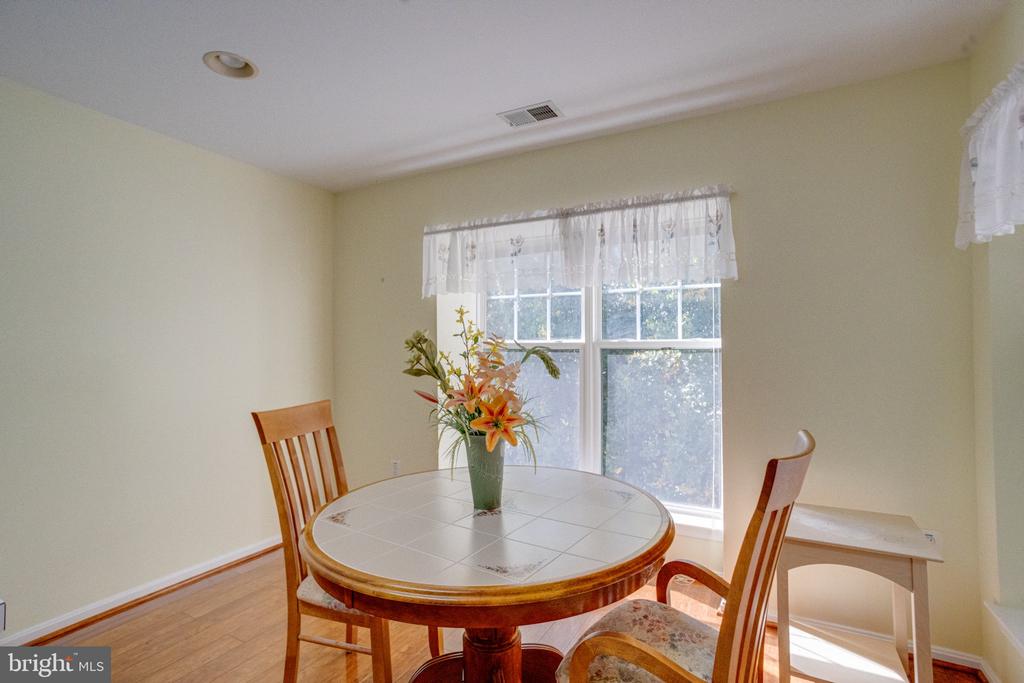
Dining room with a round tiled table, wooden chairs, and orange flowers by a large window.
Dining area with an oval table and wooden chairs beside large curtained windows.
Kitchen and dining area with white cabinets, a breakfast peninsula, and a round table by the glass door.
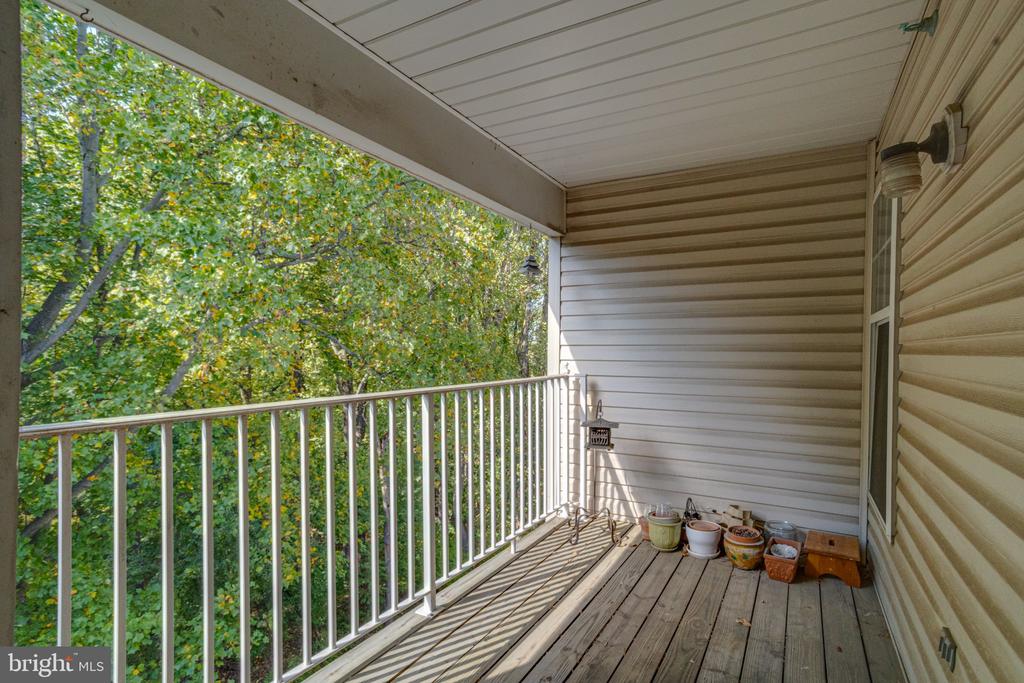
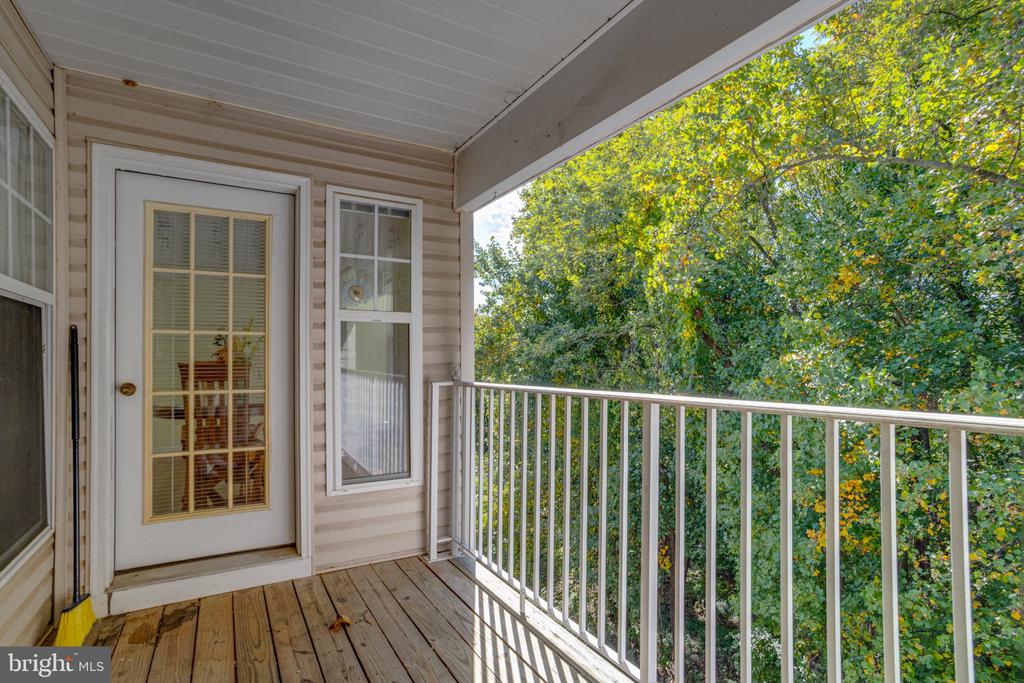
Covered balcony with wood-plank flooring, white railing, and leafy trees beyond.
Covered balcony with wood decking, white railing, and a leafy wooded view.
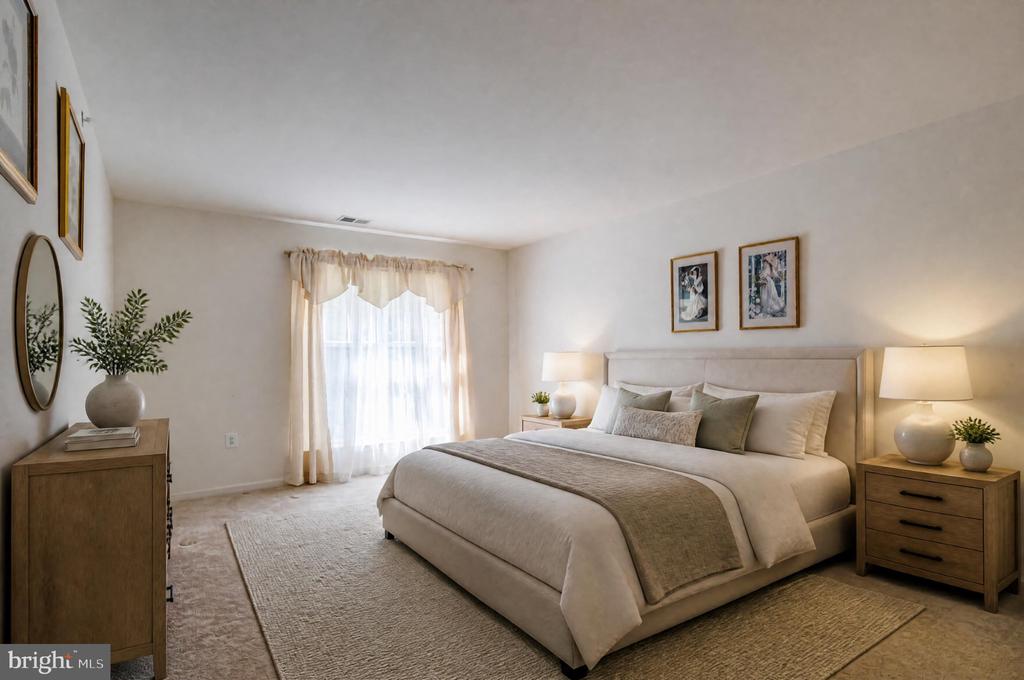
Staged bedroom with a large upholstered bed, neutral bedding, and matching wooden nightstands.
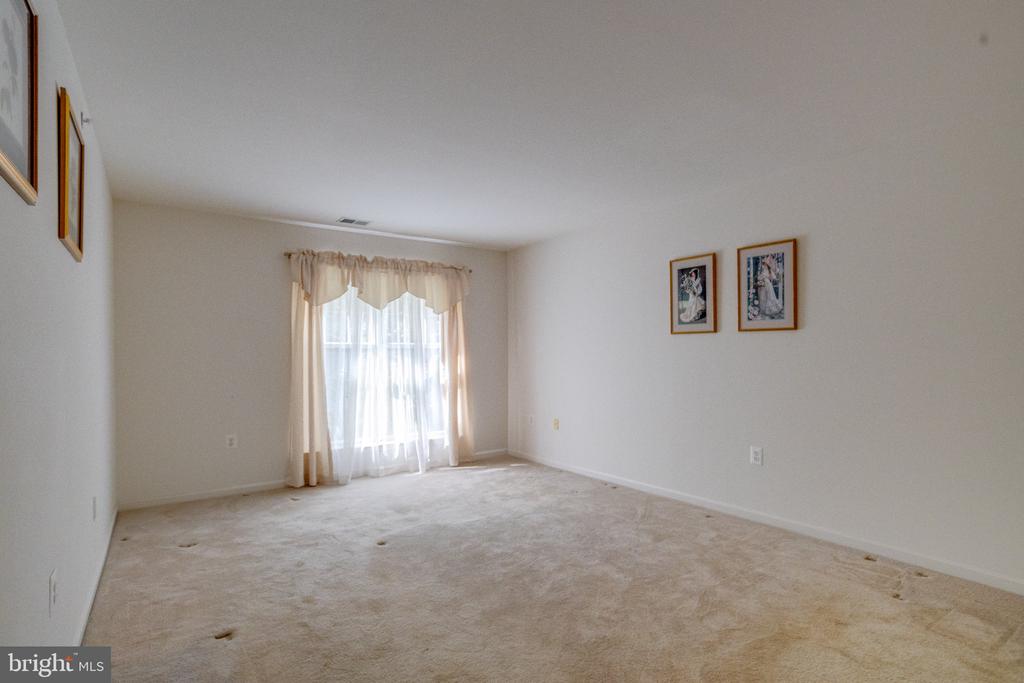
Unfurnished living room with beige carpet, sheer-curtained window, and framed artwork.
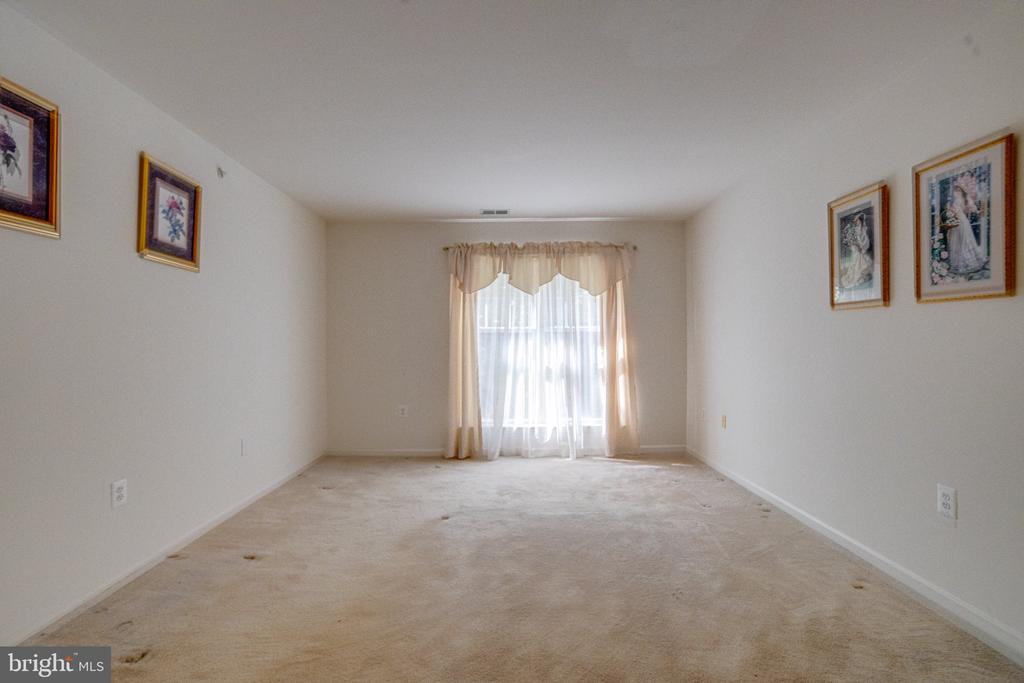
Vacant carpeted living room with a curtained window and framed artwork.
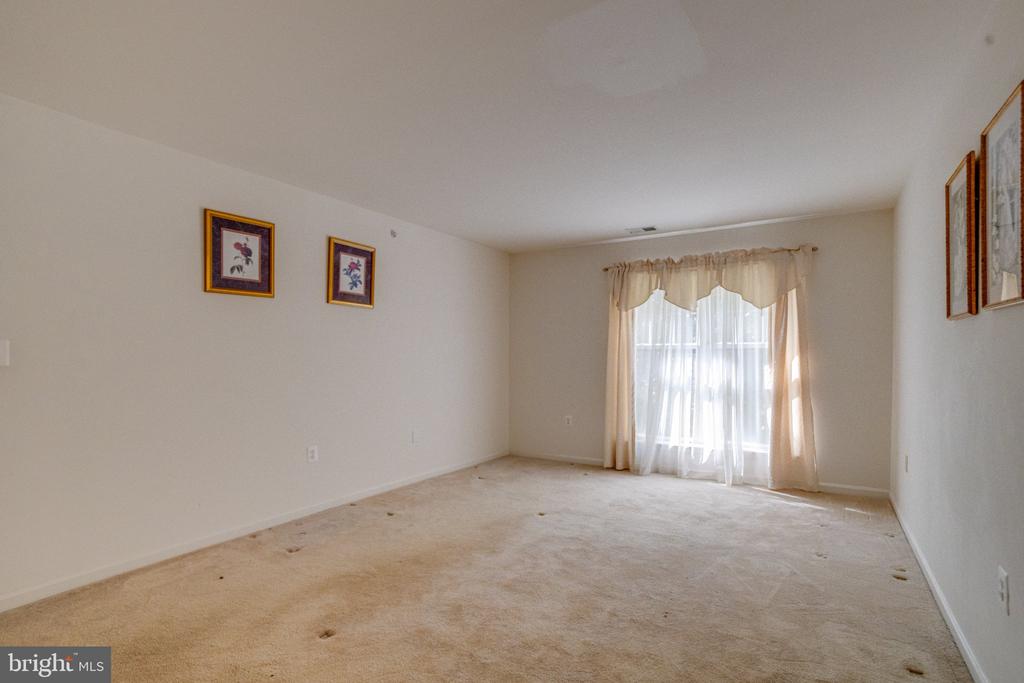
Empty carpeted living room with framed artwork and a curtained window.
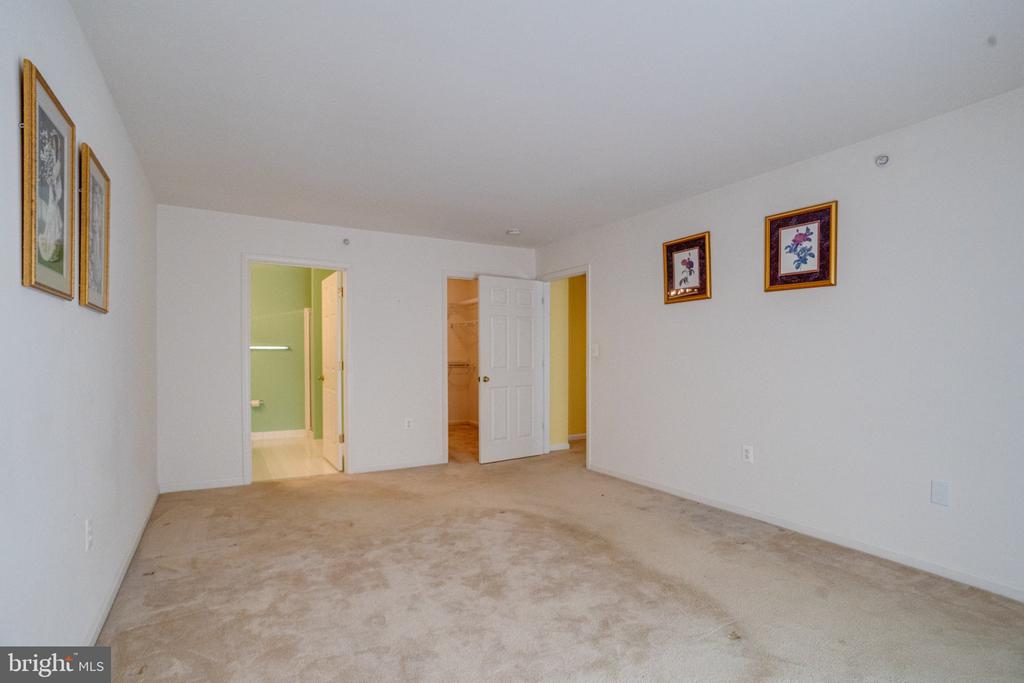
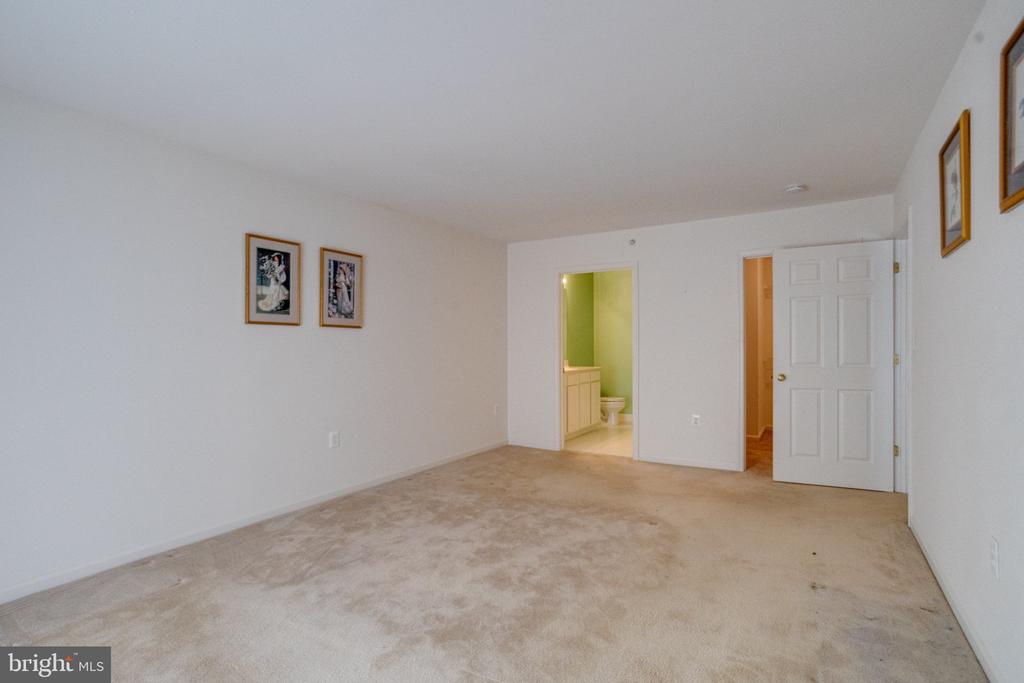
Empty carpeted bedroom with framed pictures, an open closet, and adjoining doorways.
Empty bedroom with beige carpet and open doorways to a bathroom and hall.
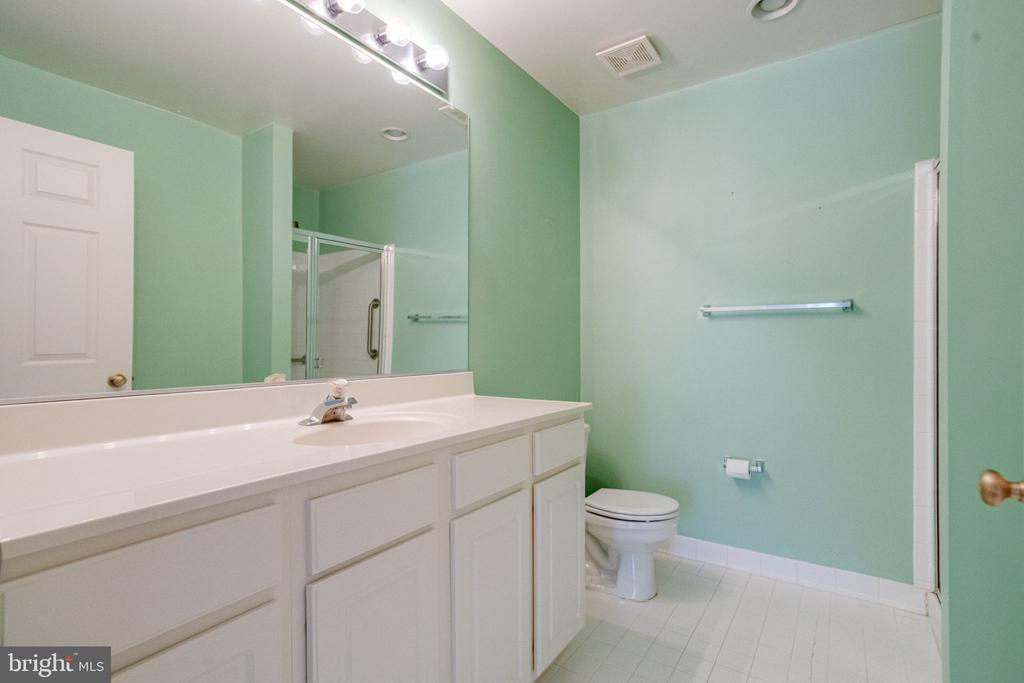
Bathroom with a long white vanity, large mirror, and pale mint-green walls.
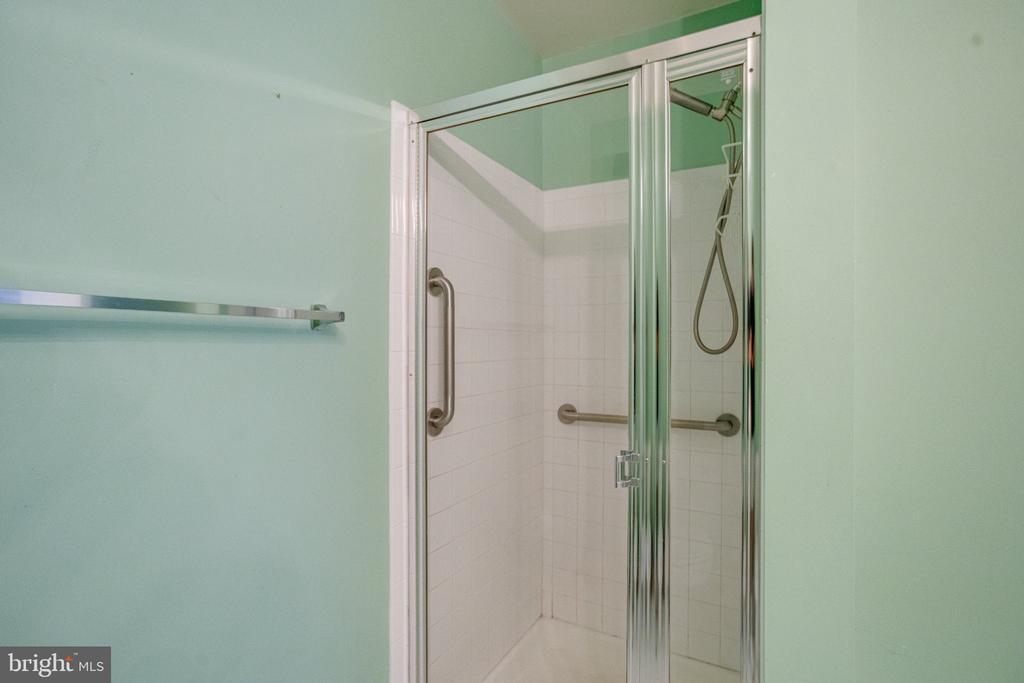
Tiled walk-in shower with glass doors, handheld showerhead, and grab bars.
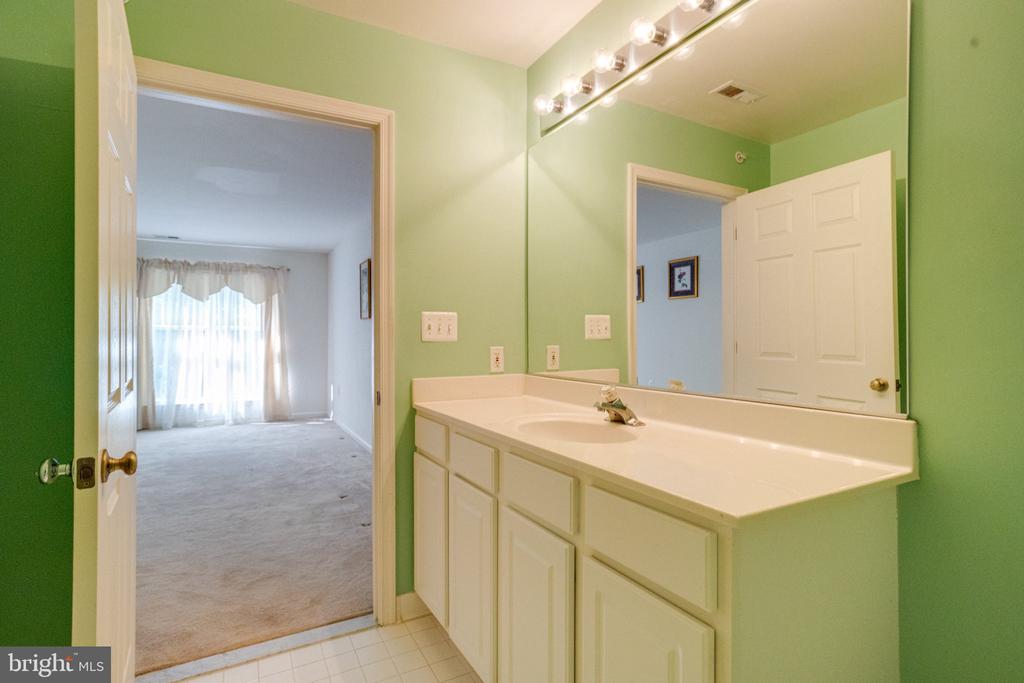
Bathroom with a long white vanity and mirror, green walls, and an open doorway to a carpeted room.
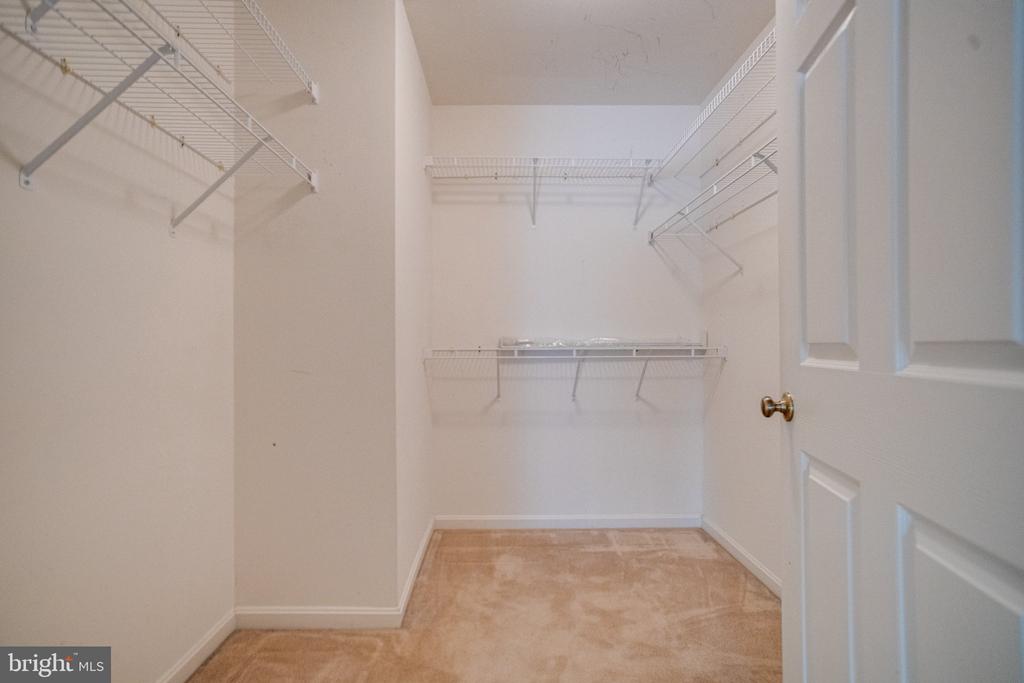
Walk-in closet with white wire shelving on three walls and beige carpet.
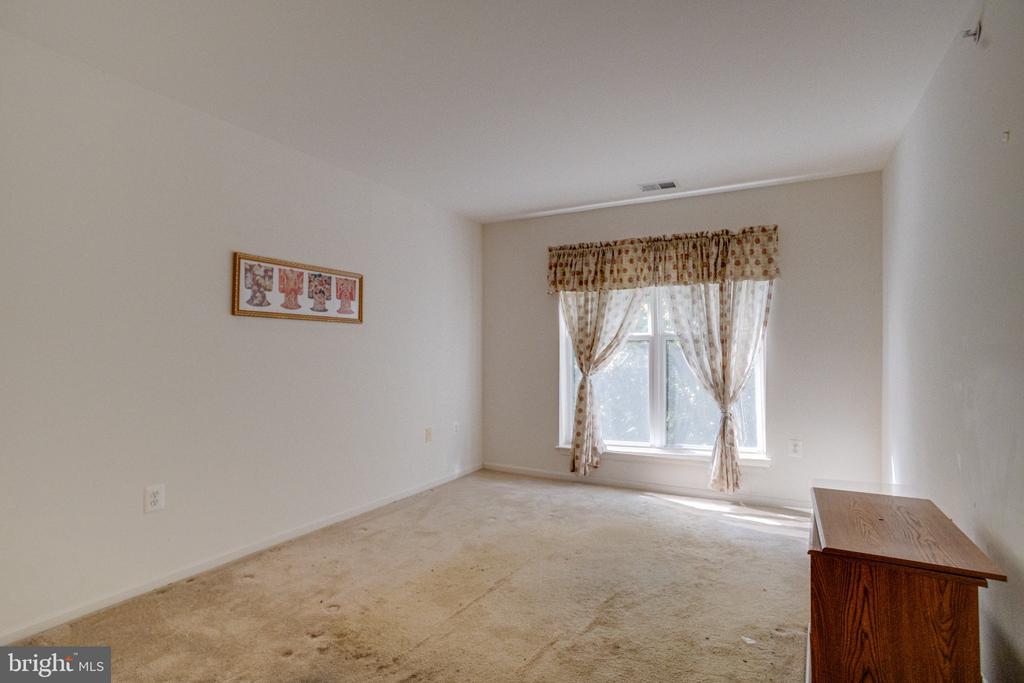
Bedroom with beige carpet, a large curtained window, and a wooden dresser.
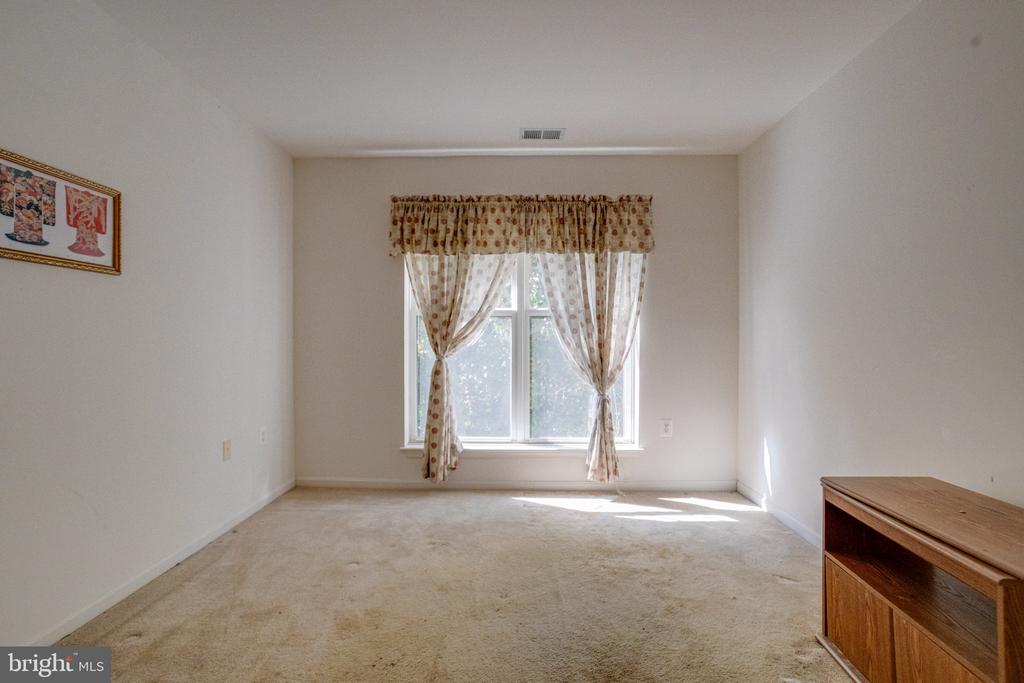
Mostly empty carpeted room with a large curtained window and a wooden cabinet.
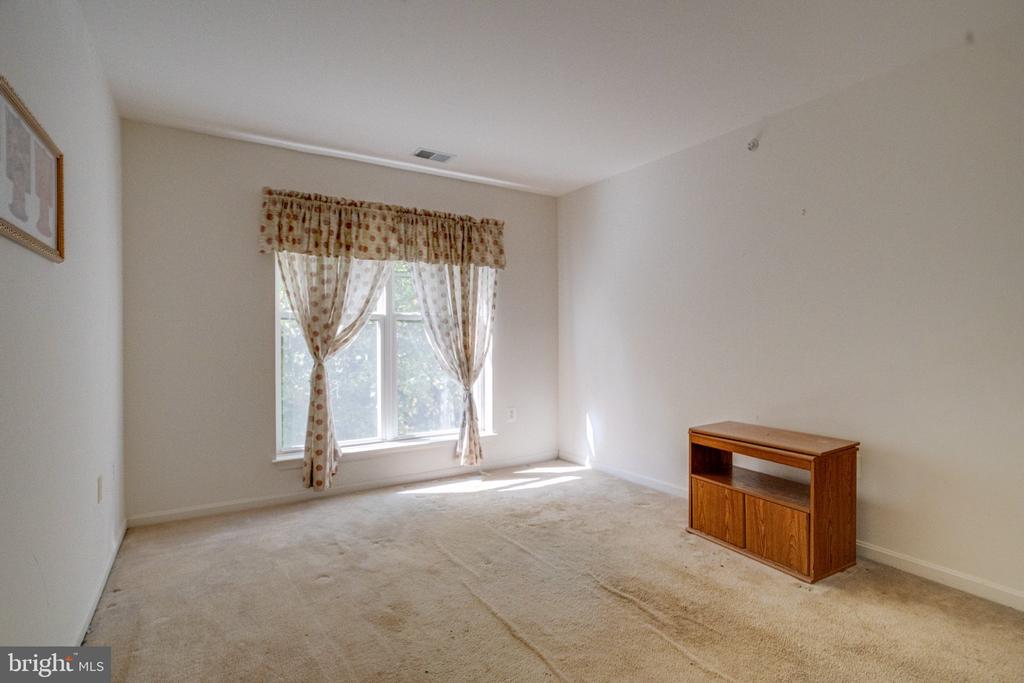
Carpeted bedroom with a large curtained window and a small wooden cabinet.
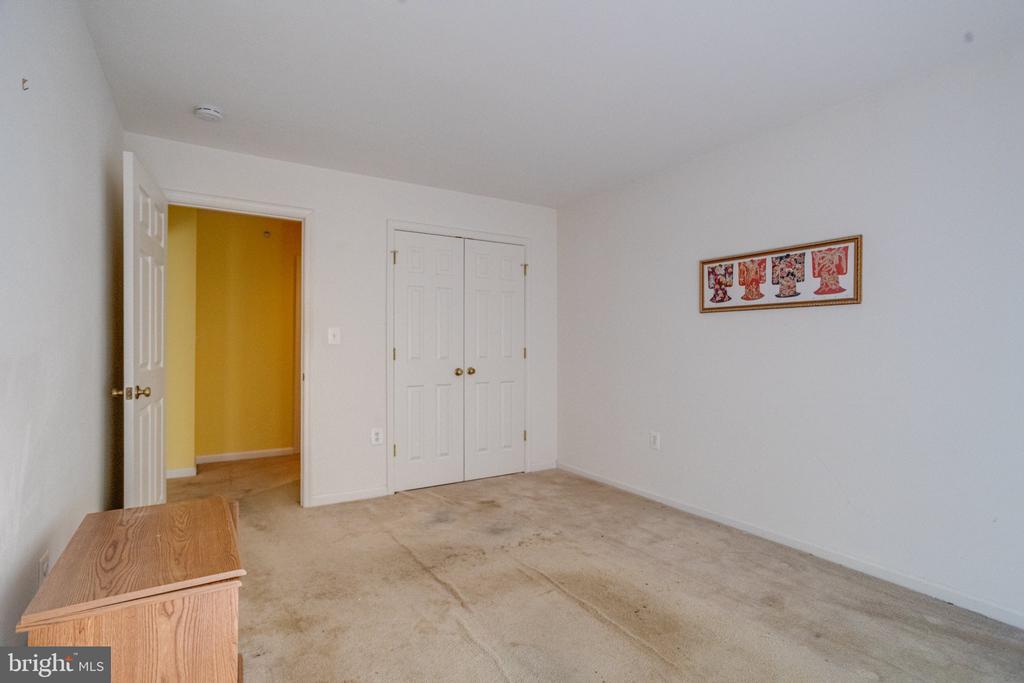
Empty carpeted bedroom with a double-door closet, yellow hallway doorway, and framed wall art.
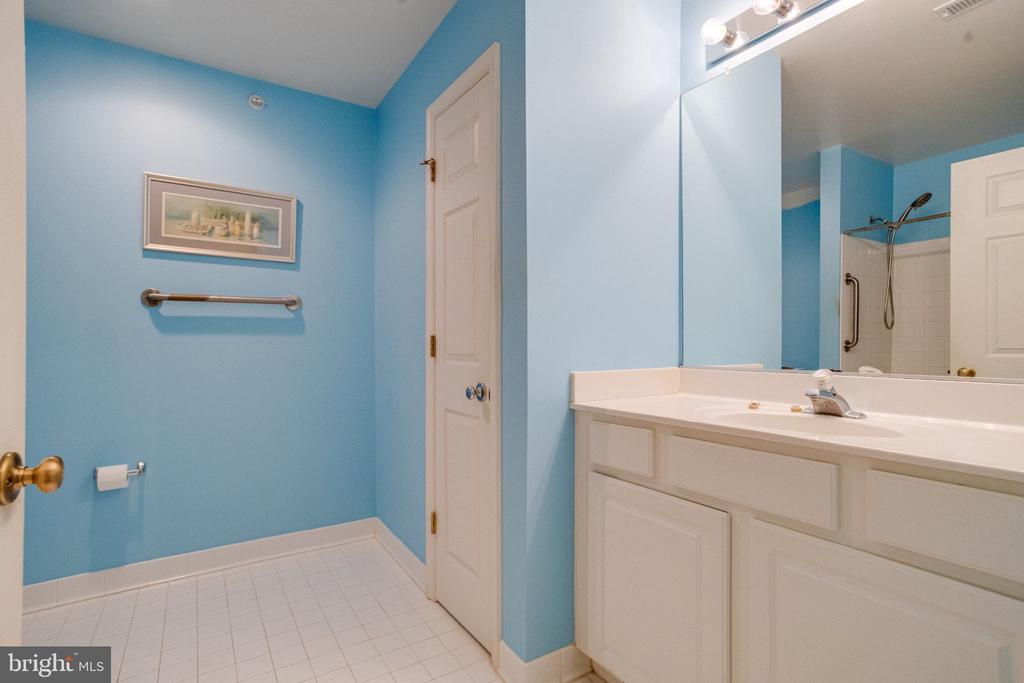
Bathroom with blue walls, white vanity and tiled floor; the mirror reflects a tiled shower.
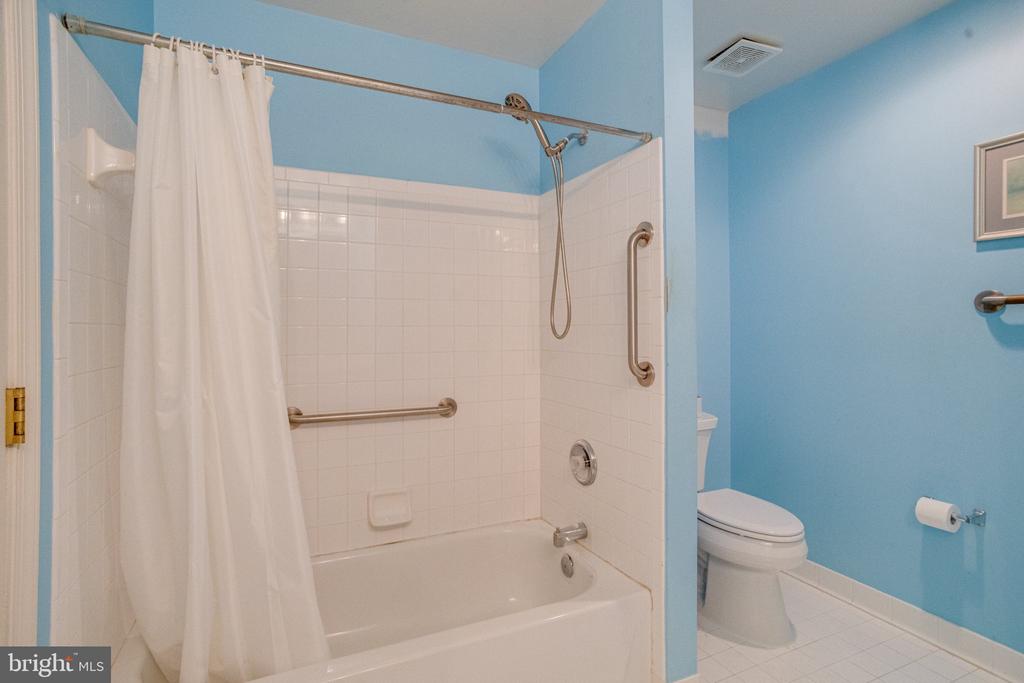
Bathroom with a white tub and tiled shower, grab bars, and blue walls.
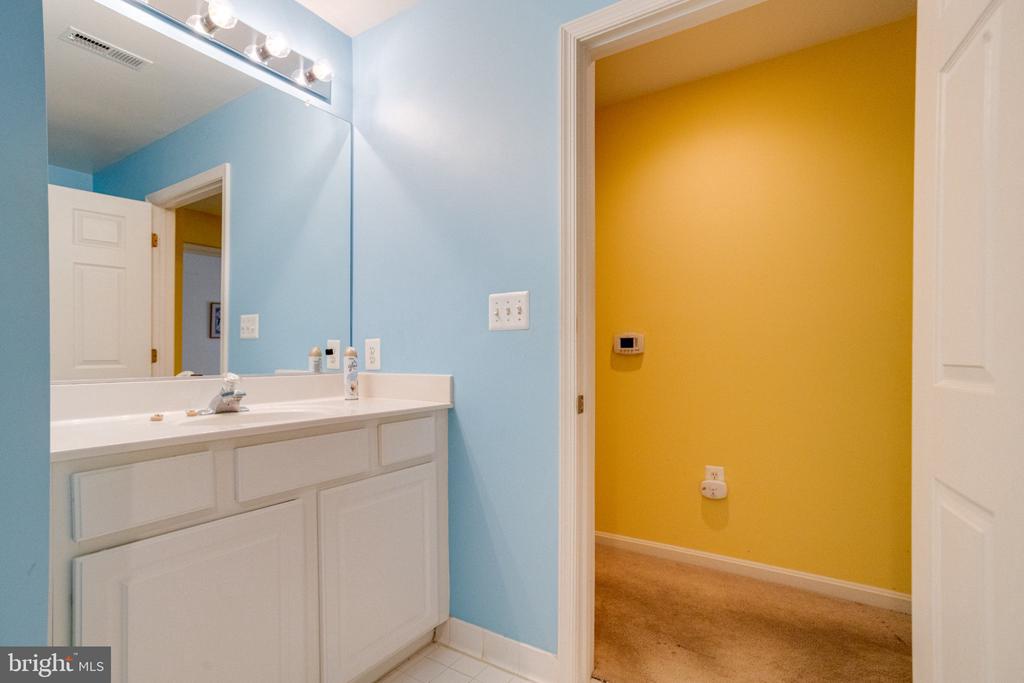
Bathroom vanity with a large mirror and blue walls, opening to a yellow room.
SEE ALL PHOTOS
Staged living room with a beige sectional, armchair, and yellow walls.
Condominium building with brick and beige siding, stacked balconies, and a central glass entrance.
Condominium building with balconies and parked cars, partly obscured by a large autumn tree.
Condominium lobby with white columns, teal chairs, and potted plants.
Furnished building lobby with coffered ceiling and glass entrance doors.
Apartment hallway with patterned carpet, beige doors, decorative molding, and wall sconces.
Staged dining room with a wooden table, upholstered chairs, yellow walls, and a large mirror.
Empty living room with yellow walls, beige carpet, and two tall windows.
Unfurnished living room with yellow walls, beige carpet, and two windows with patterned valances.
Vacant living room with yellow walls, beige carpeting, and an open entry hall.
Vacant living room with yellow walls, beige carpet, and an open view to the tiled entry.
Unfurnished living room with yellow walls, beige carpet, and an opening to the tiled entry foyer.
Home office with built-in wooden desk, drawers, and tall shelving.
Home office with built-in wooden bookshelves, a matching desk, and light carpeting.
Empty yellow dining area with beige carpet, a hanging light, and a large wall mirror.
Empty dining room with pale yellow walls, beige carpet, a large mirror, and a chandelier.
Empty yellow-walled room with beige carpet and a doorway to the kitchen and dining area.
Kitchen with white cabinets, gas range, hardwood floors, and a round dining table by the window.
Kitchen with white cabinetry, hardwood floors, and a round dining table by the window.
Kitchen with white cabinets, a gas range, microwave, and sliding glass door to a deck.
Kitchen with white cabinets, a gas range, and a large foreground peninsula beside a glass patio door.
Kitchen with white cabinets, a peninsula sink, gas range, and hardwood floors.
Kitchen with white cabinets and appliances, hardwood flooring, and a peninsula with a stainless-steel sink.
Condo kitchen with white cabinets and appliances, a gas range, and a peninsula sink.
Dining area with an oval table and flower arrangement between large lace-curtained windows.
Dining room with a round tiled table, wooden chairs, and orange flowers by a large window.
Dining area with an oval table and wooden chairs beside large curtained windows.
Kitchen and dining area with white cabinets, a breakfast peninsula, and a round table by the glass door.
Covered balcony with wood-plank flooring, white railing, and leafy trees beyond.
Covered balcony with wood decking, white railing, and a leafy wooded view.
Staged bedroom with a large upholstered bed, neutral bedding, and matching wooden nightstands.
Unfurnished living room with beige carpet, sheer-curtained window, and framed artwork.
Vacant carpeted living room with a curtained window and framed artwork.
Empty carpeted living room with framed artwork and a curtained window.
Empty carpeted bedroom with framed pictures, an open closet, and adjoining doorways.
Empty bedroom with beige carpet and open doorways to a bathroom and hall.
Bathroom with a long white vanity, large mirror, and pale mint-green walls.
Tiled walk-in shower with glass doors, handheld showerhead, and grab bars.
Bathroom with a long white vanity and mirror, green walls, and an open doorway to a carpeted room.
Walk-in closet with white wire shelving on three walls and beige carpet.
Bedroom with beige carpet, a large curtained window, and a wooden dresser.
Mostly empty carpeted room with a large curtained window and a wooden cabinet.
Carpeted bedroom with a large curtained window and a small wooden cabinet.
Empty carpeted bedroom with a double-door closet, yellow hallway doorway, and framed wall art.
Bathroom with blue walls, white vanity and tiled floor; the mirror reflects a tiled shower.
Bathroom with a white tub and tiled shower, grab bars, and blue walls.
Bathroom vanity with a large mirror and blue walls, opening to a yellow room.
For Sale

9450 WORDSWORTH WAY Unit: 404

9450 WORDSWORTH WAY Unit: 404, OWINGS MILLS, MD 21117

$259,900
MOTIVATED SELLER Discover the charm of this inviting penthouse unit in the desirable Beckett Green community. With 1,642 sq. ft. of well-designed living space, this condo features two spacious bedrooms and two full bathrooms, perfect for relaxation and comfort. Step outside to your private balcony, ideal for morning coffee or evening sunsets. The community offers beautifully maintained common grounds, a security gate for peace of mind, easy access to a nearby metro station, and major highways enhancing your urban lifestyle. Inside, the eat-in kitchen is equipped with essential appliances, including a built-in microwave, dishwasher, and refrigerator, catering to all your culinary needs. This unit boasts a blend of carpet and vinyl flooring, ensuring both style and practicality. With assigned parking and a welcoming atmosphere, this home is ready to embrace its new owners. Experience comfort and convenience in every corner! DECORATOR ALLOWANCE OFFERED!!

2
beds

2
baths

1,642 Sq.Ft. LIVING AREA

Wayne Davis

Wayne Davis

Features & Amenities

Interior

  • total bedrooms2
  • Total bathrooms2
  • full bathrooms2
  • Laundry room Dryer In Unit, Washer In Unit
  • Flooring Carpet, Ceramic Tile, Vinyl
  • APPLIANCES Built-In Microwave, Dishwasher, Dryer, Exhaust Fan, Refrigerator, Stove, Washer
  • other interior Features Bathroom - Stall Shower, Bathroom - Tub Shower, Breakfast Area, Carpet, Ceiling Fan(s), Elevator, Floor Plan - Traditional, Formal/Separate Dining Room, Kitchen - Eat-In, Kitchen - Table Space, Sprinkler System, Walk-in Closet(s)

Area & Lot

  • Status For Sale
  • Living Area1,642 Sq.Ft.
  • Total Area1,642 Sq.Ft.
  • MLS® IDMDBC2178024
  • TypeCondo
  • YEAR BUILT2000
  • NeighborhoodBaltimore County
  • Architecture StylesContemporary
  • School DistrictBALTIMORE COUNTY PUBLIC SCHOOLS

Exterior

  • STORIES4
  • water SourcePublic
  • PoolNo Pool
  • roofShingle
  • parkingParking Lot
  • HEAT TYPEForced Air
  • AIR CONDITIONINGCentral A/C
  • sewerPublic Sewer
  • Disability FeaturesElevator
  • HOA AmenitiesCommon Grounds, Elevator, Gated Community
  • security FeaturesIntercom, Main Entrance Lock, Security Gate, Smoke Detector
  • other exterior FeaturesSidewalks, Exterior Lighting

Financial

  • Sales Price$259,900
  • Real Estate Tax $2,828/yr
  • Zoning RESIDENTIAL
View Virtual Tour
Condominium building with brick and beige siding, stacked balconies, and a central glass entrance.

Schedule a Showing

I would love to show you this beautiful property. Please select your preferred date and time below. I will be in touch shortly to confirm your appointment.

Schedule a Showing

I would love to show you this beautiful property. Please select your preferred date and time below. I will be in touch shortly to confirm your appointment.

Thank you for your interest in 9450 WORDSWORTH WAY Unit: 404, OWINGS MILLS, MD 21117. We are reviewing your request and will be in touch shortly!

Mortgage Calculator

Estimate your monthly mortgage payment, including the principal and interest, property taxes, and HOA. Adjust the values to generate a more accurate rate.

All estimates are provided for informational purposes only. Actual amounts may vary.
$0,000 Your Payment 20 15 65
$0,000 Your Payment

Baltimore County

Explore

Work With Wayne

Wayne listens closely to what matters most to his clients. He goes the extra mile to meet their goals and expectations. Every transaction is handled with openness and fairness.

Follow Wayne on Instagram